1201 S. Hope
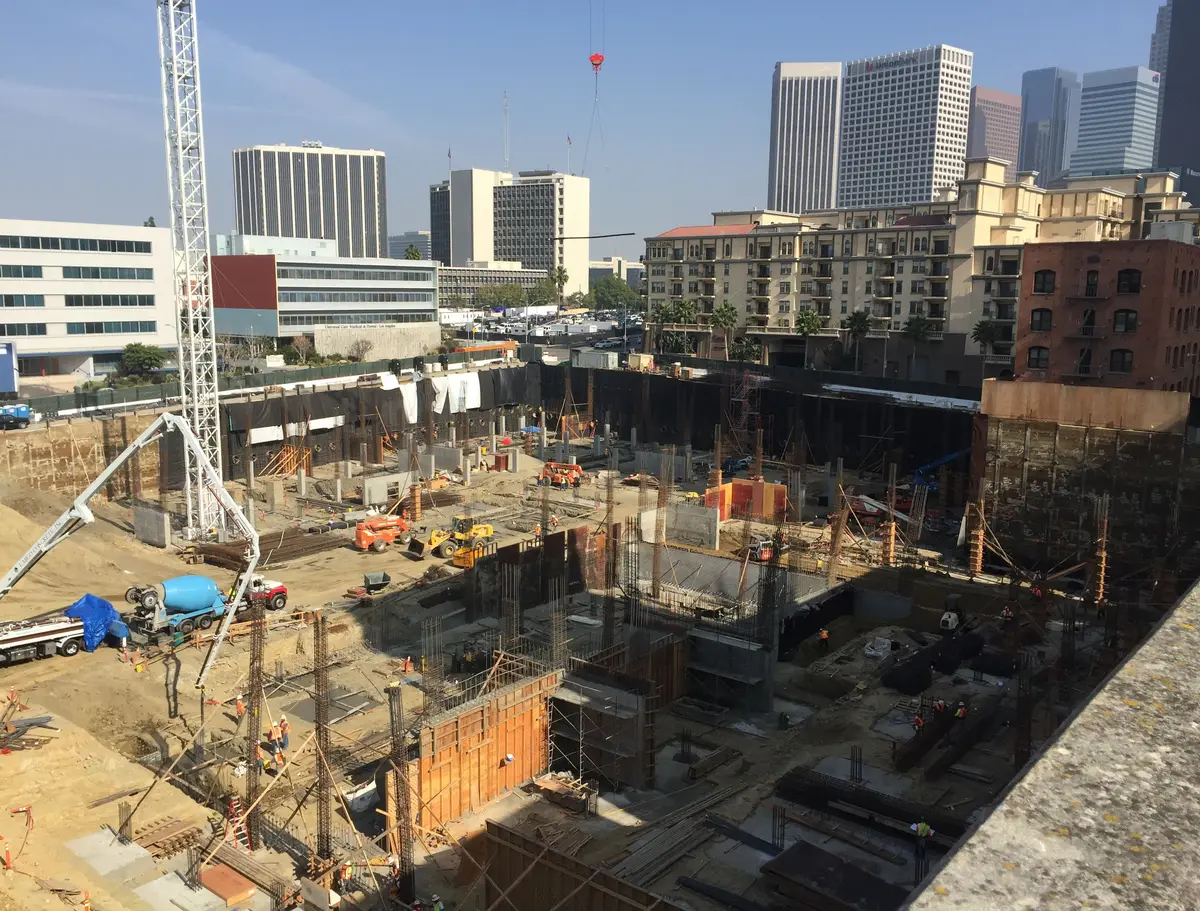
Cefali redesigned the shoring for the five-level garage at 1201 S. Hope and used Revit to coordinate three tieback rows at a reentrant corner near Pico Station. The shoring contractor tested the tiebacks.
 Cefali& AssociatesContact
Specialty structural engineering
A deep basement beside an existing building needs support that leaves room to excavate and build. Cefali & Associates provides temporary excavation shoring concepts for bidding, detailed structural drawings and calculations, and engineering for changed conditions. The proposal identifies the work included.
Start with your project location, preliminary drawings, and known site constraints. You do not need a complete design package to discuss the scope.
Excavation support in practice / Intuit Dome
At the Intuit Dome entrance tunnel, tieback agreements were unavailable. Cefali and Malcolm Drilling worked on a cross-lot braced system, with braces above truck traffic to keep the construction route open. See the Intuit Dome shoring
How it works
Temporary shoring supports the excavation while foundations, basements, and other permanent work are built. Where the retained height, loads, and movement limits allow it, a wall may work in cantilever without anchors or braces. Deeper stages may need tiebacks behind the wall or rakers and cross-lot braces inside the cut. The suitable arrangement depends on geotechnical criteria, adjacent structures, property rights, and the available working room.
Each stage has to work before the permanent structure takes over. Walers and braces can cross a future slab or block the truck route into a basement; ramps and cranes can add loads at the shoring edge. The structural design therefore needs the proposed excavation and access sequence, while the contractor remains responsible for its construction methods.
Site conditions
A basement or foundation excavation beside another building may need several levels of support, installed as the cut advances. Cefali develops the temporary shoring layout around the available anchor rights, neighboring foundations, and the space needed for excavation, equipment access, and permanent construction.
Engineering services
Cefali & Associates can develop a shoring concept before bidding, prepare the detailed drawings and calculations, or assess a change to installed support. These stages need different information and can be scoped separately. The proposal identifies the engineering and construction-phase support included.
We agree the drawings, calculations, and support during construction with you in the proposal.
Design considerations
A shoring layout has to work with excavation access, equipment, staging, and the permanent foundation. Those constraints often determine whether a proposed system can actually be built.
If you are comparing engineering teams for a constrained excavation, read the guide to choosing a shoring engineer.
In practice / 6th & Bixel
At 6th & Bixel, soldier piles and tiebacks supported a garage excavation. When contaminated soil was found below the planned excavation, additional tiebacks and walers allowed the work to continue deeper using the original piles.
See the 6th & Bixel projectCefali redesigned the shoring for the five-level garage at 1201 S. Hope and used Revit to coordinate three tieback rows at a reentrant corner near Pico Station. The shoring contractor tested the tiebacks.
At Wilshire Grand, shoring installation advanced with demolition of the old basement. Cefali designed a sled for tieback drilling from the existing concrete decks and coordinated support near Metro tunnels.
At Intuit Dome in Inglewood, Cefali and Malcolm Drilling worked on temporary and permanent shoring around a court more than 30 feet below existing grade. Cantilever and tieback-braced soldier piles served much of the below-grade work. At the entrance tunnel, tieback agreements were unavailable, so cross-lot braces were placed above truck traffic to keep the construction route open.
Related project work
See the systems, site conditions, and construction details from these projects.
Before you begin
Before the excavation and access plan is fixed. Early drawings, geotechnical information, and records of neighboring structures allow the team to compare feasible support options.
Yes. Construction ramps, equipment, staging, and the sequence of excavation can change loads and available space, so they should be discussed during design.
Excavation depth and geometry, geotechnical criteria, neighboring foundations, utilities, tieback rights, equipment loads, access, and construction sequence can all change the amount and type of engineering required.
Yes. At 6th & Bixel, petroleum-affected soil required a deeper excavation, and additional tiebacks and walers supplemented the original soldier piles. Whether installed piles can be reused on another project depends on engineering review of the changed excavation.
A preliminary sequence helps establish where ramps, equipment, braces, and foundation work need space. It can be refined as the design develops.
Discuss your project
Send the drawings, reports, and site information you already have, along with your schedule and the work you need help with. You do not need a complete design package to get in touch.