

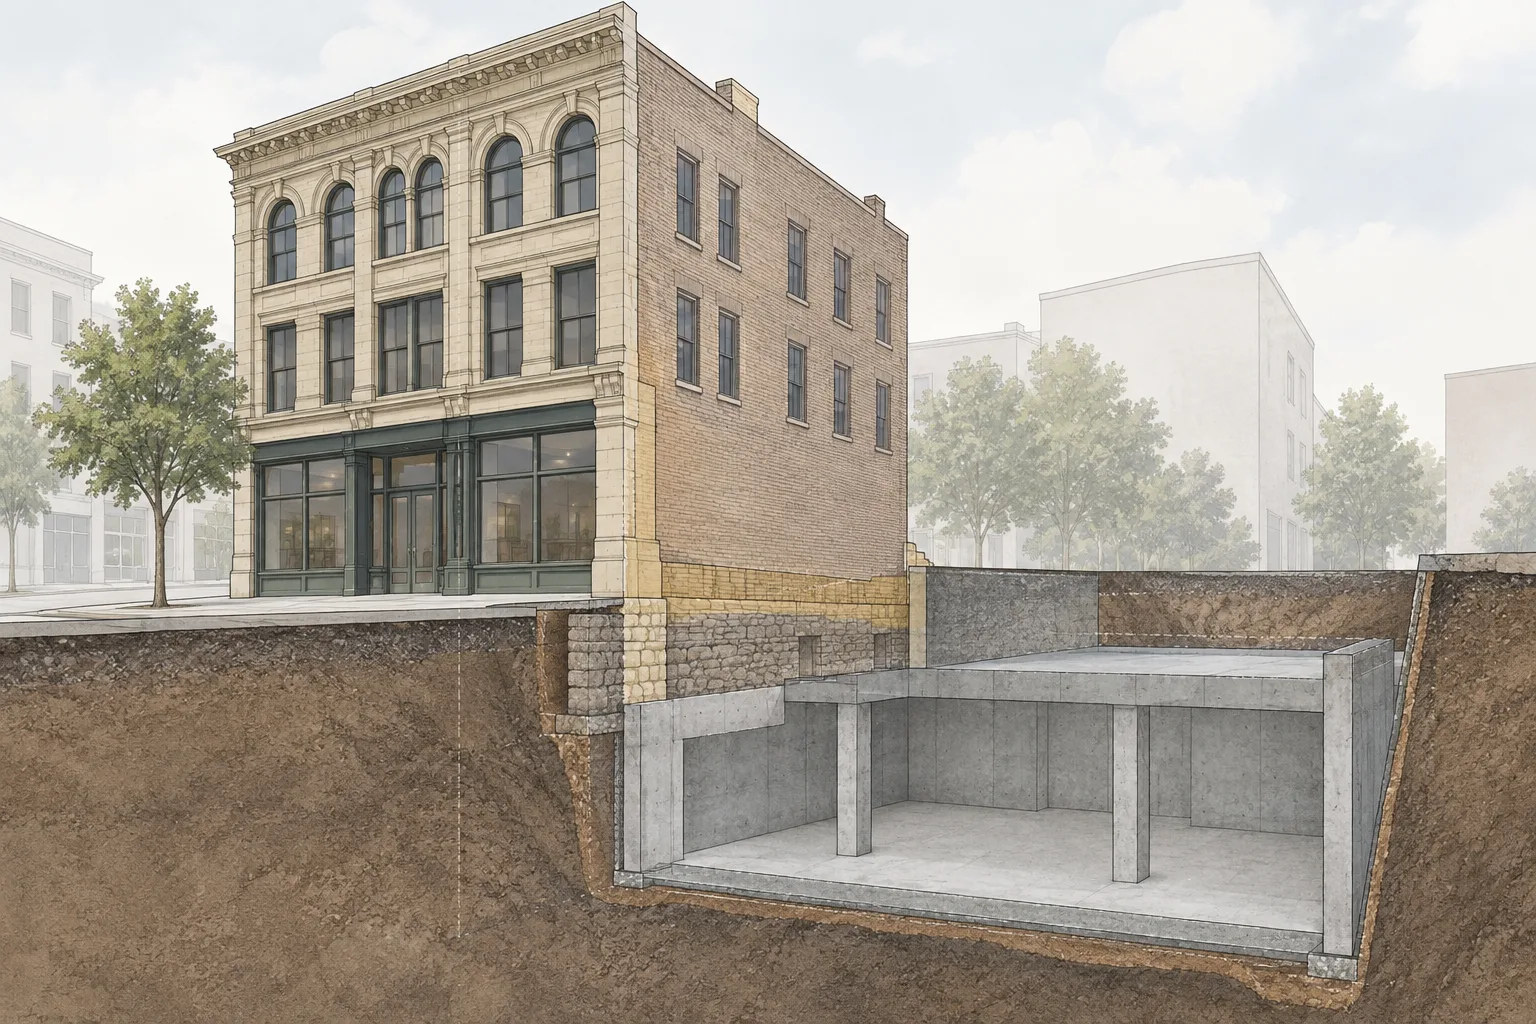
A new basement, elevator pit, or below-grade addition can bring excavation close to the foundations that support an existing building. On a San Antonio adaptive-reuse project, the engineering has to account for the structure being retained as well as the space being added. Walls, stairs, and occupied areas that remain in place can also limit where equipment and temporary support will fit.
Cefali & Associates worked with comparable constraints during the USC Coliseum renovation in Los Angeles. Historical and retrofit drawings informed the shoring design around existing seating and tunnels. Entrance stairs were supported from the shoring and cantilevered over the excavation.
Existing footings can change the basement layout
The relationship between the new excavation and the existing footing matters more than the distance between two lines on a floor plan. A section through the building can show whether the proposed cut stays above the foundation, runs beside it, or extends below it. That relationship helps determine what excavation support and existing-foundation evaluation the project needs.
Older buildings may also have additions built at different times. A foundation drawing for the original structure may say little about a later wing, a modified entrance, or an existing service pit. Where the new work meets those elements, the engineers need enough information to understand how each is supported.
Missing foundation information can leave several layouts under consideration. The investigation should target the portions of the building affected by the proposed work, with its extent and method defined by the responsible professionals. A typical footing detail from another property cannot establish what is underneath this one.
Shoring retains ground; underpinning supports foundations
Temporary shoring retains ground during excavation. Underpinning addresses support of an existing foundation, including cases where excavation or foundation changes affect it. A project may need both, but an excavation beside an older building does not automatically require underpinning.
For an adaptive-reuse project, the building's proposed use also matters. Changes to structural loads belong in the existing-building and foundation assessment. Excavation support alone does not address the effect of those changes on the permanent structure.
The two designs meet where the new cut approaches an existing footing. The shoring engineer and the engineer responsible for the building need to resolve how the existing support will be maintained during the work and how it relates to the completed foundation arrangement.
Retained features take up construction space
An entrance stair, exterior wall, or low ceiling can prevent equipment from reaching a planned installation point. A support member that fits beside the excavation may obstruct the route needed to remove soil or construct the new basement wall. Those constraints can affect the arrangement and sequence of the work.
At the Coliseum, excavation exposed tunnels and earlier retrofit elements, and the contractor helped coordinate field conditions that were absent from the as-built drawings. The records were valuable, but the design also had to accommodate what construction revealed.
For a smaller building, the same issue may involve a single retained stair or a foundation that differs from the old plan. The current structure, proposed excavation, and equipment access need to be considered together before the layout depends on removing something intended to remain.
Historic review can affect what stays in place
For properties subject to preservation review, San Antonio's Office of Historic Preservation guidance and application resources are the starting points for identifying the applicable review. The architect or preservation adviser should establish which retained features and proposed alterations are affected.
Those decisions can shape access and temporary support, so they belong in the excavation discussion. Historic status does not establish a footing's depth or condition; that remains an engineering and investigation issue.
If the new below-grade space is still being planned, contact Cefali & Associates with a section through the proposed cut and the part of the building that will remain. Describe the intended alterations and any limits on access or demolition. The proposal preparation guide covers the supporting plans and records to include.