

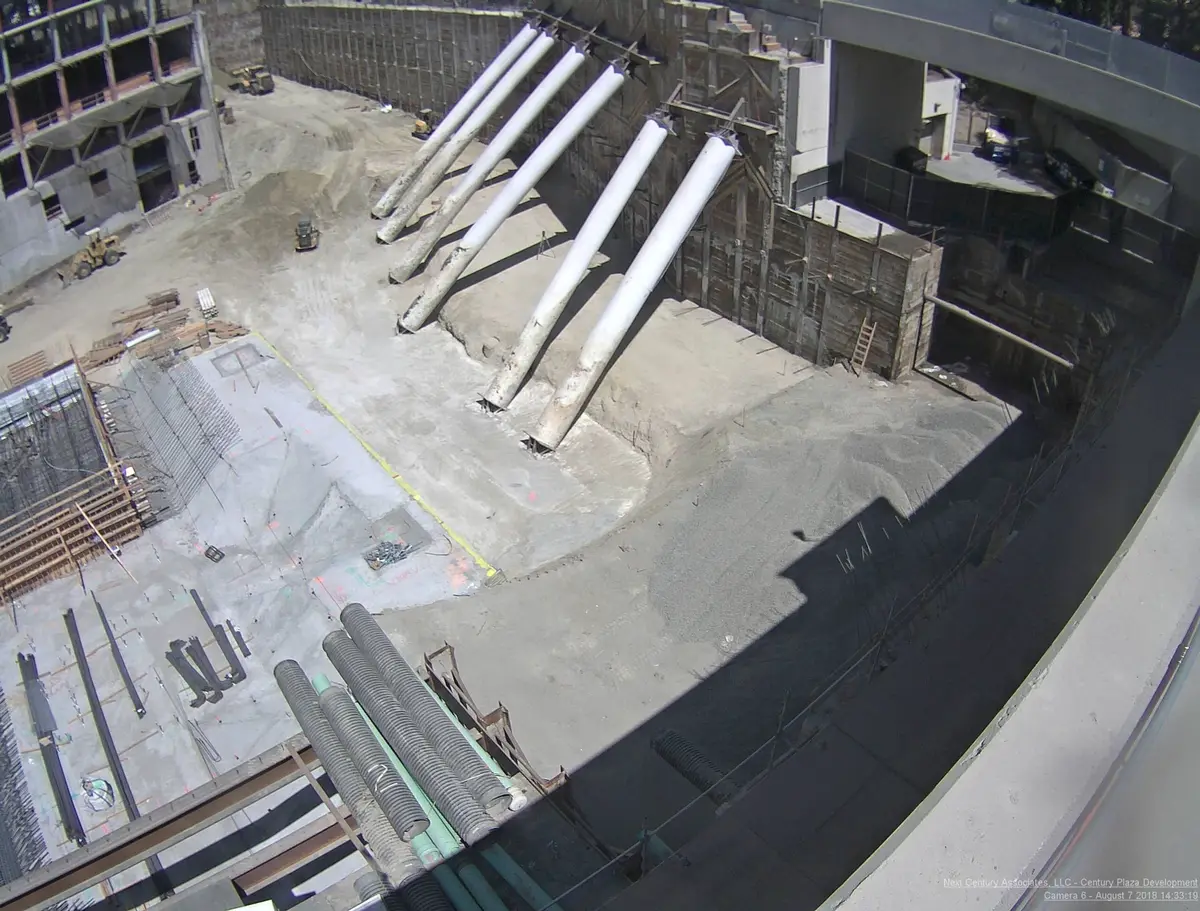
Excavating beside an existing building can affect both the ground around its foundation and the support beneath it. The depth and position of that foundation matter: it may sit above the new cut, extend into the proposed anchor zone, or rely on ground that the project intends to remove.
At 755 Fig in Downtown Los Angeles, Cefali's work included underpinning an existing vault beside a deep excavation. At G-8, a neighboring basement blocked conventional tiebacks and changed the internal bracing layout. Those conditions required different responses, even though both projects involved substantial construction beside existing buildings.
Shoring retains ground; underpinning supports the existing structure
Temporary shoring retains the soil around an excavation. Underpinning supports an existing foundation or structural element when its vertical support or load path needs to be maintained or transferred during the work.
An excavation may need both. A shoring wall can retain the ground while separate underpinning supports a footing, vault, wall, or column. The two systems need a compatible construction sequence so the required support is in place as excavation reaches the existing foundation.
Proximity alone does not establish that underpinning is necessary. The engineers need the actual foundation geometry, excavation depth, ground recommendations, and structural information to evaluate the relationship.
755 Fig: a vault, deep excavation, and restricted working space
The excavation at 755 Fig ranged from 25 to 97 feet deep on a narrow site bordered by substantial existing construction. An existing vault required underpinning.
The project also included an internally braced bulkhead where tiebacks could not be used and a temporary pedestrian bridge across the excavation. The bridge brought additional loads to the support system, while the internal braces competed with access and permanent work for space.
Retained structures could not be considered separately from the new basement. The vault support, shoring, bracing, bridge, and foundation sequence all had to fit the same confined site.
A neighboring basement can occupy the anchor zone
G-8 sat beside historic buildings and a deep existing basement. That basement blocked a conventional tieback layout in part of the excavation, leading to raker bracing inside the cut.
The raker pad also sat beside the new P4 wall, where excavation would remove the soil that normally restrained it. Cefali used a tied-back pad to maintain that restraint while the P4 level was excavated and built.
A neighboring building outline on a site plan would not show that conflict. Sections need to include its basement walls, footings, columns, and any projections toward the excavation, using the best available drawings and field information.
Existing foundations need more than an assumed depth
Original structural drawings and later alteration records help establish footing depth, wall construction, and the way loads reach the ground. Where those records are incomplete, the responsible engineers need to identify what requires field verification.
The Los Angeles building code addresses protection of adjoining property, temporary excavation, shoring, and underpinning. Its excavation provisions describe conditions affecting lateral support and allow approaches based on approved soils recommendations and design.
The geotechnical engineer's ground assessment, the building structural information, and the specialty support design each contribute to that evaluation. The guide to engineering roles explains how those responsibilities relate.
Field discoveries can change the support design
At the USC Coliseum, excavation exposed tunnels and elements of prior retrofit work. Historical and retrofit drawings informed the shoring, but unexpected conditions still had to be addressed during construction.
When the uncovered foundation or structure differs from the records, the existing assessment may no longer describe the work. The contractor needs to document the difference for the responsible structural, geotechnical, and shoring engineers.
Movement-sensitive structures may also require baseline documentation or monitoring. Those requirements depend on the project and its design criteria. Monitoring records behavior during construction; it does not provide the support needed to hold a foundation or retain the ground.
Planning an excavation beside an existing building
Send Cefali & Associates the new basement and foundation plans, sections through the neighboring foundation, available existing-building drawings, and the geotechnical report. Add the survey, utilities, photographs, proposed excavation sequence, and any issued monitoring criteria.
Identify what is known about the existing foundation and what remains uncertain. That allows the initial review to address the actual support condition, including whether shoring, underpinning, further investigation, or a combination may be needed.