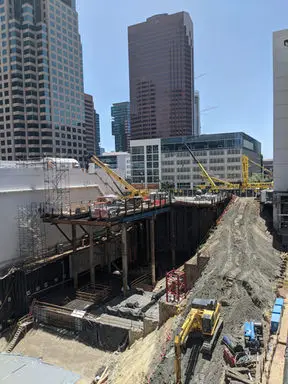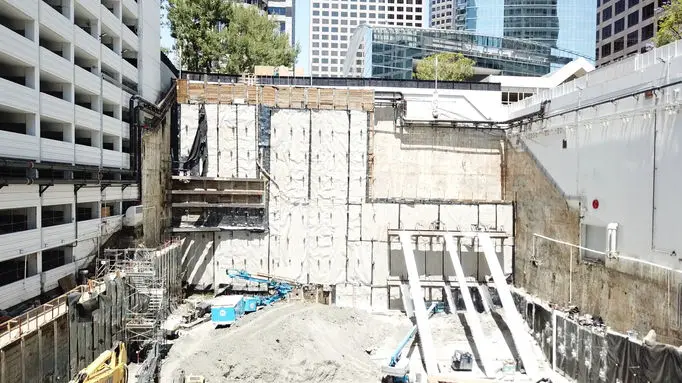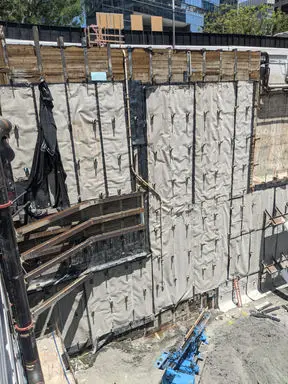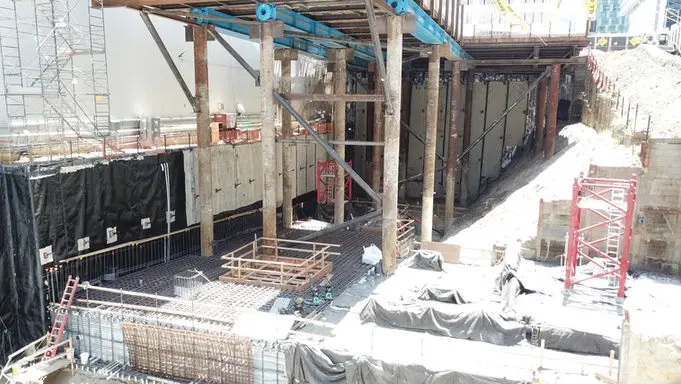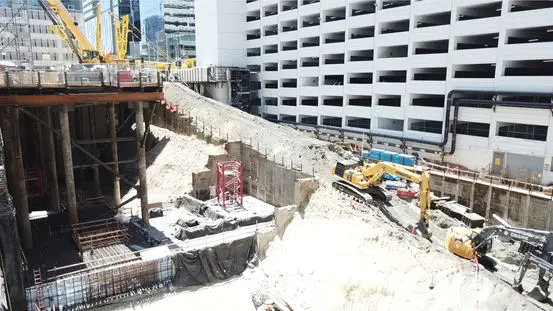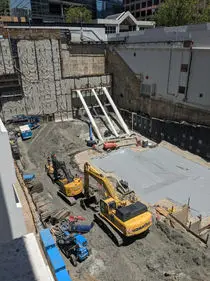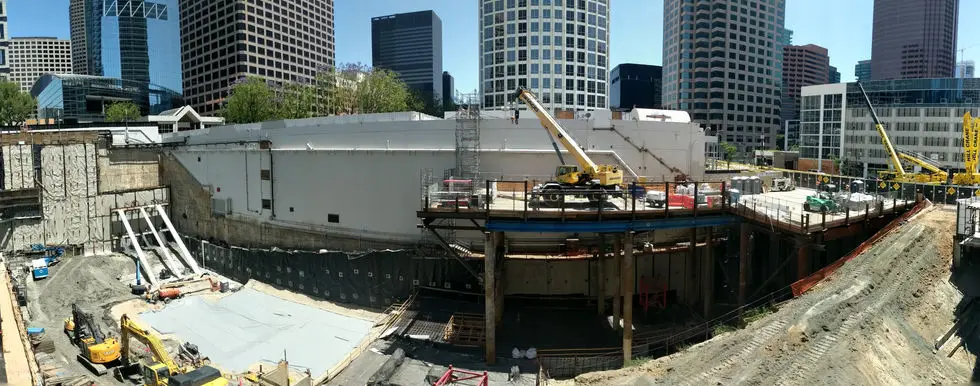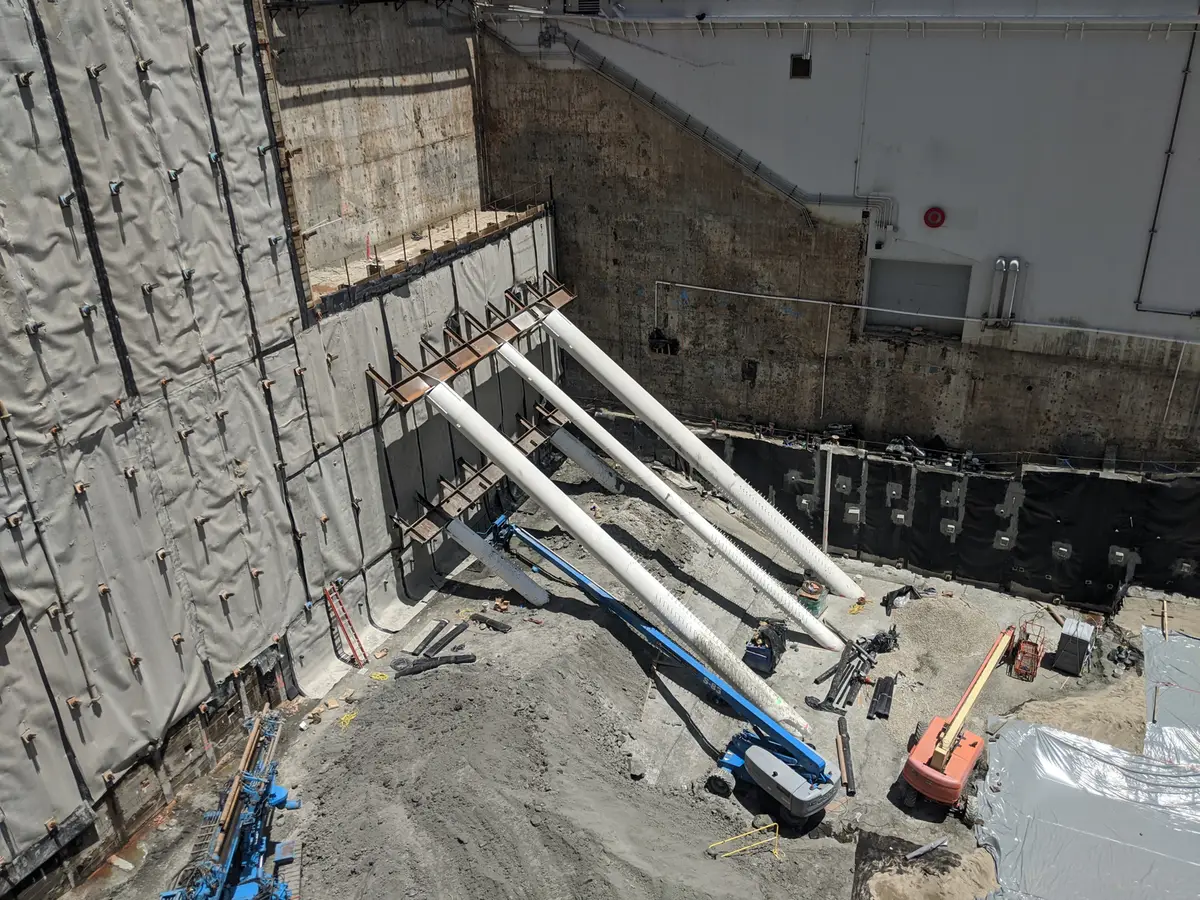
This project's excavation requirements compile many different shoring systems with many unconventional aspects. Cefali & Associates was contracted by Brookfield and later assigned to Malcolm Drilling.
The excavation ranged from 25 to 97 feet deep. Heavy building surcharges, limited access, and the need for internal bracing shaped the support system.
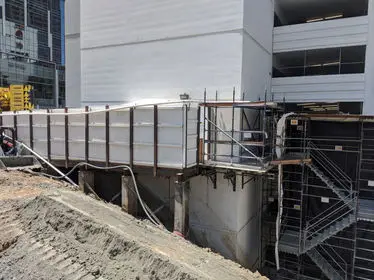
The narrow site was bordered by a concrete retail building and a 13-story concrete parking structure. Design work required review of existing records, iteration with the project geotechnical and structural engineers, and close coordination with the contractors on access and sequencing.
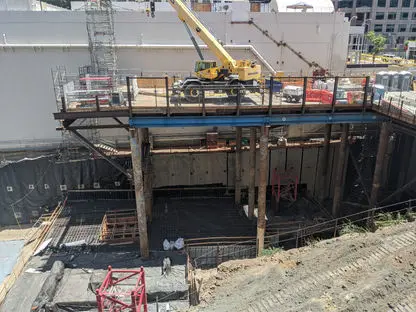
A multi-row internally braced bulkhead was devised where tiebacks could not be used. The bracing foundation was laterally restrained by tiebacks and accommodated a two-stage brace installation and casting.
Limited site access required a pedestrian bridge from the existing parking structure across the excavation to serve as an exit route. The bridge was supported at the top of the shoring and again at a lower shoring tier about 20 feet below, increasing the total bridge support height by roughly 35 feet.
An existing vault structure required underpinning and a unique corner-bracing scheme that resolved thrust with walers and horizontal tiebacks where an elevator shaft prevented ordinary tiebacks.
Malcolm Drilling constructed a temporary construction platform that sat and pulled on the southern temporary shoring piles. Contractor logistics/access shoring was added to an interior temporary earthen ramp which allowed for early construction of portions of the building's foundations and tower crane installation.