1201 S. Hope
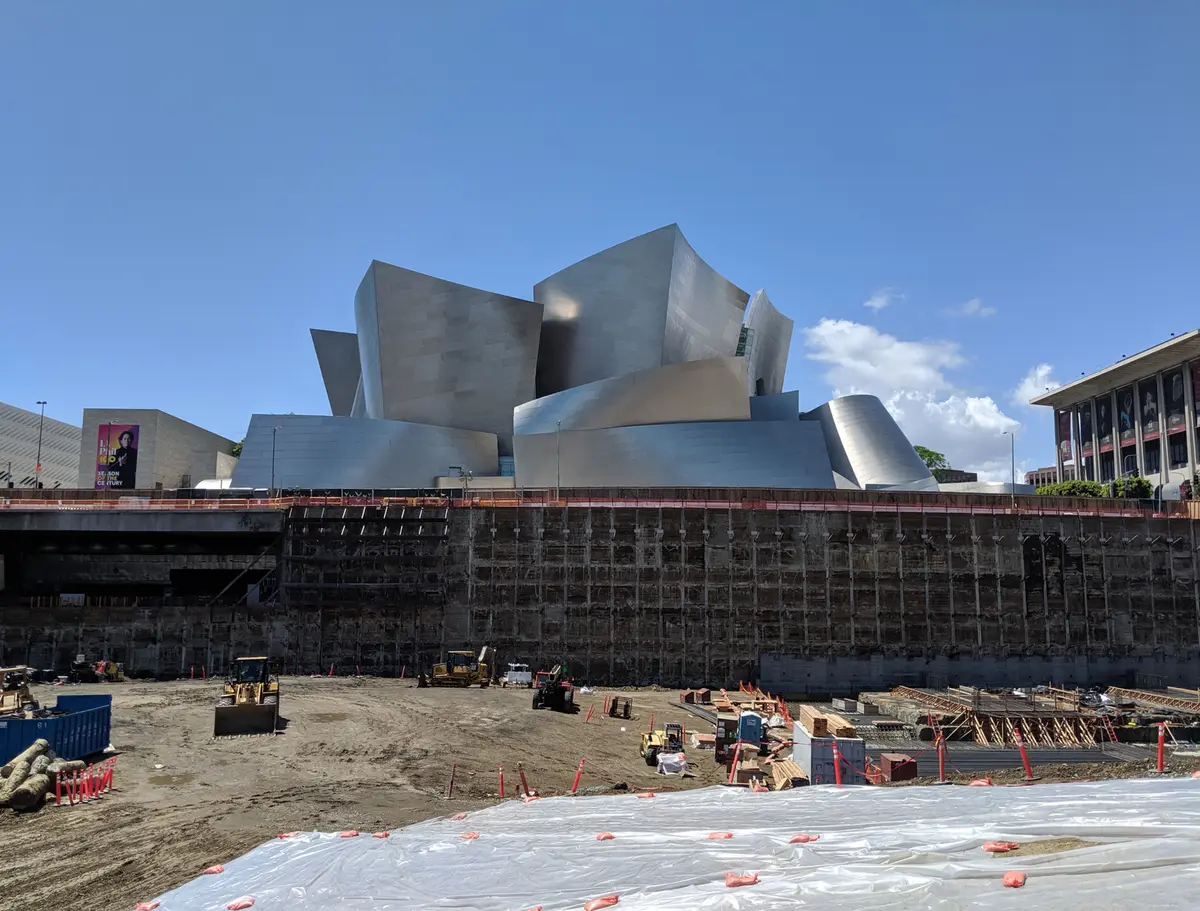
At 1201 S. Hope, the shoring redesign coordinated tieback rows near the Metro light rail at Pico Station. Revit helped lay out cased tieback shafts at a reentrant corner; the contractor tested the anchors.
 Cefali& AssociatesContact
Specialty structural engineering
Anchored shoring that leaves working space inside an excavation, with layouts that account for property rights, utilities, and nearby foundations.
How it works
Tiebacks are anchors drilled from a shoring wall into the ground behind it. They transfer lateral load away from the excavation through the wall, walers or other connection details, and the ground. A workable layout depends on anchor geometry, capacity criteria, installation access, and the ground or infrastructure the anchors pass through.
Tiebacks can preserve open space inside a deep cut, but they may extend beyond the site. Property agreements, underground utilities, neighboring foundations, and transit facilities can rule out a proposed row or require a different support arrangement. Installation and testing also have to fit the excavation stages.
Site conditions
Tiebacks support a shoring wall from the ground behind it, leaving more space inside the excavation for equipment and foundation work. Cefali designs anchor layouts around property rights, neighboring basements, tunnels, and utilities that may limit where drilling is possible.
Engineering services
Cefali & Associates designs tiebacks as part of the shoring system, coordinating anchors with piles, walers, adjacent facilities, and the permanent structure.
We agree the drawings, calculations, and support during construction with you in the proposal.
Design considerations
An anchor can extend beneath neighboring land even when the wall sits inside the property line. The design needs both the available property rights and the locations of utilities, foundations, and tunnels that limit drilling.
In practice / The Grand
At The Grand in Downtown Los Angeles, short anchors were coordinated near an active tunnel. Along another edge, a multi-row waler system transferred forces to locations where tiebacks could be installed because an existing wall blocked drilling at some piles.
See the The Grand projectAt 1201 S. Hope, the shoring redesign coordinated tieback rows near the Metro light rail at Pico Station. Revit helped lay out cased tieback shafts at a reentrant corner; the contractor tested the anchors.
At the Intuit Dome entrance tunnel, tieback agreements were unavailable. Cross-lot braces supported the excavation from within the site and were placed above truck traffic.
Related project work
See the systems, site conditions, and construction details from these projects.
Before you begin
The team may need to evaluate internal rakers, cross-lot bracing, cantilever support, or a different wall layout. The choice depends on the excavation, loads, and available working space.
Yes. Records of underground facilities help the team check anchor locations before developing a layout that could conflict with them.
No. The engineering design and the right to use off-site property are separate. The owner and appropriate advisers need to establish the property rights or agreements available for the proposed anchor geometry.
Whether an agreement is required depends on the property and jurisdiction. The project team should establish rights before relying on off-site anchor geometry.
At 1201 S. Hope, the shoring contractor tested the tiebacks. The specifications and construction scope for each project identify who performs the tests and the required testing.
Discuss your project
Send the drawings, reports, and site information you already have, along with your schedule and the work you need help with. You do not need a complete design package to get in touch.