

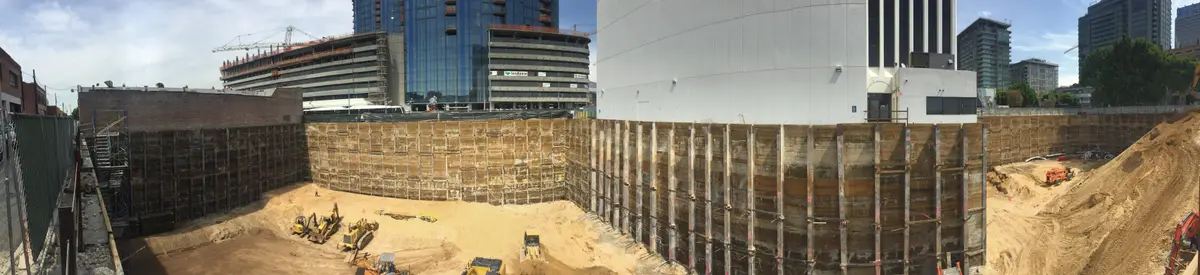
A soldier pile wall may use tiebacks along one side of a basement and internal braces along another. A deep neighboring basement can block the anchors. A foundation can occupy the space needed for a raker pad. The wall's depth, its supports, and the room available to install them all shape the final layout.
Cefali's Los Angeles work includes three rows of tiebacks around the five-level garage at 1201 S. Hope, rakers beside an existing basement at G-8, and cross-lot bracing above truck traffic at the Intuit Dome entrance tunnel. Each arrangement addressed a different limit on where support could fit.
A deep wall may need several levels of support
Soldier pile shoring can be adapted to changing retained heights and bracing conditions around a site. As excavation gets deeper, the wall may need additional levels of lateral support.
The arrangement depends on the excavation profile, geotechnical recommendations, surcharge loads, movement criteria, installation access, and construction sequence. Corners and local deep areas can change the design along one wall.
At 1201 S. Hope in Downtown Los Angeles, Cefali redesigned shoring for a five-level garage with a 55-foot excavation. Three rows of tiebacks were coordinated around the garage geometry, including a reentrant corner near Metro light rail at Pico Station.
The depth established only part of the layout. The garage shape, mat foundations, nearby transit, and anchor geometry also had to be accommodated.
Tiebacks need room behind the wall and access from inside it
Tiebacks transfer wall loads into the ground behind the excavation, leaving more working space within the basement. Their paths can be constrained by utilities, tunnels, existing foundations, neighboring basements, and property rights.
The contractor also needs to reach each anchor position to drill and test it as excavation proceeds. A feasible path through the ground still needs a workable installation position inside the cut.
The pile line, property limits, and known underground structures therefore need to be considered together. The Los Angeles property-line shoring guide explains the effects of restricted off-site anchor space in more detail.
G-8: a raker pad beside the new P4 wall
A raker is an inclined compression brace supporting the wall from inside the excavation. It can be useful where conventional tiebacks are blocked, but its bearing location has to fit around excavation and permanent construction.
At G-8, a deep existing basement about 20 feet from the proposed basement wall prevented a conventional tieback layout in part of the site. Rakers were used instead.
The bearing pad then had to be coordinated with the new P4 wall line. Cefali used a tied-back raker pad so excavation and construction could proceed at the planned location. The pad required support while adjacent ground was removed, making it part of the excavation sequence as well as the brace design.
Rakers also occupy space needed for digging, truck movement, slabs, foundations, and waterproofing. Those overlaps affect where a brace can remain and when it can be removed.
Intuit Dome: spanning the excavation above the access route
Cross-lot braces run from one side of an excavation to another. They can avoid off-site anchor rights in some conditions, while introducing members across the space used for equipment and construction.
At Intuit Dome, tieback agreements could not be secured for the entrance tunnel. The project used cross-lot bracing there, with the braces positioned above truck traffic.
The support elevation preserved the route beneath it. On any braced excavation, the clearance needed by trucks, cranes, pumps, and digging equipment has to be considered with the brace positions and permanent structure.
Pile positions can change around obstructions
A regular pile spacing may need adjustment where foundations, retaining walls, utilities, or drilling restrictions interrupt the perimeter. Moving a pile can also affect lagging spans, walers, anchors, and the transition into a differently braced section of wall.
Existing basement walls and footings near the property line are particularly important to that layout. Where records are incomplete, the engineer needs to know which locations or dimensions remain uncertain. The contractor's equipment clearances also determine whether the proposed piles can be installed.
Different support systems can therefore share one excavation. Their connections and installation stages need to form a complete design as the cut gets deeper and the permanent basement is built.
Discuss the layout of your soldier pile wall
Send Cefali & Associates the excavation and foundation plans, full-depth sections, geotechnical report, survey, and available records for nearby structures and utilities. Include known tieback restrictions, proposed equipment loads, and the contractor's access and excavation sequence. Those details help establish where piles, anchors, and internal braces can fit on your site.