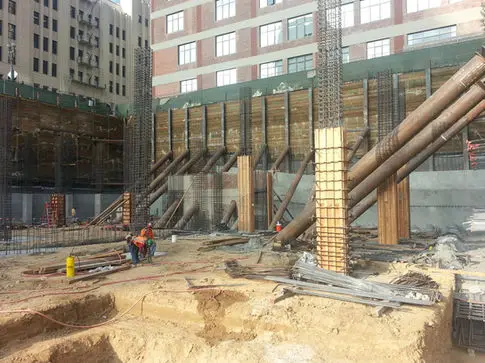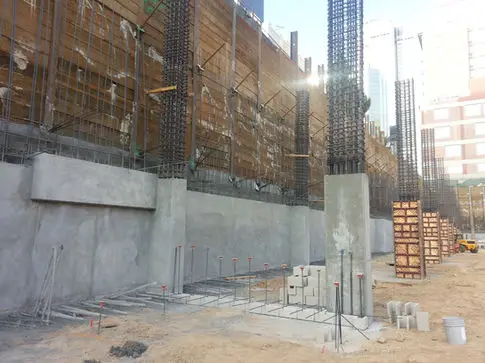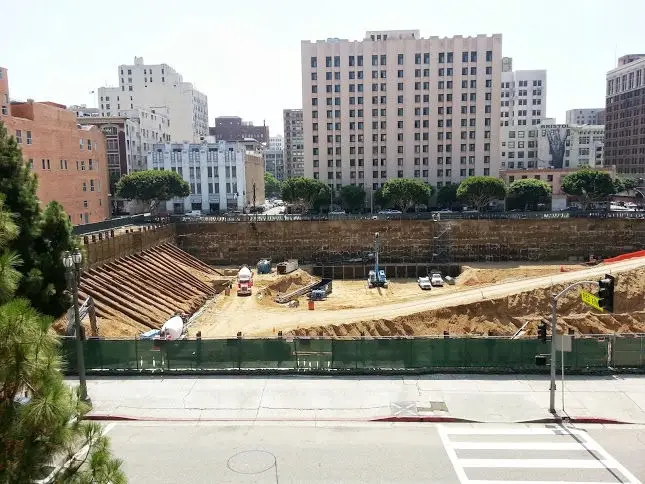
Eighth and Grand in Downtown Los Angeles is a seven-story mixed-use development over a four-level parking basement, totaling nearly 500,000 square feet.
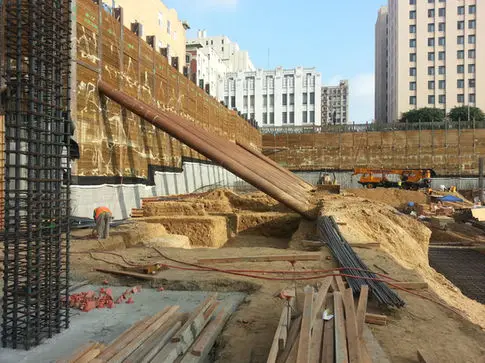
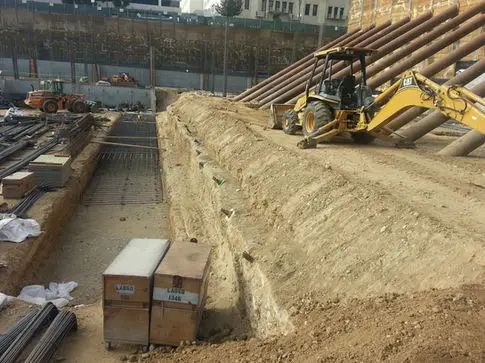
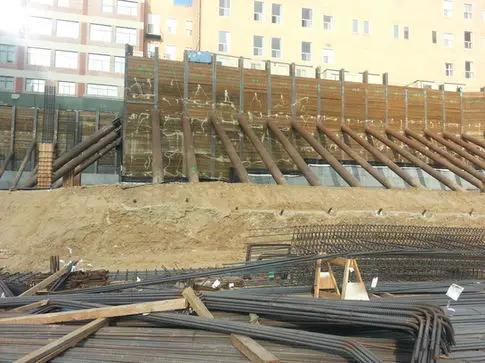
The site sits adjacent to two existing historic buildings. At a depth of 40 feet, the excavation required soldier piles braced by three rows of tiebacks and rakers.
An existing deep basement about 20 feet from the new basement wall prevented a conventional tieback layout in part of the excavation, requiring raker bracing.
The raker bearing pad also had to sit immediately beside the P4 wall line, where the adjacent excavation would remove the soil that would normally provide lateral restraint.
A tied-back raker pad provided the required lateral restraint while allowing the P4 level to be excavated and constructed at the planned location.