


Quick guide
In this guide
The engineering
Start an engineering inquiry with the plans and site information you have. Find out what helps define the work, the fee, and the support included in a proposal.
Who it is for
Owners, developers, architects, and contractors seeking an engineering proposal for shoring, retaining walls, underpinning, or specialty foundations.
This is relevant if you:
- Need a proposal while the plans or site investigations are still developing.
- Have several engineering fees to evaluate and need to understand what each covers.
- Have a bid deadline, plan-check comment, or construction change that requires engineering input.
Key takeaways
- An initial inquiry can begin with the address, a description of the work, and the information available.
- An early feasibility discussion, a bid concept, and detailed design are different engineering assignments.
- Known restrictions and missing information help explain what the proposal needs to allow for.
- The fee should be read alongside the drawings, calculations, review responses, and construction support included.
You can contact a shoring engineer before the drawings are complete or a support system has been selected. Start with what you are building, where it is, and the condition that needs attention: a deep excavation, a nearby foundation, a retaining wall, or a site with difficult access.
The plans, reports, and photos you already have help the engineer understand the assignment. A short description of the project stage and timing helps as well. The information below is a guide to what is useful, not a list of documents you must complete before getting in touch.
Have a project to discuss? Share what you have.
- Plans, sketches, or existing drawings
- Geotechnical report or soils information
- Site photos, nearby structures, and space for equipment
- Timeline, bid deadline, or current field issue
The information that helps us get started
Current plans and a few site photos often explain more than a long written brief. Preliminary drawings are useful, and it is fine to identify information that is still being prepared. Include the following where available:
- Project name and address, your role, and the other consultants already involved.
- A short description of the excavation, wall, foundation, or existing structure that needs engineering.
- Site plans and sections showing proposed depths, grades, and nearby buildings.
- The geotechnical report and any addenda.
- Photos of the work area, neighboring structures, retaining walls, and equipment access.
- The project stage, bid or submission deadline, and anticipated construction schedule.
The proposal should fit the stage of your project
If you are evaluating a site, you may need to understand how a basement or hillside layout affects the engineering and what further investigation is needed. If you are preparing a construction bid, you may need a support concept with stated assumptions. Detailed design involves a different assignment, with the drawings, calculations, and design coordination appropriate to that scope.
For a project already under way, the starting point is the current design and the changed condition. A deeper cut, newly exposed foundation, blocked drilling position, or unavailable tieback agreement can affect support that has already been designed or installed. Explain what changed, what is in place, and the work affected.
What makes the excavation or foundation work difficult?
Two buildings with similar floor areas can require very different shoring. The excavation depth, nearby foundations, utilities, groundwater, property rights, and equipment access can all affect the support arrangement. These details help establish the amount and type of engineering work involved.
At 755 Fig, underpinning, internal bracing, access restrictions, and nearby-building loads had to fit within a narrow excavation. At BUR, Cefali modeled the shoring and coordinated tieback conflicts with utility trades. The useful project information was the relationship between the proposed excavation and everything around it.
If the contractor has developed a ramp, staging arrangement, excavation sequence, or alternative system, include it. Where a foundation has no available drawings or a tieback agreement remains unresolved, say so. The proposal can then identify what depends on that missing information.
Existing records can explain conditions that new plans do not show
Boundary and topographic surveys, grading plans, architectural sections, structural foundation plans, existing-building drawings, utility records, and plan-check comments can help explain the site. Relevant specifications are useful for a bid, along with any alternatives the contractor is considering.
At the USC Coliseum renovation, historical and retrofit drawings informed the shoring around existing tunnels and the support for historic entrance stairs. Demolition limits and records of earlier work mattered to the design of the new excavation.
Identify the current drawing revisions and flag superseded material. An older geotechnical report may still provide useful background, but it may have been prepared for a different building or excavation. Include that context so the responsible engineer can determine what remains applicable.
What is included in the engineering fee?
A fee for a preliminary concept and a fee for detailed design describe different work. The proposal should make clear what information the engineer will use, which drawings or calculations will be produced, and the design coordination included.
Review responses, revisions, contractor coordination, and construction-phase questions may be included or separately scoped. These distinctions matter when evaluating fees because they determine the support available after the initial design is delivered.
Related work also needs a defined responsibility: geotechnical recommendations, investigations of adjacent buildings, monitoring, access agreements, and other specialist services. An item omitted from another consultant’s proposal does not automatically fall to the shoring engineer. The team can establish where it belongs before making the appointment.
An example first email
Illustrative request: “We are planning a basement at [address] and would like a proposal for temporary shoring design. The excavation is close to an existing building, and tieback access has not been confirmed. We are at [project stage], with a [bid or submission] deadline of [date]. I have attached the plans, report, and photos we currently have. Please let us know what your proposal would cover and what additional information would be useful.”
Adapt the description for your retaining wall, hillside, or foundation project. There is no need to choose the system or prepare a presentation first. Describe the work and send what you have so the conversation can begin at the right stage.
Project examples
Explore the systems Cefali designed and the construction conditions behind them.
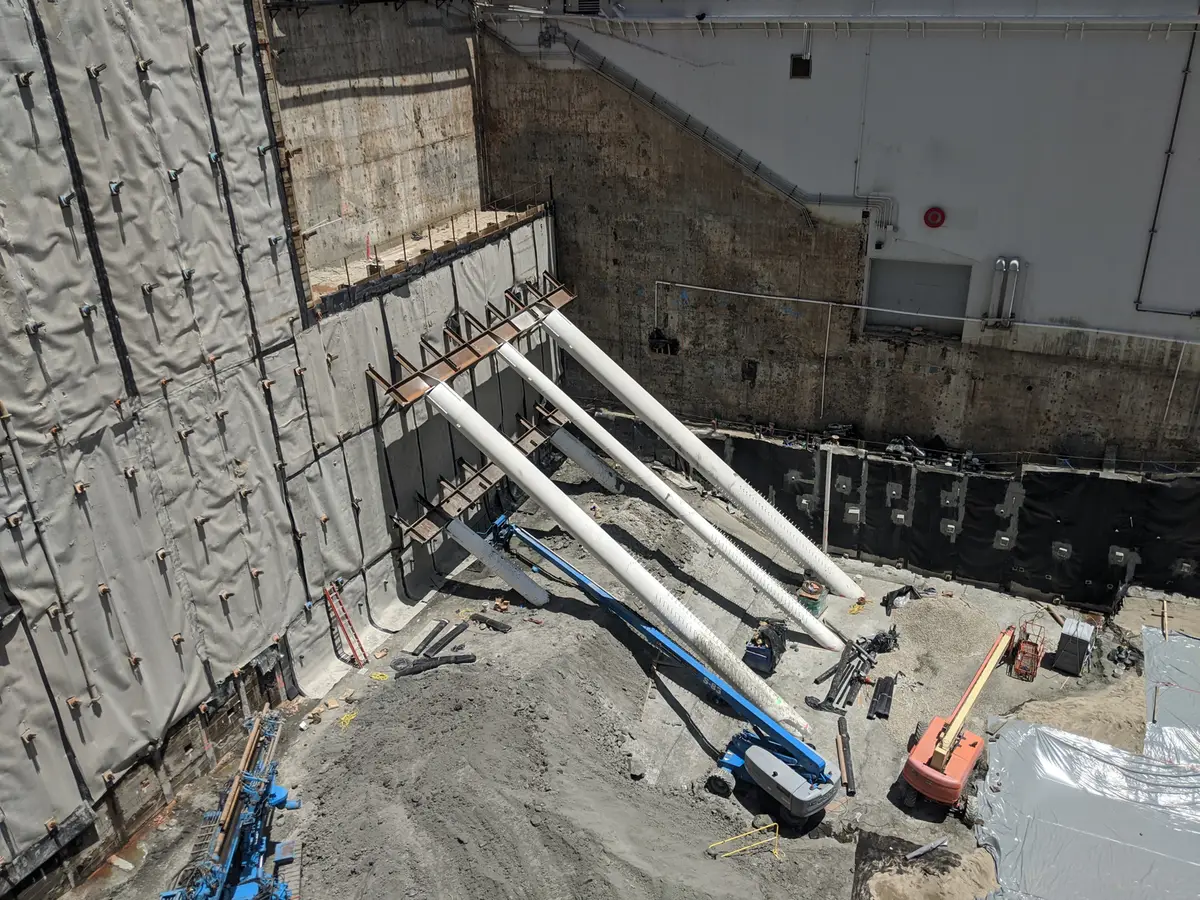
A narrow excavation required underpinning and internal bracing beside existing buildings, with limited construction access.
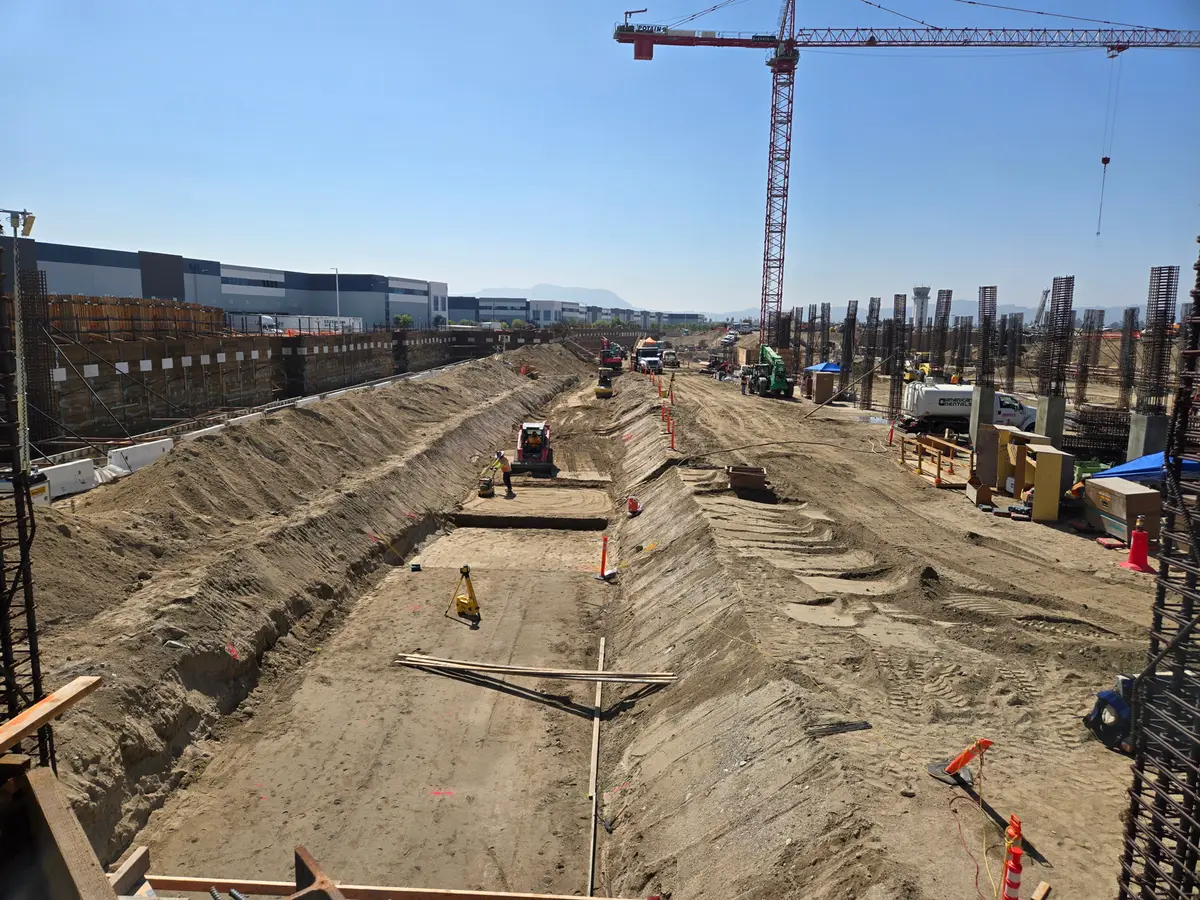
Cefali modeled the shoring in Revit and coordinated tieback conflicts with utility trades in Navisworks.
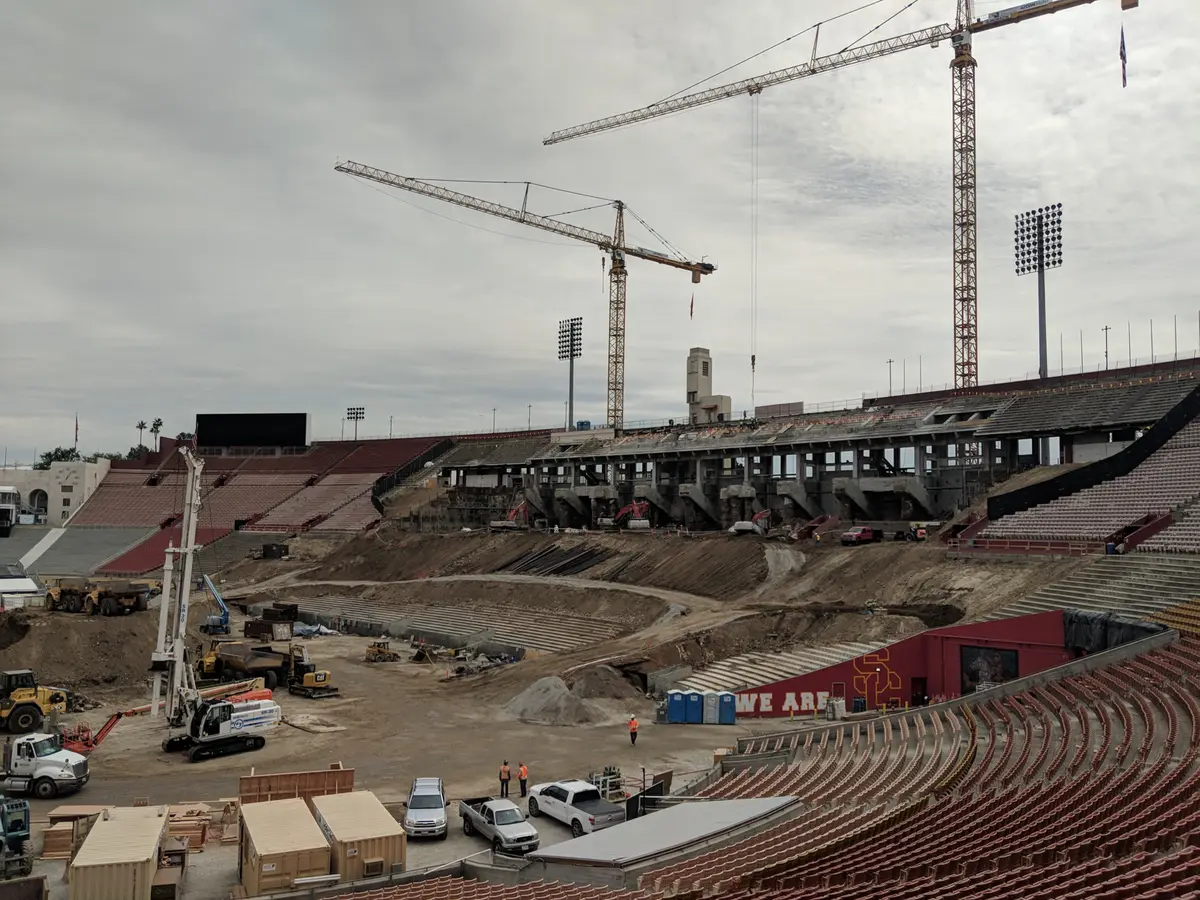
Historical drawings informed shoring around existing tunnels and the support for entrance stairs above the excavation.
Talk to an engineer
Discuss your shoring or foundation project.
Tell us what you are planning and where you need engineering help. Plans, reports, photos, or plan-check comments are useful, but you can get in touch while the project is still taking shape.
Send project information