Aviation

BUR

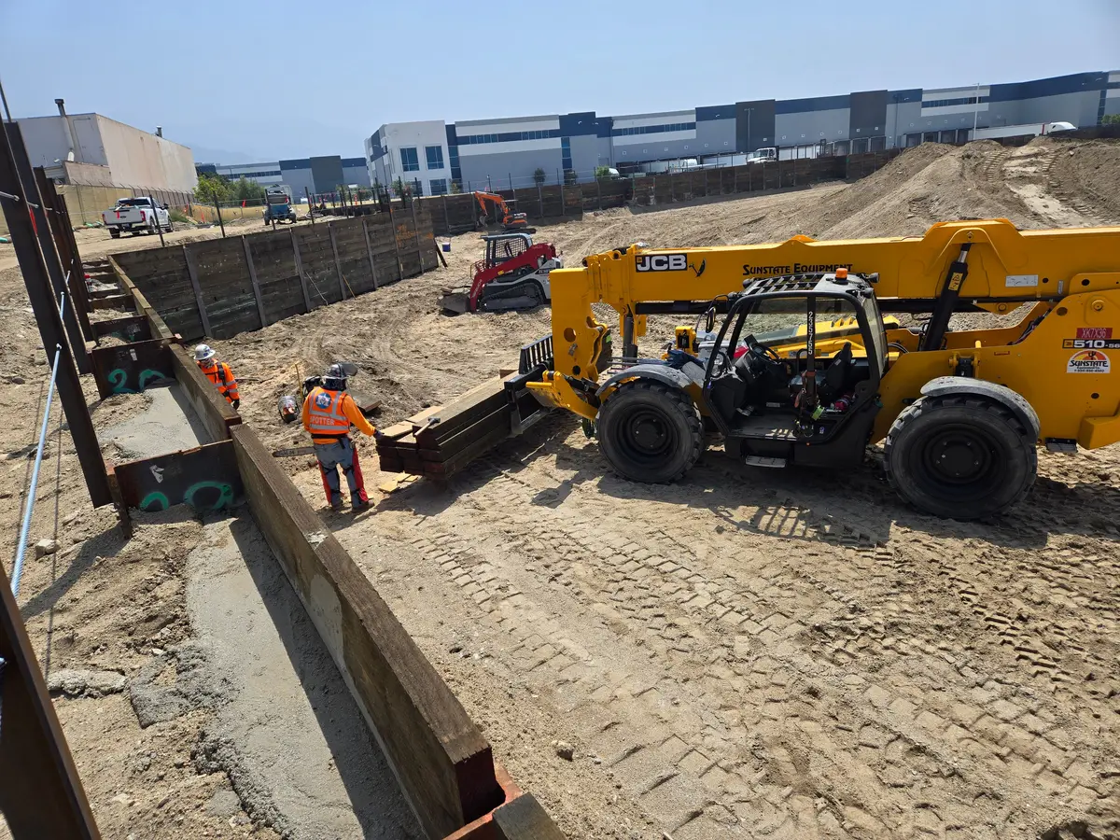
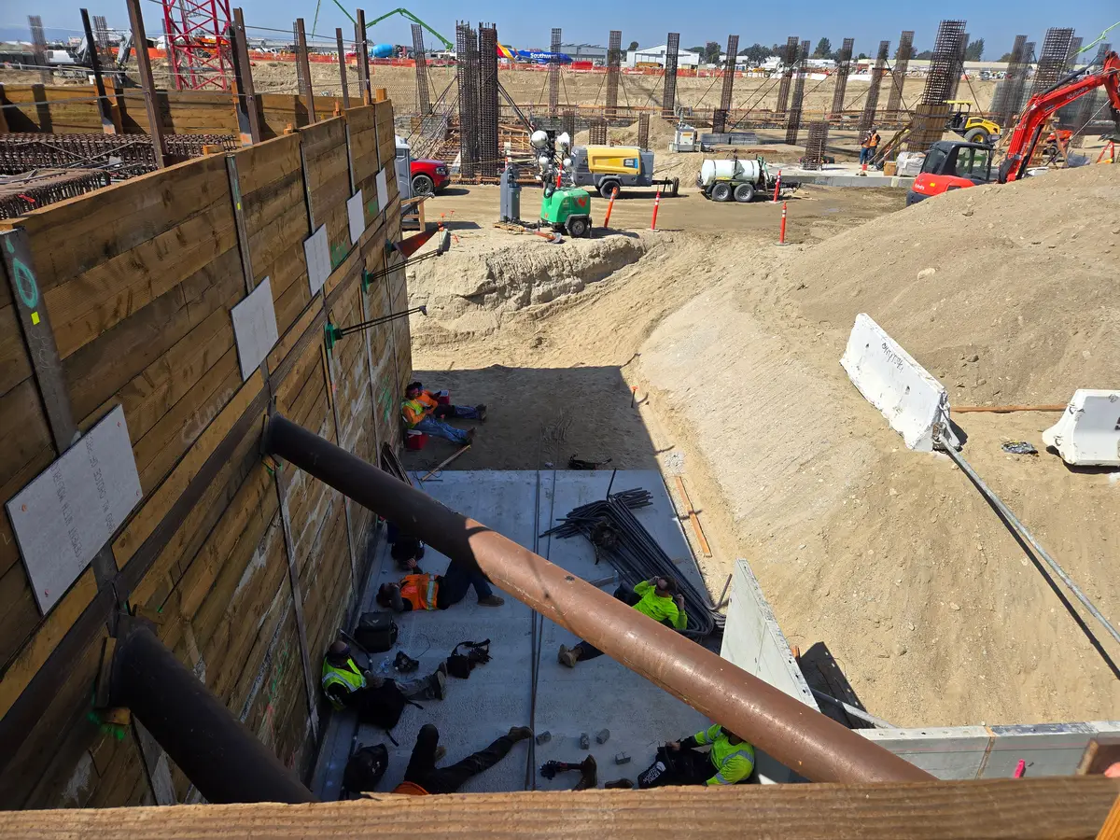
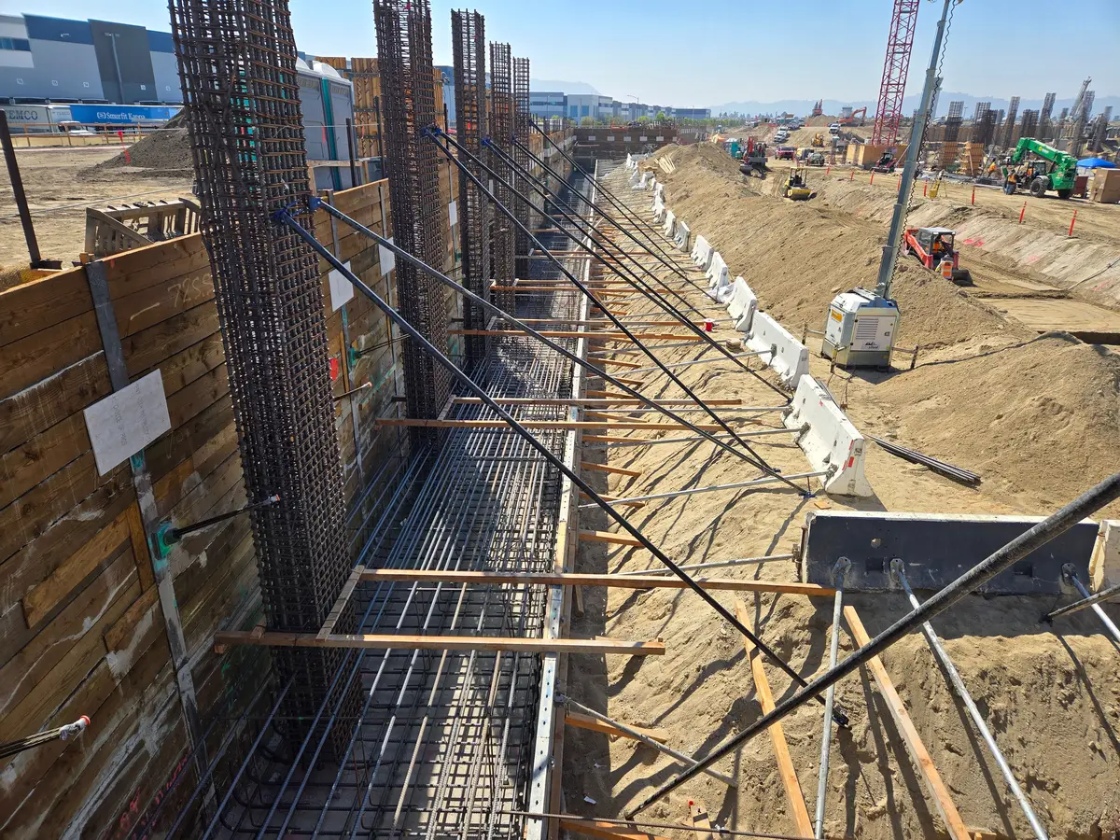
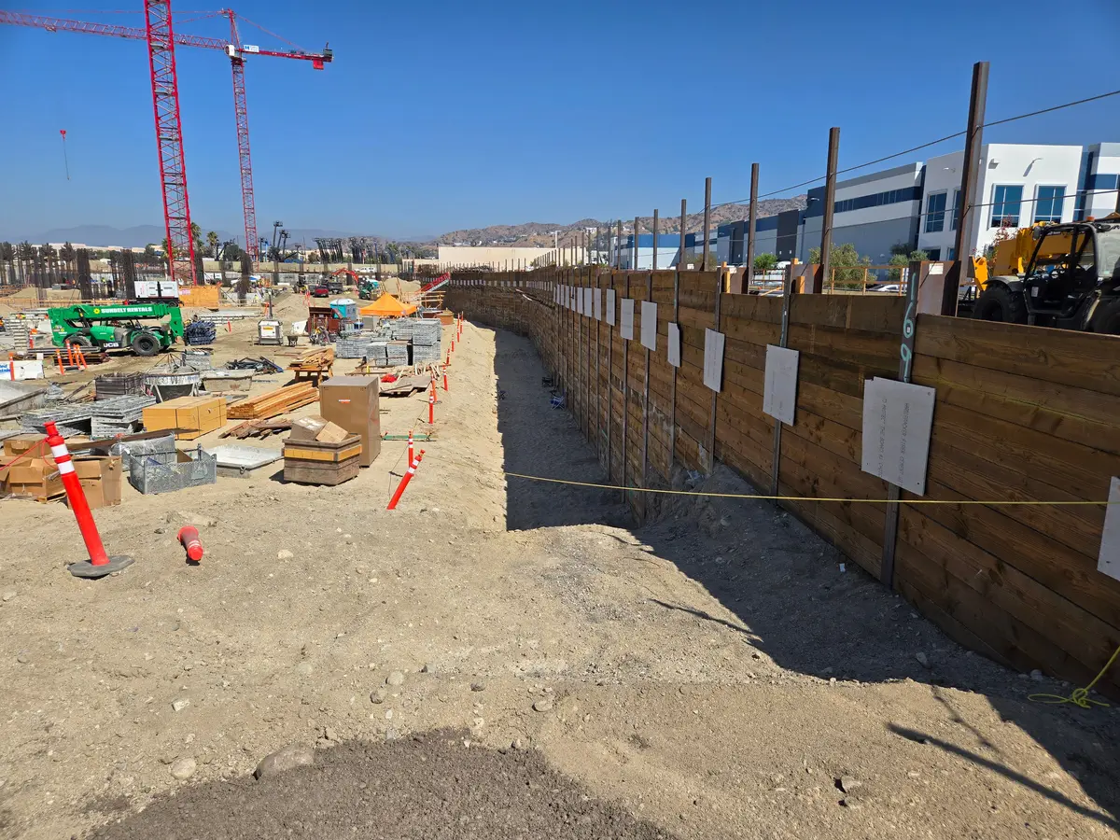
Cefali modeled the shoring in Revit and coordinated tieback conflicts with utility trades in Navisworks for a one-level below-grade structure with large foundations.

View project photos
BUR image 1
BUR
MarketAviation
Project areaN. Hollywood Way at Winona Ave., Burbank, CAView map ↗
Engineering workTemporary shoring design / Tieback shoring / Structural design and coordination

Project record

Project overview

Discuss a similar site

The Burbank-Glendale-Pasadena Airport Authority initiated a new passenger terminal at Hollywood Burbank Airport called Elevate BUR, a replacement passenger terminal for the region.

Cefali & Associates worked as the design arm of Malcolm Drilling Company's design-build team for the parking structure.

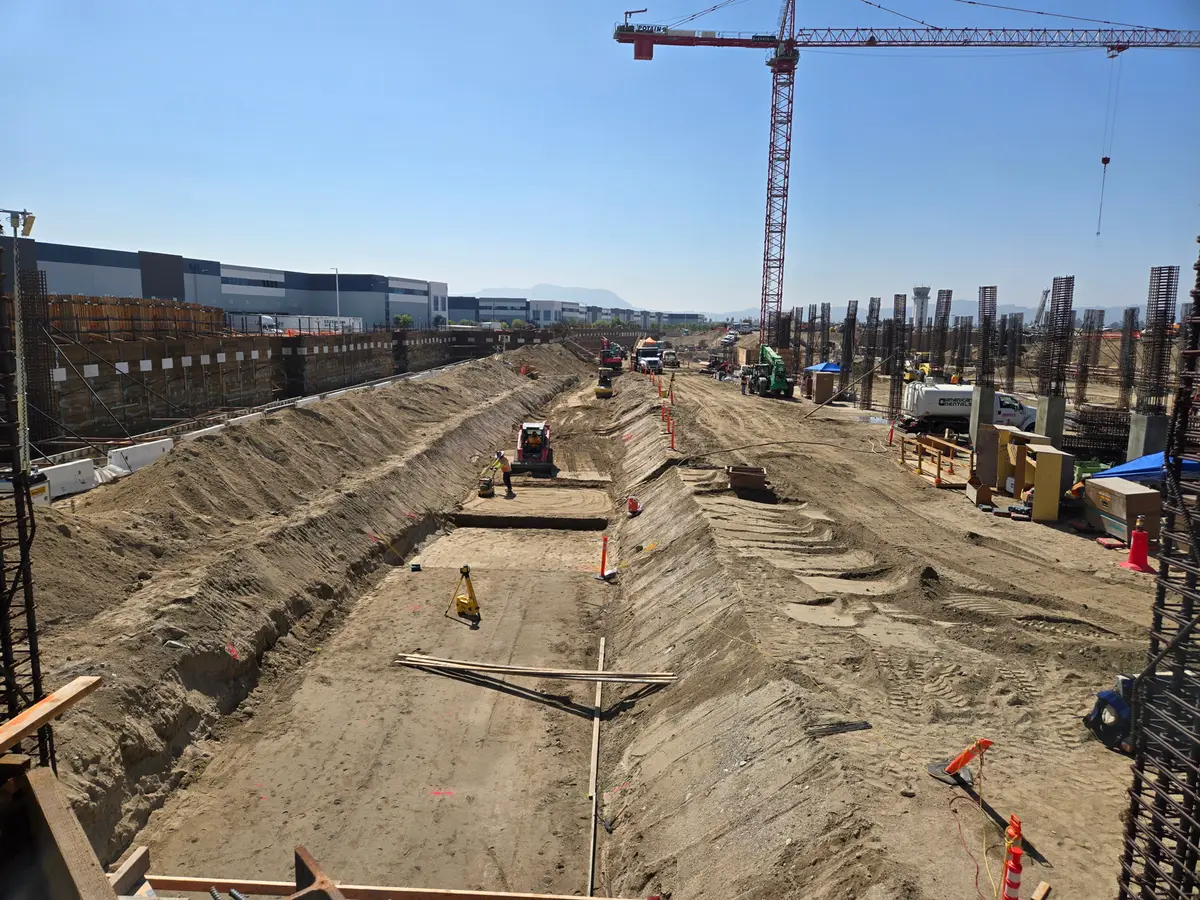
The shored excavation for the one-level below-grade structure accommodated large foundations, over-excavation requirements, and the sequence of construction. Coordination included existing structures, proposed grades, new retaining walls, and many new utilities.

The project was delivered by a joint venture of Holder Construction, Charles Pankow Builders, and TEC Management. It required 3D coordination: Cefali & Associates used Revit to model the shoring and coordinated tieback clashes with utility trade partners in Navisworks.
Project team and references

Site conditions and engineering work

What shaped the design.

  • One-level below-grade excavation coordinated around large foundations and over-excavation requirements
  • Existing structures, proposed grades, retaining walls, and new utilities coordinated with the shoring
  • Revit and Navisworks used to identify tieback conflicts with utility trade packages

Discuss your project

Working around a similar condition?

Send the drawings, geotechnical report, site photos, and schedule you already have. Describe the excavation or foundation work you need help with.

Send project information