Specialty structural engineering

Support of Excavation and Earth Retention Design

Shoring that holds back the ground around deep excavations, with support designed for neighboring buildings, access, and each stage of construction.

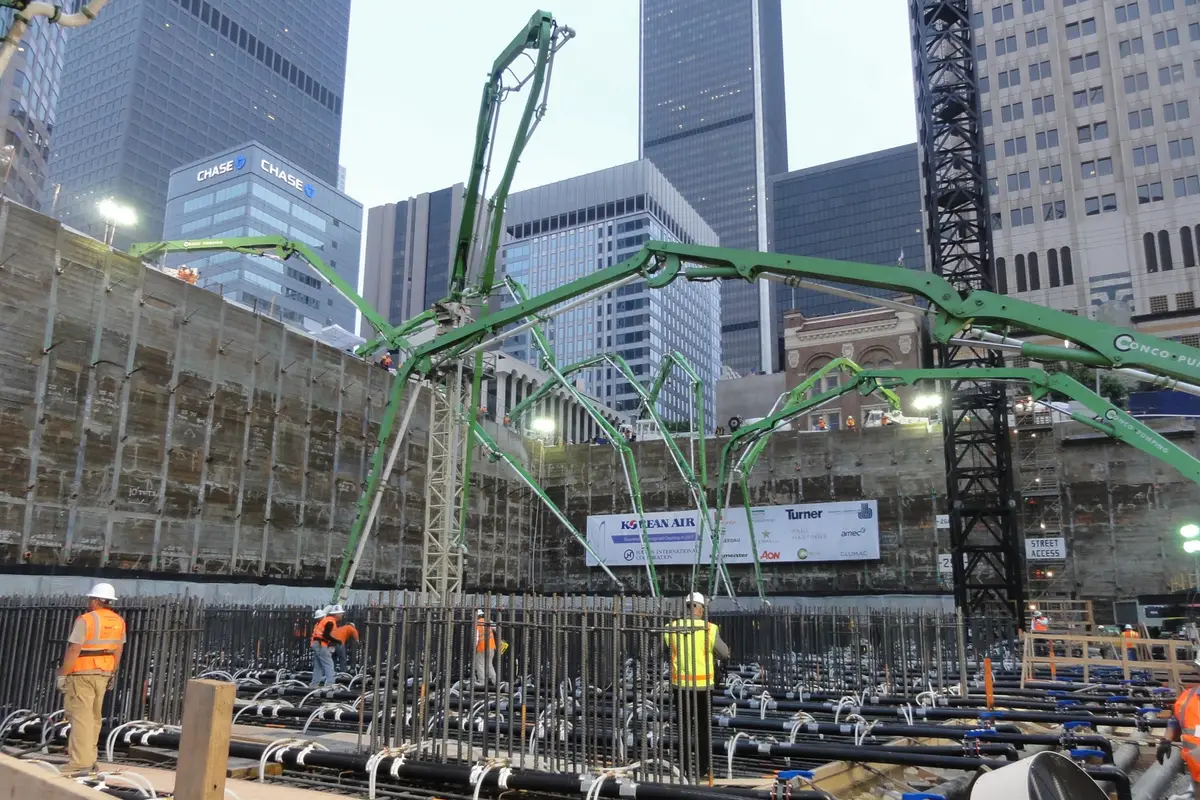
Wilshire Grand Record Mat Pour
Featured projectWilshire Grand Center

How it works

What support of excavation does during construction

Support of excavation is the work of holding back ground while a below-grade structure is built beside existing construction. Earth retention describes the broader family of systems used for that support, including soldier piles and lagging, tiebacks, rakers, soil nails, and internal bracing. Temporary shoring is the construction-stage portion; a permanent retaining element may also be part of the finished project.

The arrangement can change around one excavation. Depth and ground conditions affect the wall and support levels, while a nearby tunnel, basement, or property boundary may rule out an anchor at one edge. The design also has to preserve routes for excavation equipment and leave space to build the permanent foundations.

Site conditions

Earth retention for deep excavations and tight sites

A shoring line beside a street, basement, or transit facility can face different loads and drilling limits from the opposite side of the same site. Cefali & Associates develops the earth retention layout around those conditions and the room needed for excavation and foundation construction.

Adjacent structures
Existing basements, streets, utilities, and transit facilities can limit wall movement and anchor locations.
Property lines and equipment access
Tieback rights, drilling access, equipment loads, and construction ramps can change the available systems.
Temporary or permanent use
A permanent wall stays in place after construction. Temporary support must fit the work needed to build the foundations and finished structure.

Engineering services

Shoring options, structural design, and construction drawings

Cefali & Associates can help establish a workable support system while the project is taking shape, then develop the drawings and calculations for construction. The engagement identifies the design stages and any construction support included.

System options
The choice of soldier piles, tiebacks, soil nails, rakers, or internal bracing depends on the ground, surrounding structures, and room available to build.
Design coordination
The design brings together geotechnical criteria, structural loads, nearby improvements, and the support needed at each excavation stage.
Drawings and calculations
Detailed design sets out the wall, anchors, braces, and connections for the proposed work. Construction support can include engineering responses to field changes and contractor questions.

We agree the drawings, calculations, and support during construction with you in the proposal.

Design considerations

Space for anchors, braces, and construction

The space a shoring system needs can affect the basement layout and construction plan. Anchors extend behind the wall; internal braces occupy the excavation. An early concept shows where that support could fit.

Space beyond the wall
Tiebacks and soil nails extend into the ground behind a wall. Boundaries, easements, buried utilities, and adjacent foundations can make an internally supported system necessary.
Space inside the cut
Rakers and cross-lot braces avoid some off-site conflicts but occupy the excavation. Their locations must allow for digging, material handling, and the eventual foundation.
Support as construction progresses
Support may need to be installed or removed as the excavation advances. The design accounts for temporary loads and nearby structures until the permanent work can take over.

For a closer look at how excavation depth, access, and property limits affect a bid, read the Los Angeles deep-excavation guide.

In practice / Wilshire Grand Center

The design in practice.

At Wilshire Grand Center, phased demolition of an existing basement had to advance with the shoring installation. Soldier piles, tiebacks, preloaded rakers, and movement monitoring were coordinated near Metro tunnels and a deep tower excavation.

See the Wilshire Grand Center project
More project examples

The Grand

Related Companies hired Cefali to design the shored excavation at The Grand in Downtown Los Angeles. Short anchors kept the support clear of the active 2nd Street Tunnel. Along another edge, an existing retaining wall blocked drilling at some piles, so a multi-row waler system carried their loads to locations where tiebacks could be installed.

Metro BLOC Tunnel

At the Metro BLOC connection, Cefali designed beams and columns that could be installed as excavation advanced beneath an active roadway and public stairway. Low overhead clearance and confined working space affected the support details.

Before you begin

Common questions

How is an earth retention system selected?

The engineer reviews excavation geometry, geotechnical recommendations, neighboring structures, property rights, and the construction sequence. Those inputs determine which systems are practical for the site.

Can one project use more than one retaining system?

Yes. Changes in depth, access, or nearby structures can call for different support methods along the same excavation. The Wilshire Grand project is one example.

What is the difference between earth retention and temporary shoring?

Earth retention describes the broader job of holding back ground. Temporary shoring is support used during construction. A project may also need a permanent retaining element after the excavation is complete.

What information is needed before choosing a system?

Excavation plans, geotechnical recommendations, and records of neighboring structures and utilities establish the site conditions. Property rights, equipment loads, and the contractor’s proposed sequence help determine which support systems can fit.

Discuss your project

Tell us what you are planning.

Send the drawings, reports, and site information you already have, along with your schedule and the work you need help with. You do not need a complete design package to get in touch.

  • Excavation plans and sections with proposed depths
  • Geotechnical report and available groundwater information
  • Survey, property limits, utility records, and adjacent foundation information
  • Construction sequence, access plan, and anticipated equipment loads
Send project information