
Specialty structural engineering

Soil Nail Wall Design

Soil nail walls for staged excavation and retaining work, with nail layouts and facing designed for the ground conditions and available space.

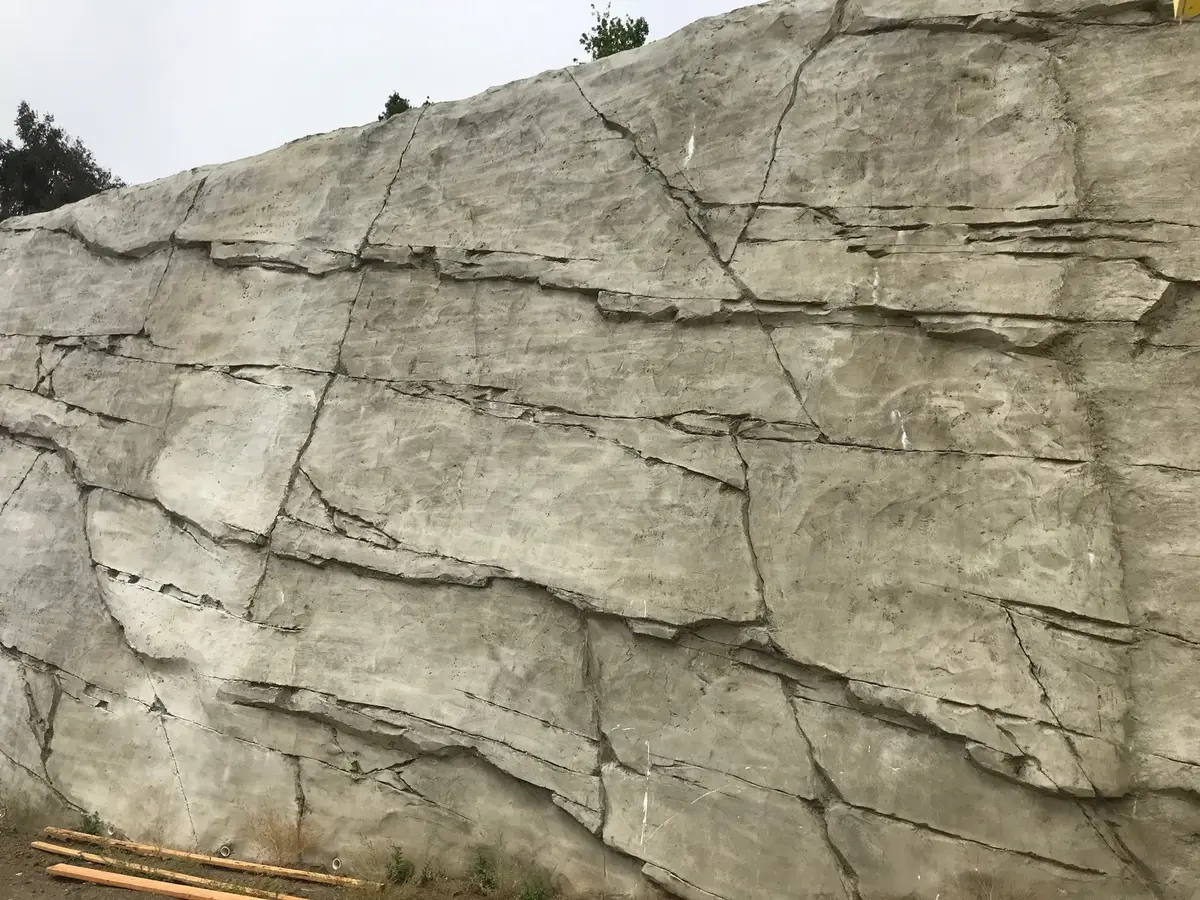
Vista Monterey Soil Nails image 1
Featured projectVista Monterey Soil Nails

How it works

How a soil nail wall is built

A soil-nail wall reinforces the ground behind a cut with closely spaced bars installed as excavation proceeds downward in lifts. A facing connects the exposed surface. Feasibility depends on the ground, excavation geometry, nail length, drainage requirements, and the ability to build and protect each stage.

This approach can be useful where a conventional wall would be difficult to build from the bottom up. It still needs room for nails behind the wall. Property boundaries, easements, foundations, or buried facilities may force a transition to a different system along the same face.

Site conditions

Soil nail retaining walls built as excavation progresses

A soil nail wall can be built from the top down as the excavation gets deeper. Cefali & Associates evaluates the ground conditions, wall height, property limits, and installation access to determine whether soil nails fit the project and where another wall type may be needed.

Ground and geometry
Soil conditions, retained height, and excavation stages influence whether a nailed wall is a practical option.
Nail limits
Property lines, easements, and nearby structures may restrict the length or direction of nails.
Facing and transitions
The wall facing needs to fit the finished site, drainage design, and any adjoining wall systems.

Engineering services

Design for the nails, facing, and adjoining walls

Cefali can evaluate soil nails during early planning or develop a detailed wall design using the geotechnical recommendations, survey, and excavation plans. The work covers the nail layout and facing, including transitions where property or access limits require another wall system.

Wall layout
The design brings the wall height, nail arrangement, and facing together with the stages of excavation.
Property-line constraints
Where nails cannot extend behind the wall, soldier piles or other systems may be needed along part of the site.
Drawings and calculations
A detailed-design engagement includes the wall drawings and calculations. Engineering support during construction can be added to the engagement.

We agree the drawings, calculations, and support during construction with you in the proposal.

Design considerations

Soil nails need suitable ground and room behind the wall

The proposed wall height and ground conditions affect the required nail layout. Property lines and buried structures can restrict the available length, while access has to allow each excavation stage, nail row, and facing section to be built.

Nail geometry
Available length and orientation depend on property rights, nearby structures, and utilities. A tight boundary may prevent a continuous nailed wall.
Facing and drainage
The intended temporary or permanent use affects facing, water management, and how the wall connects to finished grades.
Transitions
A wall may change to soldier piles or another system where nails cannot fit. The transition needs details for the connection and the different construction stages.

For the difference between construction-stage support and a finished retaining wall, read the temporary and permanent wall guide.

In practice / Vista Monterey Soil Nails

The design in practice.

At Vista Monterey in Corona, Cefali designed top-down retaining walls. The tallest soil nail section was 25 feet with five rows of nails limited by the property line. Soldier pile walls were used on either side where nail easements were not available.

See the Vista Monterey Soil Nails project

Related project work

Projects involving soil nail walls

See the systems, site conditions, and construction details from these projects.

Before you begin

Common questions

How does a soil nail wall differ from tieback shoring?

Soil nails reinforce the ground behind an exposed face as excavation proceeds in stages. Tiebacks anchor a shoring wall from behind it. Both need suitable ground and space behind the wall, but their wall details and construction sequence differ. The choice depends on the geotechnical recommendations, wall geometry, property rights, and construction access.

Can soil nails and another wall system be used on the same site?

Yes. A boundary or access change can make nails impractical along part of a wall. Vista Monterey combined soil nails with soldier piles where easement limits changed.

What information is needed to evaluate a soil nail wall?

Start with the geotechnical report, site and property survey, grading or excavation sections, nearby structure records, and any facing requirements.

Can soil nails cross a property line?

That depends on the rights available for the site. Vista Monterey used soldier-pile walls on either side of the nailed section where nail easements were not permitted.

Is a soil-nail wall always permanent?

No. The intended service life and final condition must be established before the wall and its facing are designed. Drainage and appearance can matter for permanent walls.

Discuss your project

Tell us what you are planning.

Send the drawings, reports, and site information you already have, along with your schedule and the work you need help with. You do not need a complete design package to get in touch.

  • Geotechnical report and groundwater information
  • Wall elevations, grading plan, and cross sections
  • Property survey, easements, and nearby utility records
  • Intended wall life, facing requirements, and construction access
Send project information