

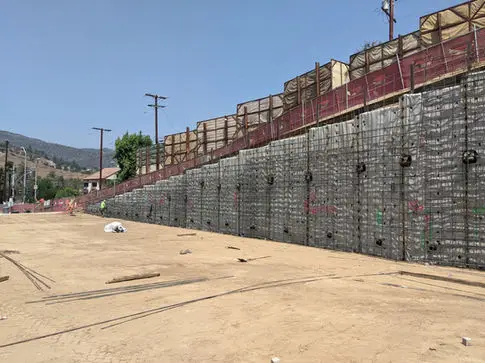
A hillside building, terrace, or driveway may need a retaining wall to create usable space. If the ground itself is moving, the project also needs an assessment of the slope. Both conditions can exist on the same site, but they call for different work.
A retaining wall supports a defined change in grade. Slope stabilization addresses the behavior of a larger slope or ground mass identified through geotechnical or geologic evaluation. The structural engineer uses those findings to design the support included in the project.
For a Los Angeles owner planning hillside construction, the distinction affects what must be investigated, which engineers are needed, and how the wall and foundations can be built.
Excavation support while the retaining wall is being built
A permanent wall cannot support the excavation needed to construct it before it is in place. Beside a property line, existing structure, or hillside, the work may need temporary excavation support. Another option may be a permanent retaining system designed to carry the construction-stage loads as well. That choice affects access, waterproofing, pricing, and the work assigned to consultants and contractors.
At Glendale Community College, Cefali designed a permanent shoring wall for a terraced hillside science building. The wall relieved earth pressure from the building, while temporary retained heights also supported excavation for drilled-pile foundations.
The wall was part of both the finished site and the foundation construction, so its design had to fit that construction sequence.
Property limits can change the retaining system
A soil nail wall reinforces the ground behind an excavated face as construction progresses downward in stages. The nails need space behind the wall, where property lines, easements, utilities, and nearby structures can restrict their length and direction.
At Vista Monterey in Corona, Cefali designed top-down retaining walls using soil nails and soldier piles. The tallest soil nail section reached 25 feet, with five rows of nails constrained by the property line. Soldier pile walls were used on either side where nail easements were unavailable.
The change in property rights meant the retaining design could not simply repeat one system across the development.
Permanent shoring for a tall retaining wall
Soldier piles and tiebacks can form a permanent shoring system that remains in the finished project. Retained height, ground conditions, and the space available for anchors shape the design.
At Hoag Memorial Hospital, Cefali designed permanent tied-back shoring for an approximately 50-foot retaining wall serving the hospital's central plant and cogeneration facility. The wall used 47 soldier piles and 70 tiebacks.
The design also accounted for groundwater, a nearby property line that constrained permanent tiebacks, an existing methane gas well, and seismic loading associated with the nearby Newport-Inglewood fault. Each of those conditions affected a project that might otherwise be described simply as a retaining wall.
When the concern is slope movement
Observed ground movement, landslide history, a failure surface, or instability extending beyond the proposed wall requires the appropriate geotechnical evaluation of the slope. A stronger wall alone does not establish that a larger slope-stability problem has been resolved.
A stable slope can still need a substantial retaining wall because the proposed building pad, basement edge, terrace, driveway, or other grading introduces a new height difference or structural load. The ground assessment and the proposed construction need to be considered together.
Depending on the project, geotechnical work may address soil parameters, groundwater, seismic earth pressures, bearing, passive resistance, settlement, or slope stability. The structural engineer uses the applicable recommendations to design the wall, anchors, piles, foundations, facing, or other structural components in the engagement.
Civil design, grading, drainage, waterproofing, landscaping, and construction sequencing may involve other members of the team. A structural wall design covers the support assigned to it; the broader hillside investigation remains a separate responsibility.
Drainage is part of the finished wall's performance
Water can affect both the ground and the long-term performance of the retaining system. Drainage and waterproofing assumptions need to be reflected in the structural design, with room on the site for the intended outlets or collection systems.
The wall drawings and drainage design may come from different consultants. Their responsibilities need to cover the complete arrangement, including any geotechnical review required when drainage conditions change on a hillside or groundwater-sensitive site.
Building beside an existing retaining wall
New work above, below, or beside an older wall introduces an existing structure into the design. Its geometry, apparent condition, foundation, and position relative to the proposed excavation or new loads all matter.
Available drawings and site records help establish what is known. An older wall cannot be assumed to accept new surcharge, and its foundation may extend into the planned excavation. Where the records are incomplete, further investigation may be needed before the new project relies on that wall.
Discuss your retaining-wall or hillside project
Contact Cefali & Associates with the survey, grading plan, wall elevations and sections, geotechnical report, proposed building and foundation plans, property and drainage information, and site photographs you already have. The Los Angeles hillside foundation guide explains the related building and foundation work.
Describe whether you are changing grades, building beside an existing wall, or investigating suspected movement. For movement concerns, include available geotechnical or geologic records so the slope condition can be assessed using more than photographs.
Cefali can discuss the permanent wall, temporary excavation support, or structural components of slope-stabilization work the project may need.