

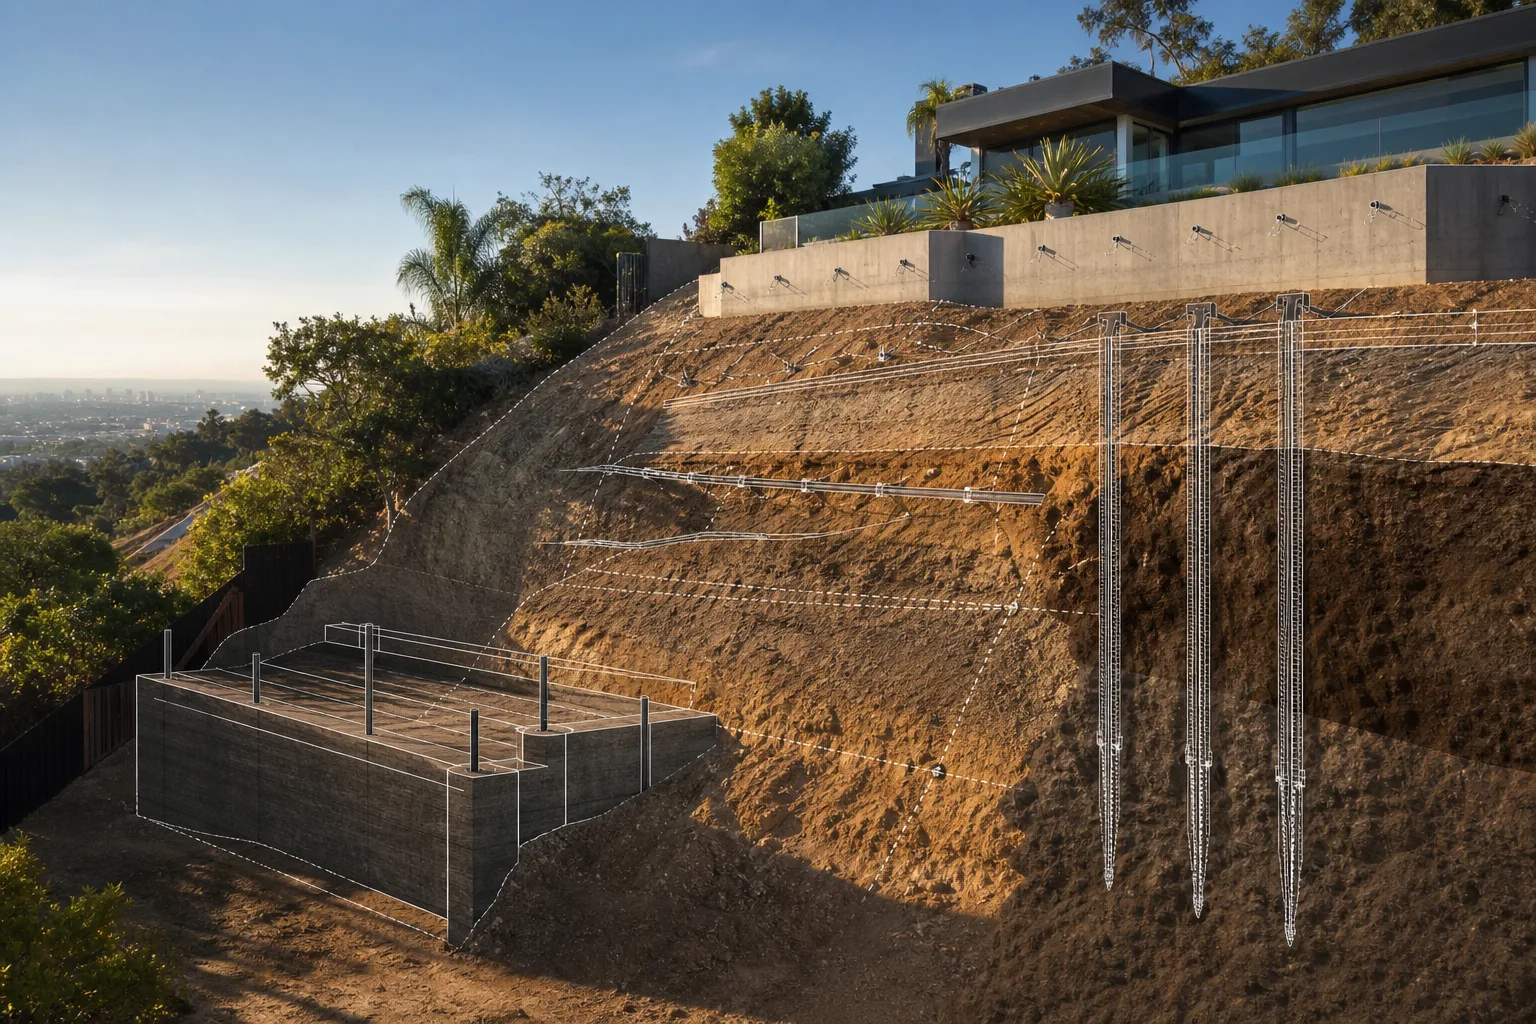
Quick guide
In this guide
The engineering
How slopes, retaining walls, nearby buildings, and equipment access shape hillside foundation design, with examples from Cefali & Associates projects.
Who it is for
Owners and developers planning a hillside building, addition, pool, retaining wall, or foundation project in Los Angeles.
This is relevant if you:
- Are evaluating a hillside lot or a layout that changes existing grades.
- Plan to excavate near a retaining wall, neighboring building, or steep slope.
- Have limited equipment access or geotechnical recommendations that affect the foundation options.
Key takeaways
- A building foundation, a retaining wall, and the wider slope each need consideration; one design does not automatically resolve all three.
- New cuts, fills, and loads can affect work beyond the building footprint.
- Installation access and property rights can limit the support systems available.
- Foundation selection depends on site-specific geotechnical information, not hillside photos or assumptions about the neighborhood.
A hillside lot can have room for a new building while leaving very little space to excavate its foundations. A driveway may sit above the proposed cut, a neighboring wall may run along the property line, or the only route for drilling equipment may be too narrow for the proposed system. These conditions can affect the layout as much as the size of the building.
Hillside engineering brings the foundation, retaining walls, and construction excavation into that picture. The geotechnical assessment establishes the ground conditions; structural design determines how the proposed work will be supported. Cefali & Associates works on specialty foundations and retaining systems where those requirements meet difficult grades, existing structures, or restricted access.
The ground above and below the building matters
An addition, pool, driveway, or retaining wall changes more than a floor plan. It may add a load above an existing wall or require excavation beside a foundation. A section through the hillside reveals these relationships: the slope above and below the work, the existing structures, and the cuts and fills needed for the proposed layout.
A topographic survey and preliminary sections are useful while there is still flexibility to move a wall or adjust a grade. They help the engineering team identify where more investigation is needed before developing a foundation or retaining design. A preliminary discussion can start with the information already available.
A retaining wall and a stable slope are different requirements
A foundation carries the structure, and a retaining wall holds a change in ground level. Slope assessment considers the behavior of the ground over a wider area. The systems can interact, but a new wall or deeper foundation does not, by itself, establish the stability of the surrounding hillside.
The geotechnical investigation determines what is known about the site and provides recommendations for the structural work. A history of movement, cracking, displaced walls, or drainage problems helps establish what needs investigation. Photographs can document those conditions, but they cannot establish the cause or select the foundation system.
The foundation has to be reachable by the equipment
A foundation system may fit beneath a building yet be difficult to install from the available driveway or working area. Drilling equipment needs access and overhead clearance. Materials need a route in, and excavated soil needs a route out. On a steep site, those requirements can narrow the range of workable systems.
Contractor input is useful when the foundation options are being developed because installation methods and equipment vary. Restricted access may lead the team to evaluate a different foundation or retaining system, but access is only one part of suitability. Structural loads, ground conditions, property limits, and the order of construction still govern the design.
Building the wall may require its own shoring
The footing for a permanent retaining wall may require a cut beside a slope, driveway, or neighboring building. That excavation exists before the wall can support the ground. Depending on the site, temporary shoring may therefore be needed in addition to the finished wall.
At Glendale Community College, Cefali designed a permanent shoring wall for a terraced hillside science building. The wall relieved earth pressure from the building, while the temporary retained heights allowed excavation for its drilled-pile foundations. The wall design had to accommodate both the completed building and the deeper cuts needed during construction.
Soil nails, soldier piles, tiebacks, permanent retaining walls, underpinning, and micropiles serve different purposes within hillside work. Their use depends on the ground, loads, access, and property constraints at the location where support is needed.
Property lines can change the retaining system
A wall may sit entirely on the property while its soil nails or anchors extend behind it. Where that space crosses a boundary, the design depends on the necessary rights being available. Equipment access can raise a similar issue even when the finished work fits inside the site.
At Vista Monterey in Corona, Cefali designed top-down retaining walls using soil nails where easements were available and soldier piles where nail easements were not permitted. Property-line limits affected the nail lengths and the transitions between wall types. The same development required different systems along different parts of the boundary.
Those property conditions belong alongside the parcel-specific review requirements. A technically feasible anchor or nail layout does not grant the right to install it on neighboring land.
Drainage is part of the hillside design
Grading, drainage, and retaining walls need to work together. The intended drainage arrangement and the geotechnical recommendations inform the work of the civil and structural designers, while the contractor needs a way to construct those details within the available space.
Existing drainage problems, wall records, and the history of the site are useful background for a new project. Cefali’s hillside work includes Lakeridge Slope Stabilization in Los Angeles.
Discussing your hillside project
A first conversation can start with the address, the proposed work, and the main concern: a steep cut, an existing wall, limited access, or a foundation near another building. Send any survey, topographic information, plans, sections, geotechnical report or addenda, and site photos you already have. Preliminary information is welcome.
Existing wall and foundation records, known movement or drainage issues, property restrictions, and the anticipated excavation or staging arrangement help explain the site. Include the schedule and any review comments affecting the foundation or retaining work so the engineering discussion fits the stage of your project.
Project examples
Explore the systems Cefali designed and the construction conditions behind them.
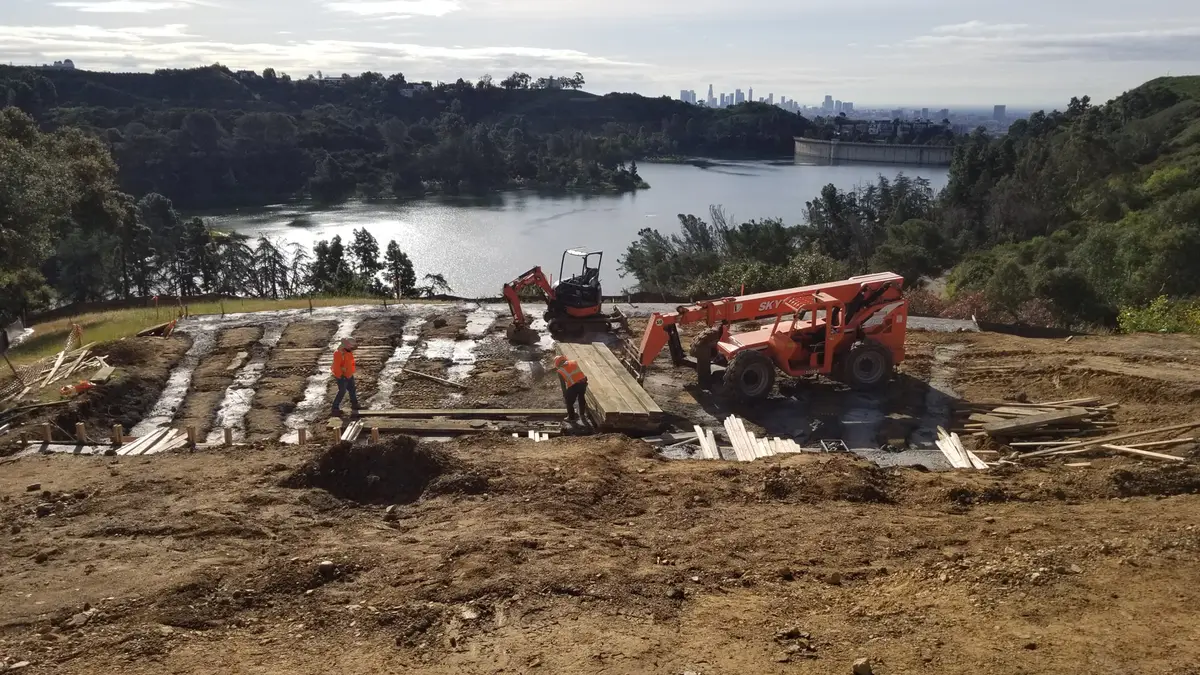
Slope-stabilization work in the Los Angeles hills, documented in the project gallery.
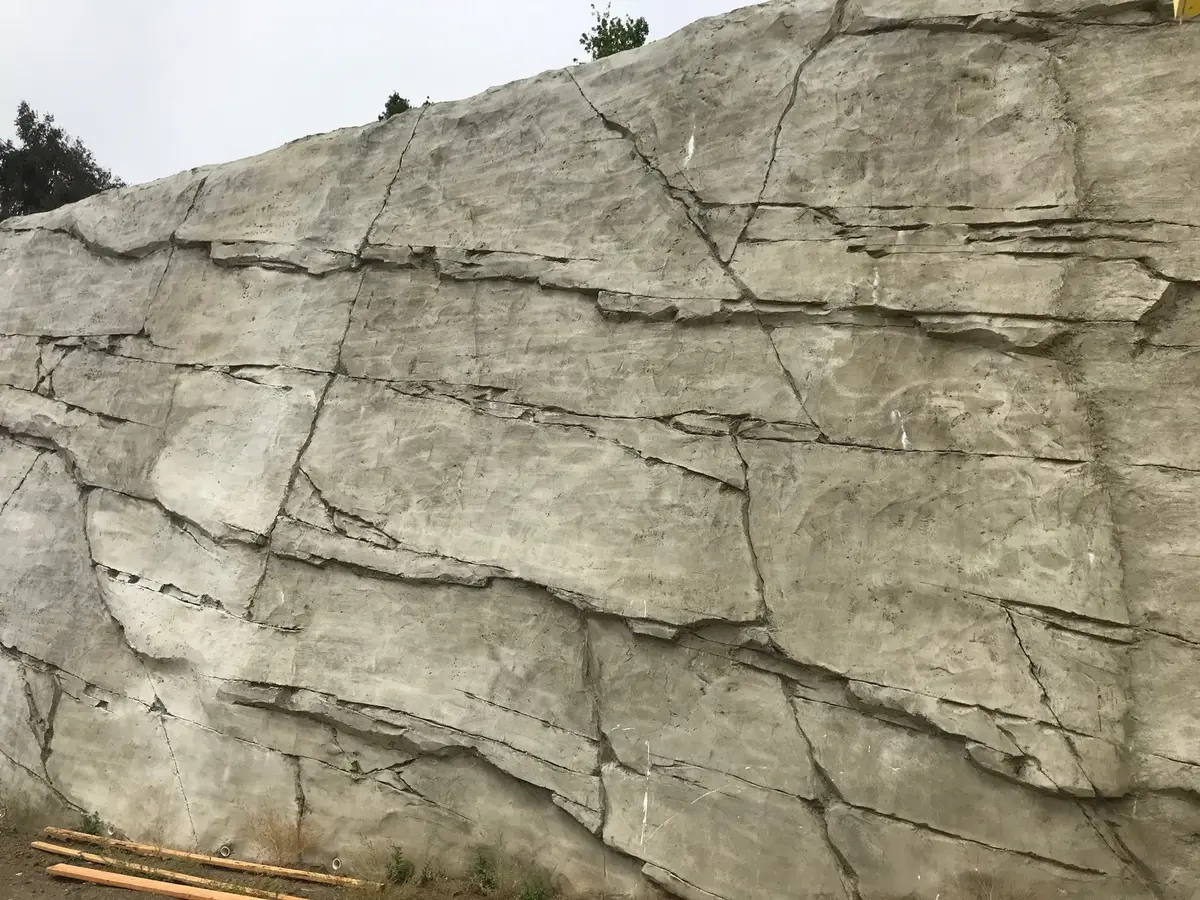
Cefali used soil nail walls where easements were available and soldier-pile walls where nail easements were unavailable.
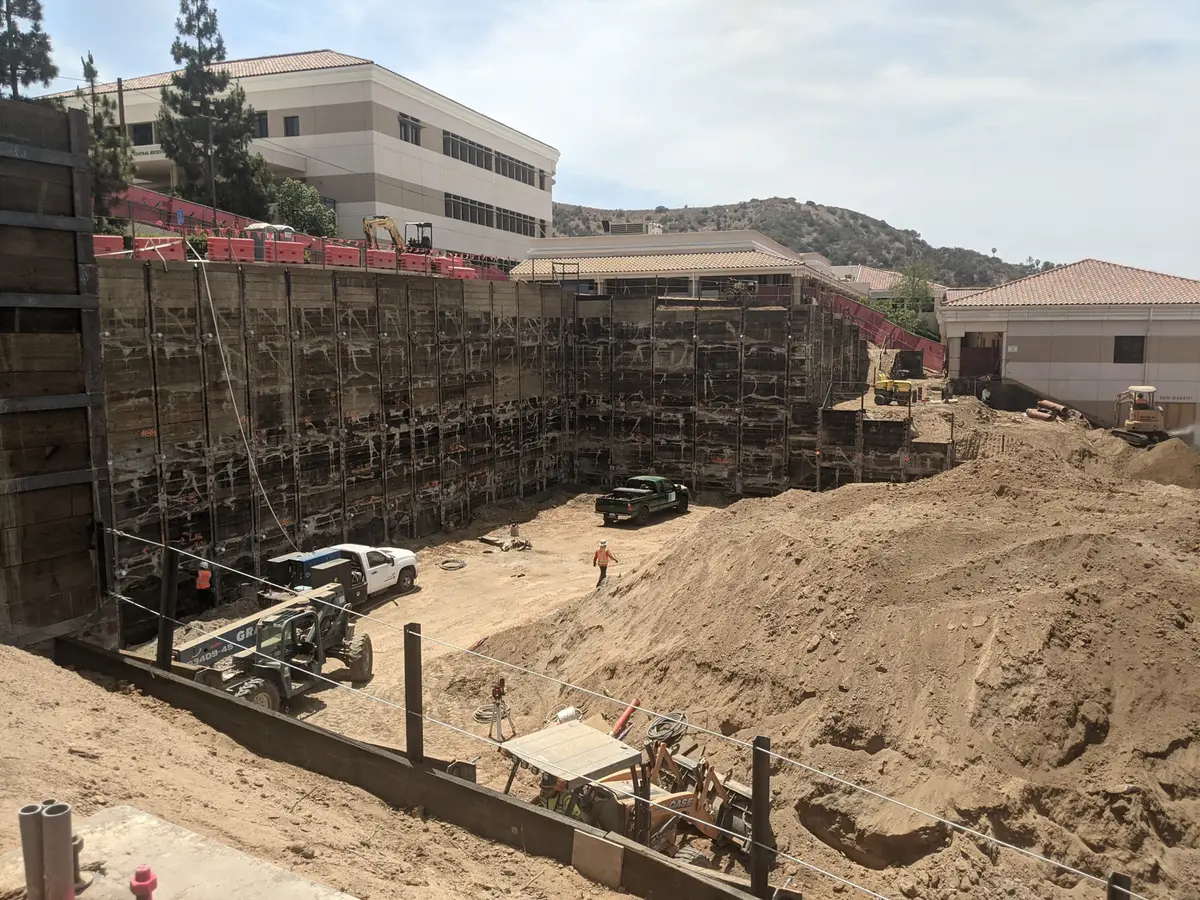
A permanent wall relieved earth pressure from the hillside building while accommodating excavation for its drilled-pile foundations.
Talk to an engineer
Discuss your shoring or foundation project.
Tell us what you are planning and where you need engineering help. Plans, reports, photos, or plan-check comments are useful, but you can get in touch while the project is still taking shape.
Send project information