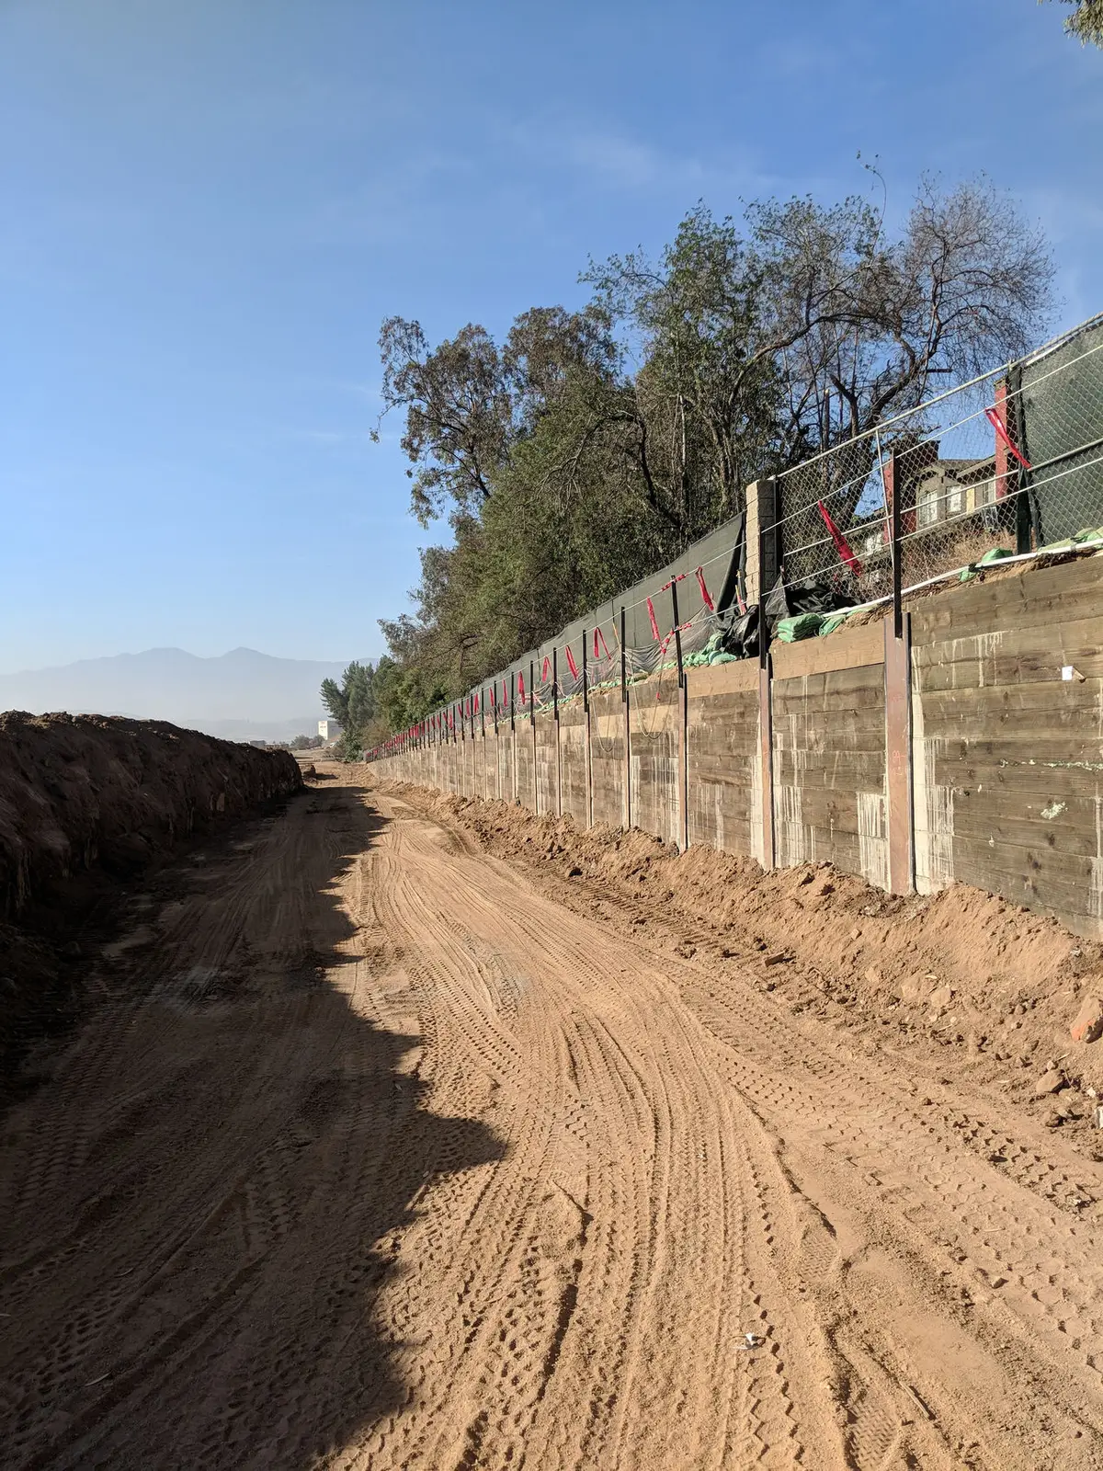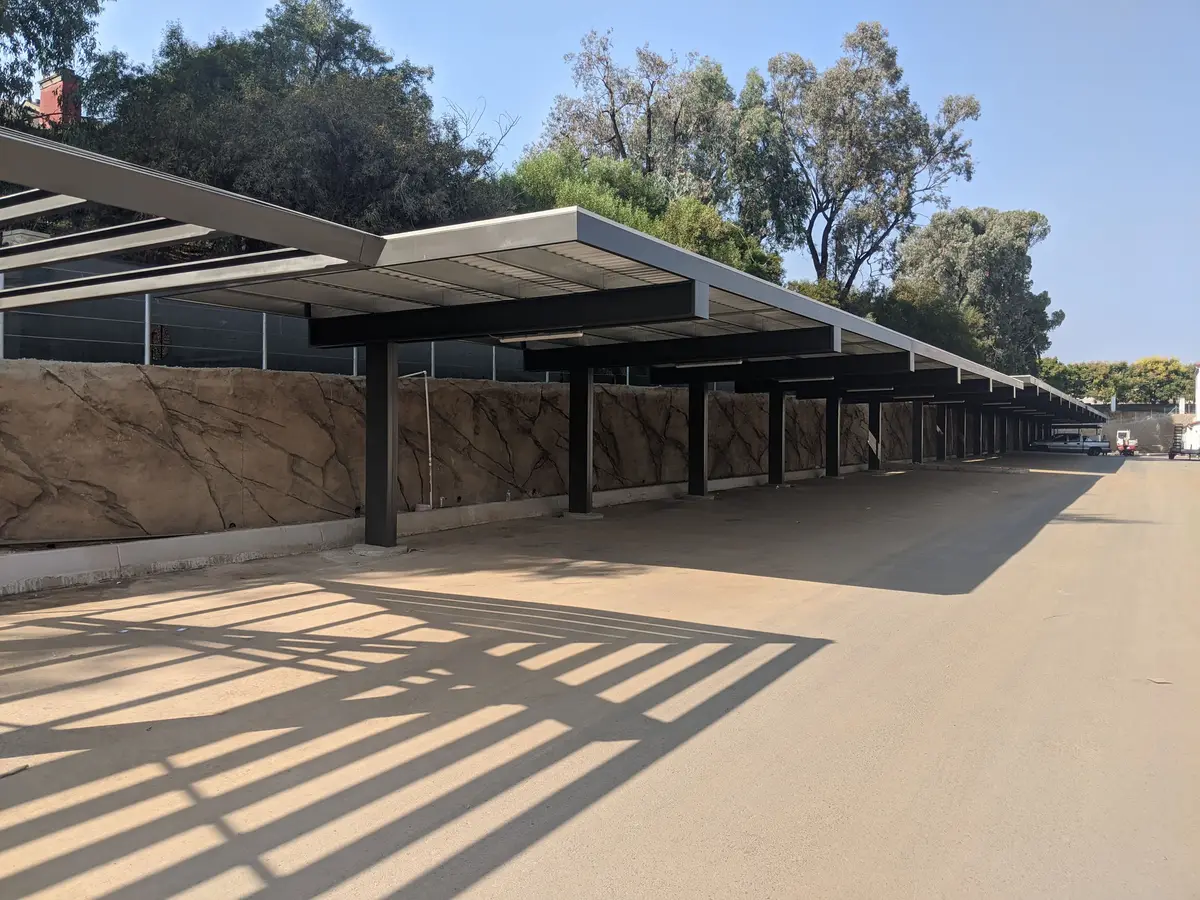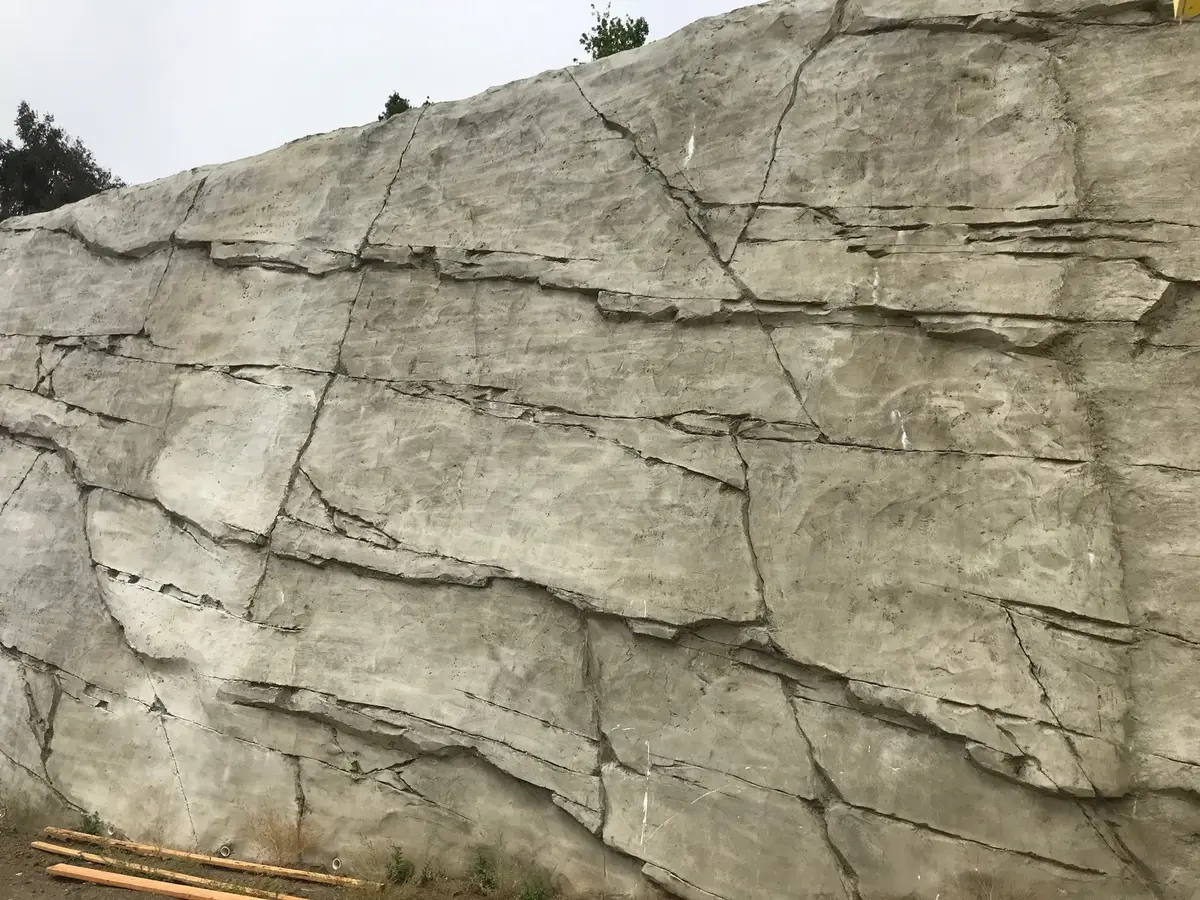
Vista Monterey in Corona was designed by Architects Orange. Sares Regis Group retained Cefali & Associates to design top-down retaining walls for the development.
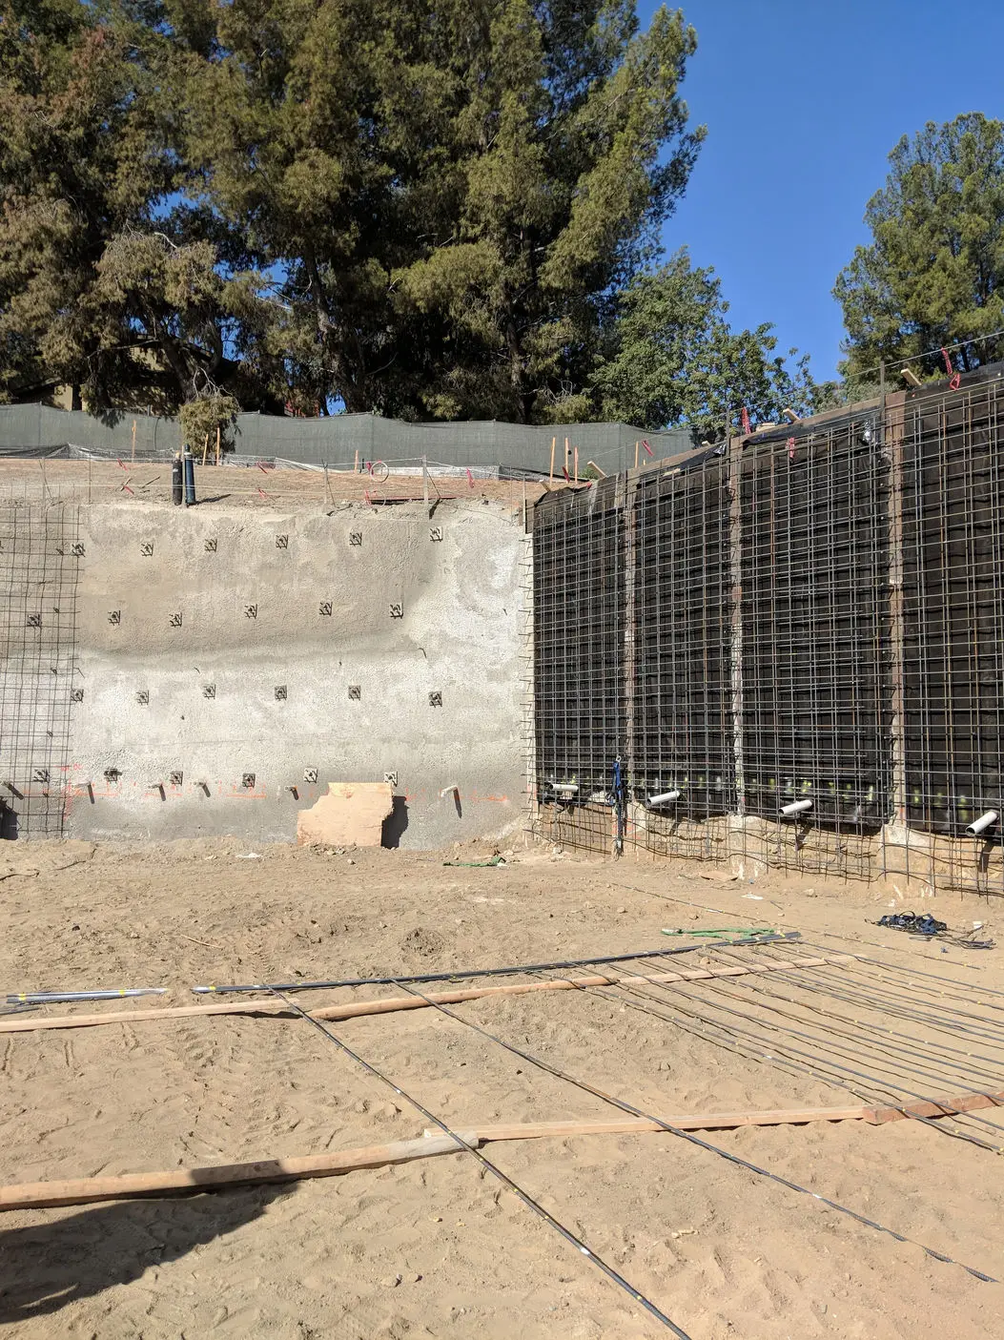
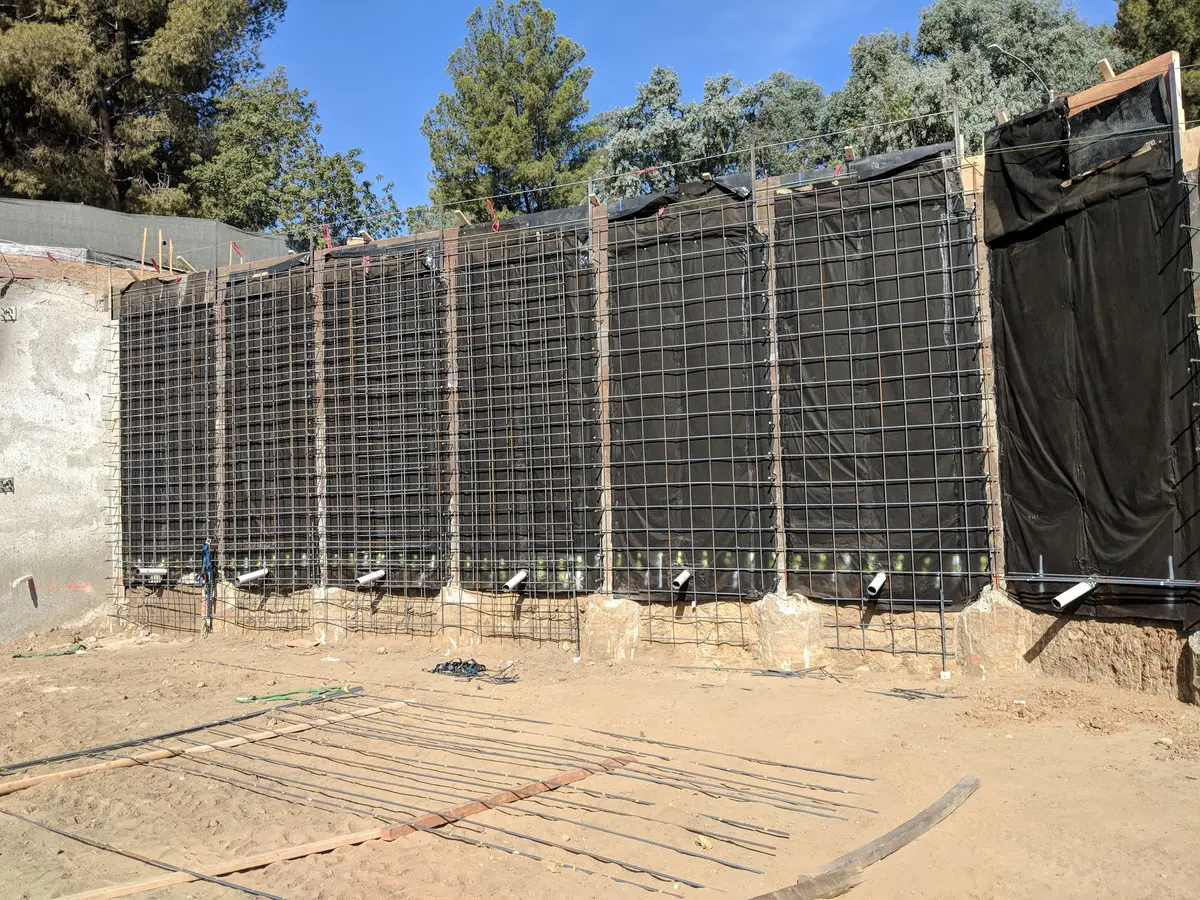
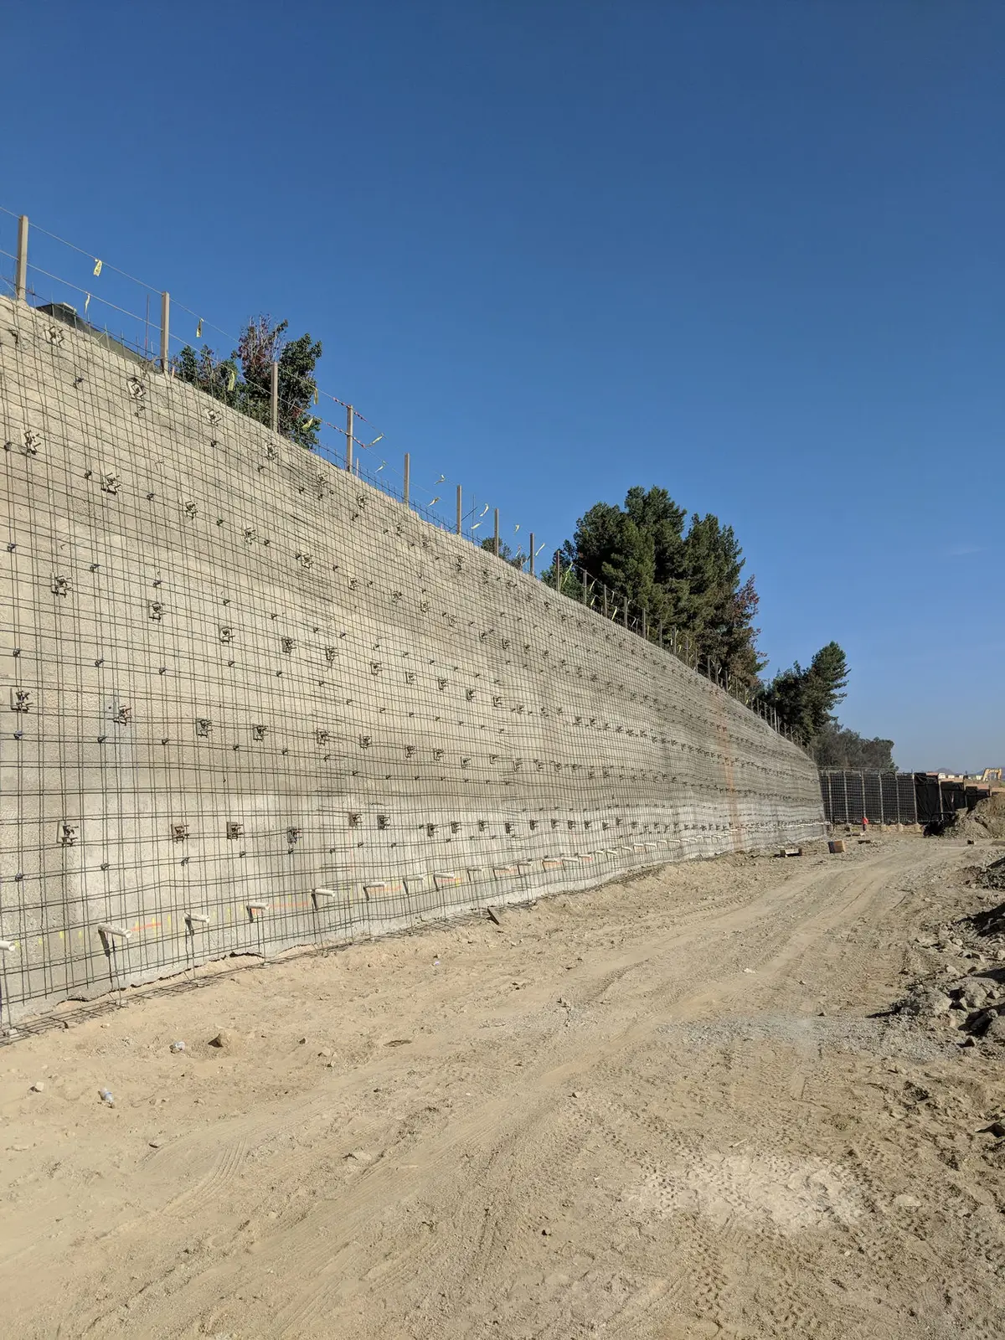
The retaining system combined soil nails and soldier piles. The tallest soil nail sections reached 25 feet with five rows of nails whose lengths were constrained by the property line.
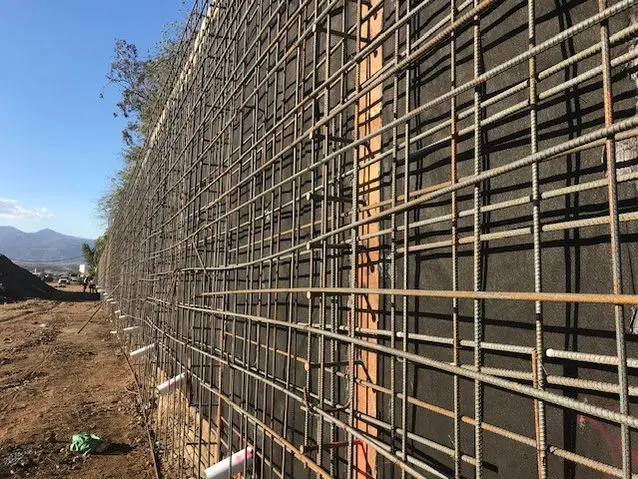
Soldier pile walls were used on either side of the nail wall where easements for the nails were not permitted. The city required decorative wall faces, so both wall styles received a BoulderScape rock face.