900 Wilshire Blvd., Los Angeles, CA 90017
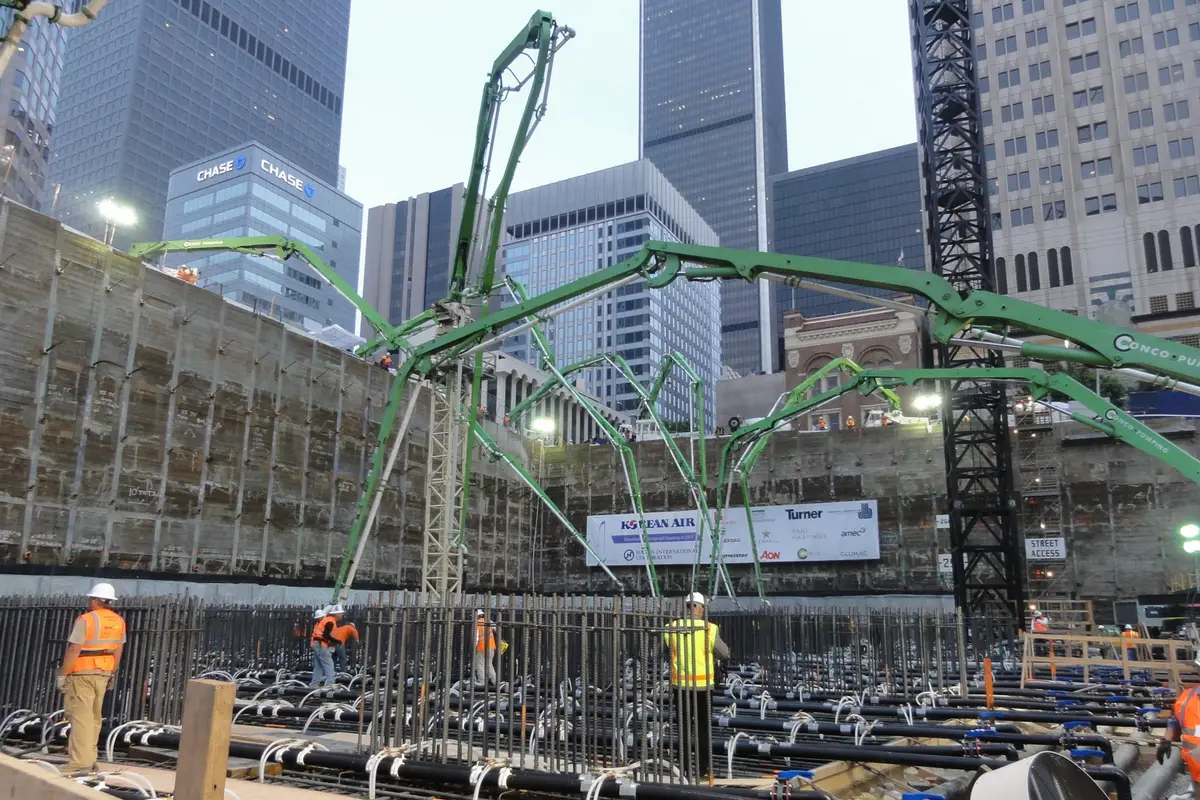
Wilshire Grand Center
Los Angeles, California: soldier piles, tiebacks, and preloaded rakers supported a deep excavation beside Metro tunnels during phased basement demolition.
 Cefali& AssociatesContact
An Oakland basement beside an existing building or transit structure may have little room for a sloped excavation. A retaining-wall footing on a sloping parcel can need temporary support before the permanent wall can carry earth loads. Cefali & Associates designs earth shoring and support of excavation around those construction stages.
Our Northern California office is in Pleasant Hill. We provide structural engineering for Oakland owners, architects, and construction teams, from support concepts for bidding to detailed drawings and calculations under an agreed scope. The contractor installs the shoring.
Excavation and construction
A pile, anchor, or brace layout near transit must account for the actual underground structures and surrounding foundations. An anchor path that fits the property plan may still conflict with a tunnel or buried utility. Internal bracing keeps the support within the cut but uses space needed for excavation and foundation construction.
BART identifies development within the area of influence of its right of way as potentially subject to design review. The applicable asset locations and project criteria matter more than a general distance from a station. Cefali’s Wilshire Grand work beside Metro tunnels in Los Angeles provides a documented comparison of transit constraints.
Excavation and construction
Building a permanent retaining wall can require a cut behind or below the finished wall position. The temporary support must work before the permanent footing, wall, and drainage are complete. Changes in retained height along the parcel can require transitions between support systems.
Oakland’s grading guidance distinguishes work needing a grading permit from listed exemptions, and publishes a wet-weather grading moratorium. Those constraints can affect the construction sequence and how long an excavation remains open. A structural shoring design addresses the retained ground and loads; it does not replace civil grading, erosion control, or geotechnical assessment of the wider slope.
Excavation and construction
At a constrained Oakland site, an internal brace may avoid an unavailable tieback easement but obstruct truck access or permanent concrete work. Its elevation, foundations, and removal stage are part of the structural support arrangement. Temporary shoring design needs to address those stages, not only the deepest cut.
At the Intuit Dome entrance tunnel in Inglewood, Cefali designed cross-lot bracing where tieback agreements were unavailable and placed braces above the truck route. At Vista Monterey in Corona, soil nail walls transitioned to soldier piles where nail easements were unavailable. These California examples show different ways property limits changed the engineering; the suitable arrangement for an Oakland site depends on its own geometry and ground criteria.
Comparable California projects
These documented projects show the engineering and construction conditions. Each example identifies its actual location.
Los Angeles, California: soldier piles, tiebacks, and preloaded rakers supported a deep excavation beside Metro tunnels during phased basement demolition.
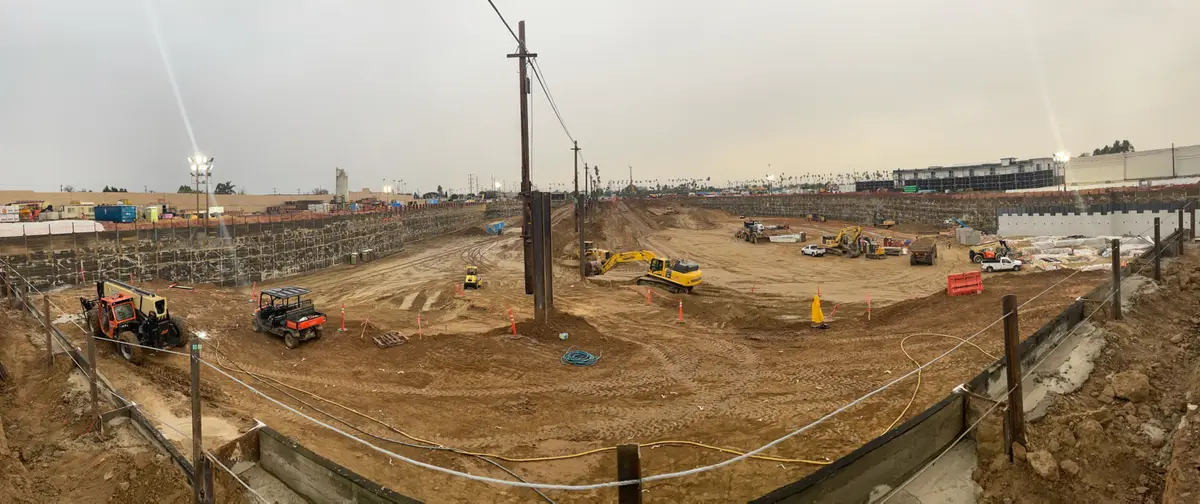
Inglewood, California: cross-lot braces at the entrance tunnel were positioned above truck traffic where tieback agreements were unavailable.
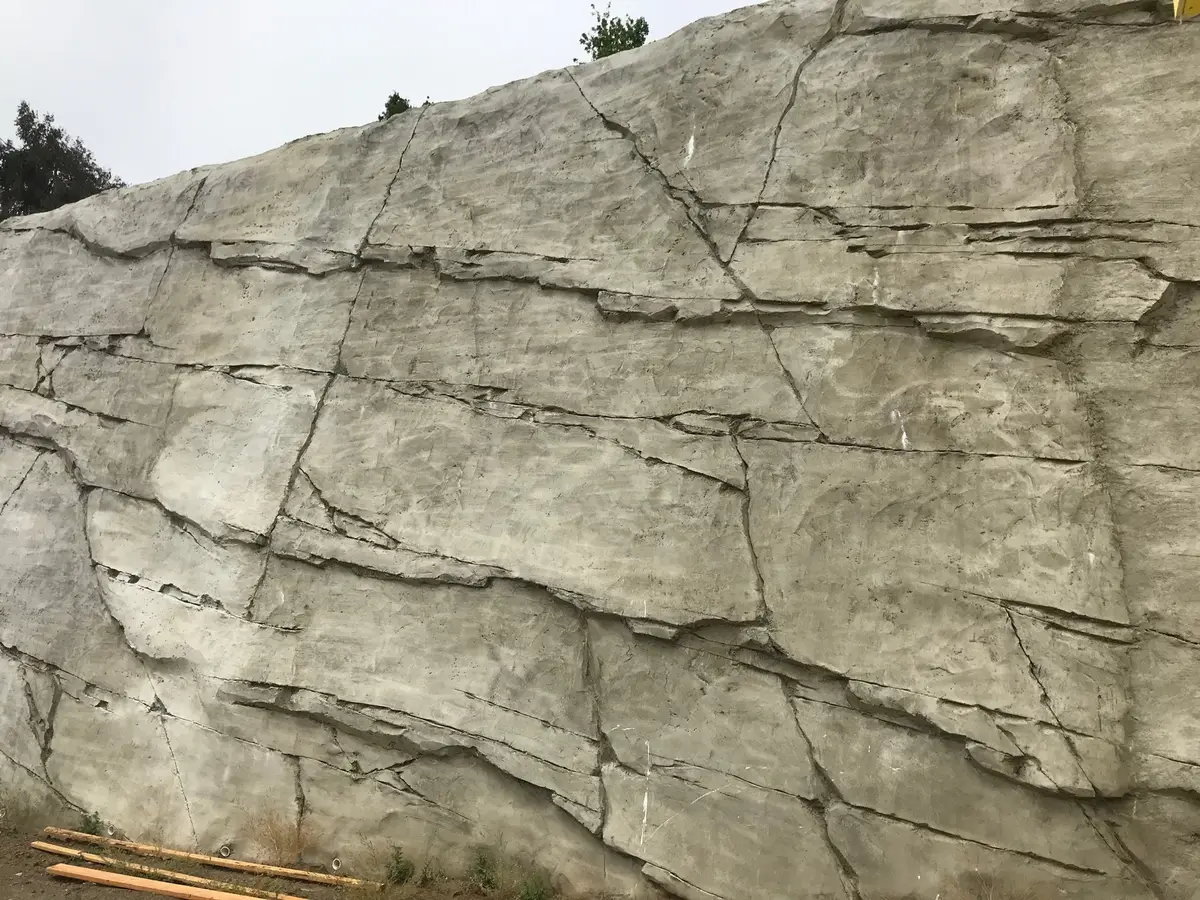
Corona, California: top-down soil nail walls transitioned to soldier piles where nail easements were unavailable.
Engineering scope
A concept for bidding, detailed drawings and calculations, and engineering for construction-stage changes can be separate assignments. The proposal identifies the services included. Geotechnical assessment, water-control design, property rights, and contractor installation remain distinct responsibilities.
See our shoring engineering services, temporary shoring design, soldier pile walls, tieback shoring, and soil nail walls.
Planning resources