

Quick guide
In this guide
The engineering
A finished retaining wall and the shoring needed to build it serve different purposes. Learn how the two designs affect excavation, bracing, access, and construction.
Who it is for
Owners, architects, and contractors planning the excavation and retaining work for a basement or change in grade.
This is relevant if you:
- Have a permanent wall design but still need support for the excavation required to build it.
- Need to fit temporary braces around the new foundations, walls, and slabs.
- Have wall or shoring bids that assume different construction stages or working space.
Key takeaways
- The support needed during excavation can differ from the retaining system in the finished project.
- A pile or anchor left in the ground has a permanent structural role only if the design provides for it.
- Temporary braces need to allow the foundations, walls, slabs, and waterproofing to be built.
- The wall and shoring proposals need to account for the construction stages and responsibilities between them.
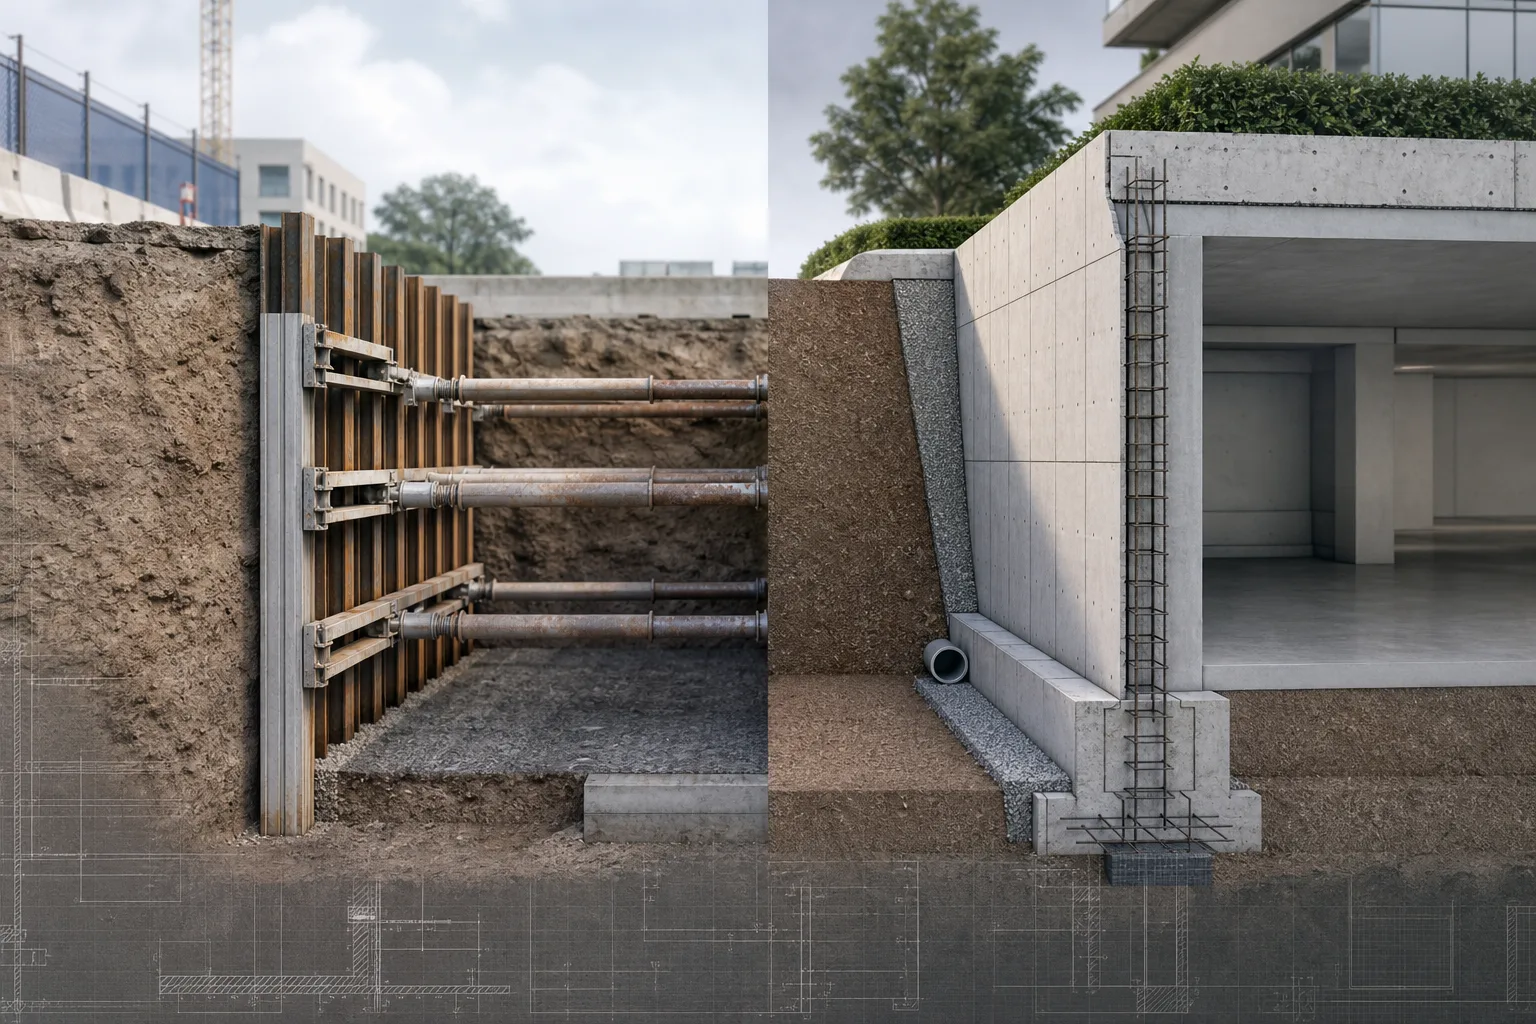
A basement wall cannot hold back the ground until it has been built. During excavation and foundation construction, that ground may need a separate support system. Temporary shoring carries the construction condition; a permanent retaining wall supports the completed site or building.
Many projects need both, and the two designs have to fit together. The shoring may occupy space needed for the foundations, wall, waterproofing, or equipment. The point at which permanent construction can take over from temporary support also affects the order of work.
Temporary shoring supports the ground while the site changes
Temporary shoring supports an excavation before the permanent work is complete. Depending on the ground and construction plan, it may use soldier piles and lagging, tiebacks, rakers, internal bracing, soil nails, or other systems.
The conditions change as construction progresses. A ramp may occupy one edge of the excavation, a footing may extend below the main basement, and internal braces may cross the future building. Equipment, traffic, stockpiles, and adjacent structures can impose loads beside the cut. The design has to address the relevant stages and loads, rather than just the deepest excavation on a typical section.
Permanent retaining walls serve the finished building or site
A permanent retaining wall supports a difference in ground level after construction. Its design addresses earth pressure and other loads, its foundations, movement, drainage, durability, and the intended service conditions. A basement wall also forms part of the building and needs to work with the waterproofing arrangement.
Some projects use a separate temporary system to make room for the permanent wall. Others incorporate permanent shoring into the completed design. Piles or anchors remaining in the ground after construction can only be relied on permanently where that role is included in the engineering design.
Braces can occupy the space needed for the building
A raker, the inclined brace supporting a shoring wall from inside the excavation, may cross the location of a future wall or slab. In an illustrative basement layout, that overlap could require a particular order of foundation, wall, and slab construction before the brace can be removed. The finished floor plan alone does not show how the area becomes available.
The shoring designer, building engineer, and contractor need to establish the support required through those stages. Any transfer of load or removal of temporary support must follow the designed sequence. This affects both construction planning and the work that belongs in the wall and shoring prices.
The gap between the shoring and the wall has a job to do
The shoring line, permanent wall thickness, waterproofing, and drainage details all use space. The trades also need room for the proposed installation method. A permanent wall can fit on a drawing while leaving too little working space to build the details as shown.
Property boundaries and neighboring structures may leave little freedom to enlarge the excavation. The responsible designers and contractor therefore need a wall assembly and construction approach that fit the available width before the shoring location becomes fixed.
Existing basement walls can change the support arrangement
At Westfield Century City, the redevelopment retained portions of existing four-level basement walls. The construction used those walls instead of installing a conventional new soldier-pile-and-lagging perimeter at those locations.
A bracing scheme used tiebacks and strongbacks to support the existing walls while leaving room for proposed decks. The strength of the existing walls affected the brace layout, and deep utilities, a bridge pier, and adjacent structures constrained the support.
Permanent shoring can also support the construction excavation
At Glendale Community College, Cefali designed a permanent shoring wall to relieve earth pressure from a terraced hillside science building. The design also accommodated the temporary retained heights needed to excavate for the building’s drilled-pile foundations. The construction cut and finished grades placed different demands on the same work.
Intuit Dome involved both temporary and permanent shoring around below-grade venue construction. The support had to accommodate heavy equipment and construction access as well as the permanent work.
Planning the wall and excavation together
An engineering proposal for a permanent wall may not include the shoring required to excavate its footing. A shoring proposal may rely on access or construction stages that differ from the general contractor’s plan. The appointment needs to address both systems, any shared structural elements, and the design of support removal or subsequent changes. Waterproofing, drainage, access agreements, and monitoring also need identified responsibilities.
If you are planning a wall or basement, tell Cefali & Associates what is already designed and what still needs support. Send the grades, wall and foundation plans, excavation sections, geotechnical information, and property information you have. The current construction sequence and any known access or bracing restrictions will help establish the engineering needed for your project.
Project examples
Explore the systems Cefali designed and the construction conditions behind them.
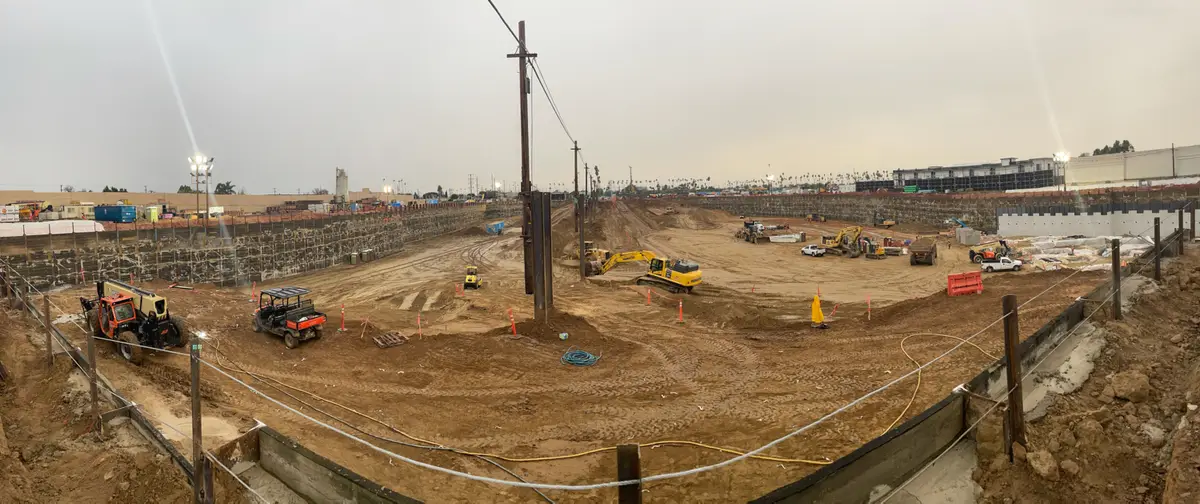
Temporary and permanent shoring accommodated below-grade construction, heavy equipment loads, and construction access.
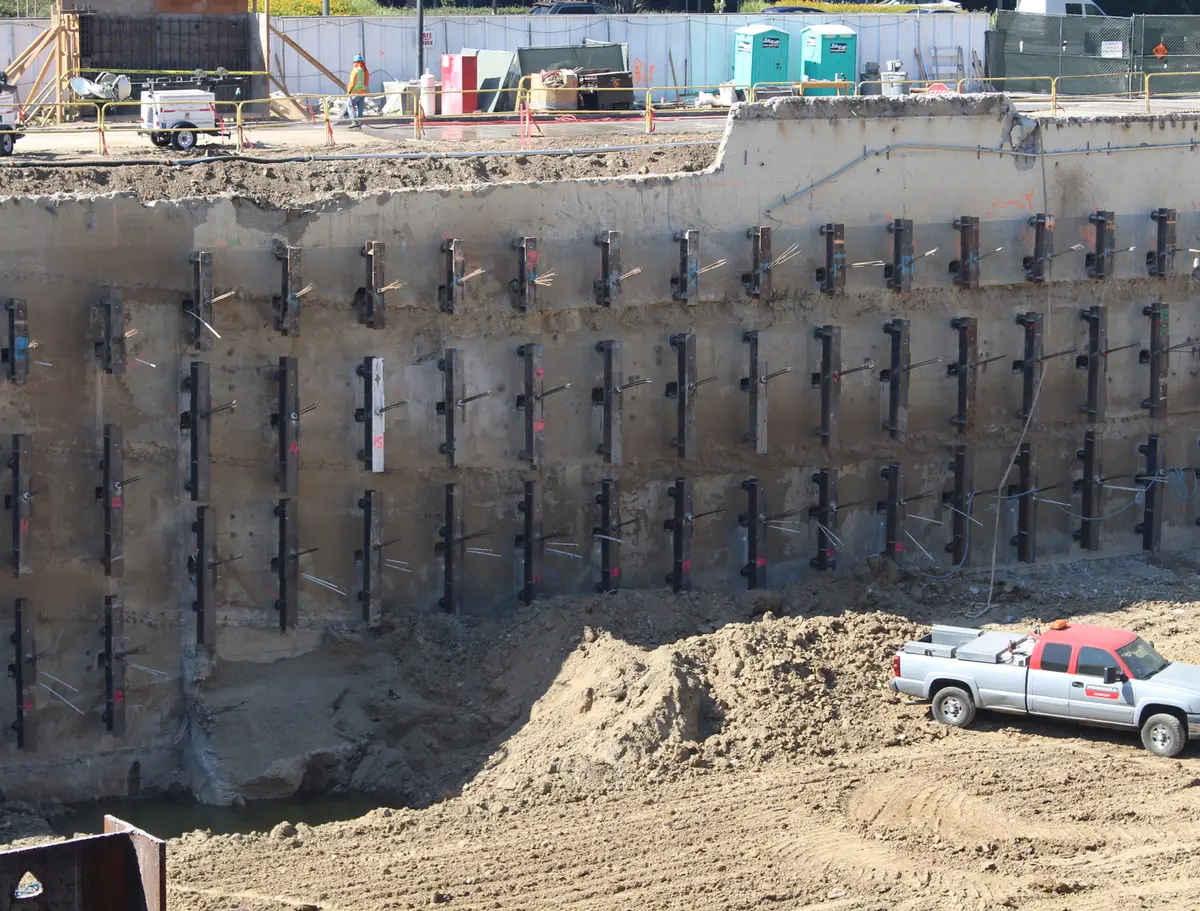
Existing four-level basement walls were retained and braced with tiebacks and strongbacks during redevelopment.
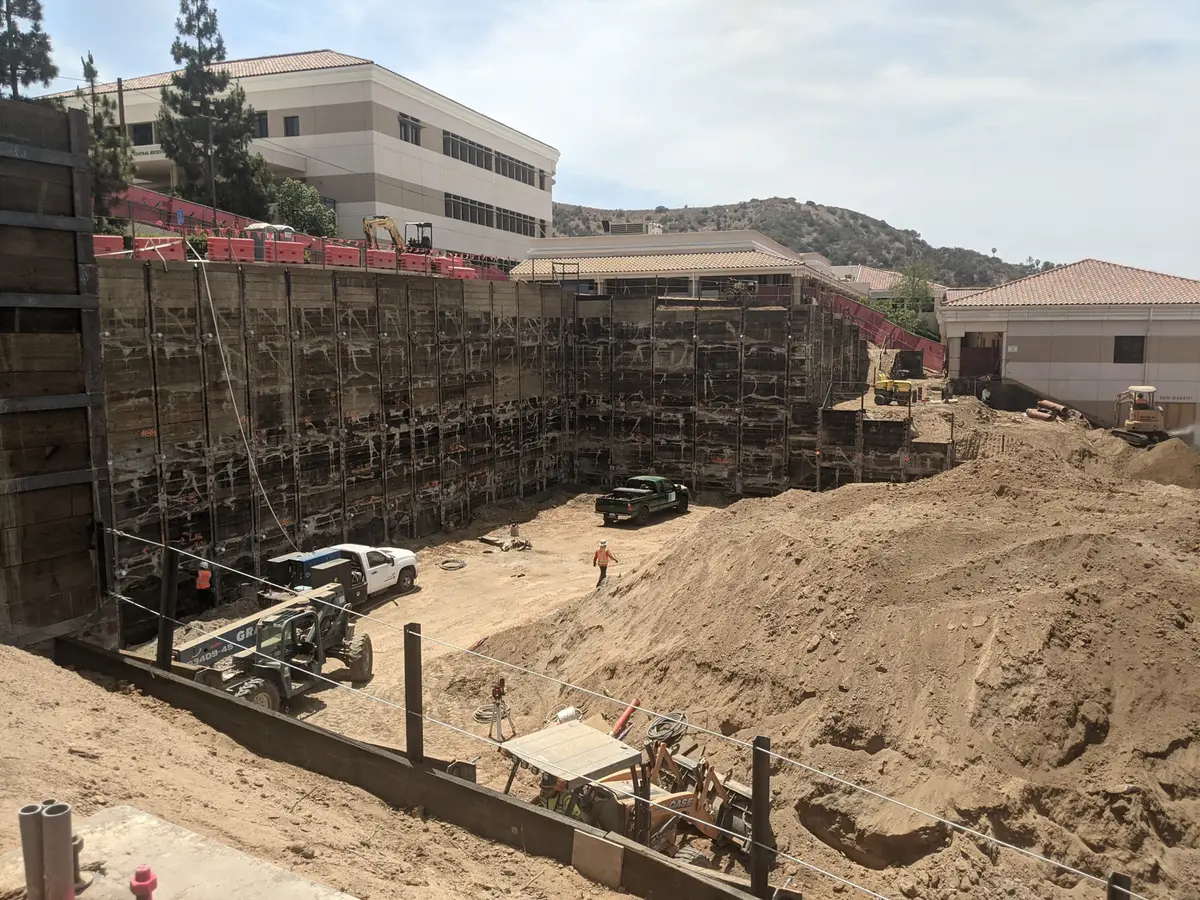
A permanent hillside wall also accommodated the temporary excavation needed for drilled-pile foundations.
Talk to an engineer
Discuss your shoring or foundation project.
Tell us what you are planning and where you need engineering help. Plans, reports, photos, or plan-check comments are useful, but you can get in touch while the project is still taking shape.
Send project information