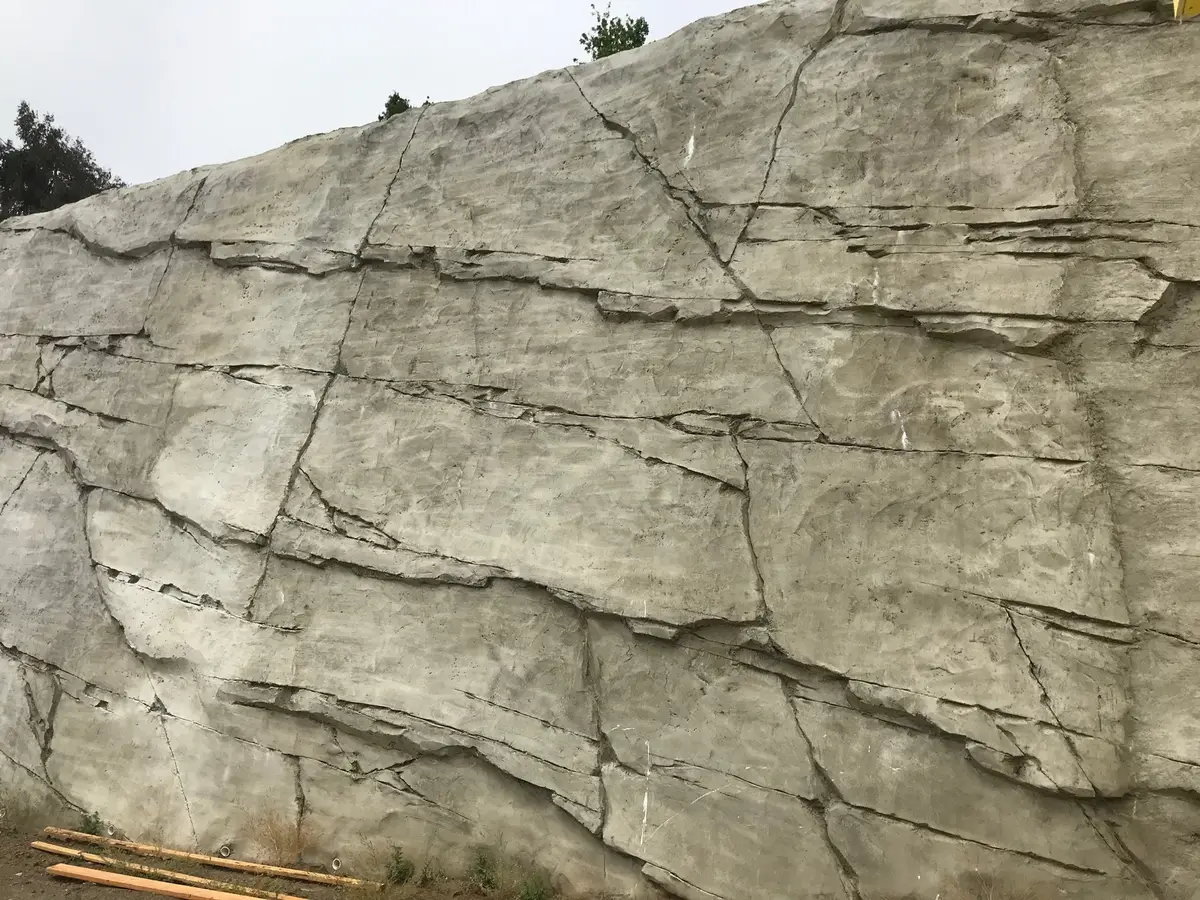
2225 Collett Ave, Corona, CA 92879
Vista Monterey Soil Nails
Corona, California: soil nail and soldier pile wall design on Collett Avenue, with wall transitions where nail easements were unavailable.
 Cefali& AssociatesContact
Shoring and excavation support
A sloping development can need one retaining system where anchors have room and another where the property line prevents them. At Vista Monterey in Corona, Cefali & Associates designed top-down soil nail walls with soldier pile transitions where nail easements were unavailable.
The tallest soil nail section was 25 feet with five nail rows. Both wall types received decorative rock faces required by the city. The structural support had to fit the available property rights as well as the finished development.
Excavation and construction
Soil nails extend into the retained ground behind the wall. At Vista Monterey, the available easements changed along the site, so a continuous soil nail arrangement could not serve every edge. Soldier pile walls continued the retention where nails could not extend beyond the property.
That transition changes how loads pass through the wall and how it is built. The support arrangement, retained heights, and facing details need to address the actual boundary conditions. A decorative face does not replace the structural wall behind it.
Excavation and construction
Riverside, San Bernardino, Ontario, Rancho Cucamonga, and Temecula projects may need support at a building cut, a tall retained grade, or the footing excavation for a permanent wall. The finished wall line alone does not show the space required to construct it.
The structural design uses the project ground investigation and proposed grades. Excavation stages, equipment access, and nearby foundations affect pile and brace locations. Groundwater control, drainage, and assessment of a wider slope require their own applicable expertise; a local retaining wall does not establish overall hillside stability.
Comparable California projects
These documented projects show the engineering and construction conditions. Each example identifies its actual location.
Corona, California: soil nail and soldier pile wall design on Collett Avenue, with wall transitions where nail easements were unavailable.
Engineering scope
A concept for bidding, detailed drawings and calculations, and engineering for construction-stage changes can be separate assignments. The proposal identifies the services included. Geotechnical assessment, water-control design, property rights, and contractor installation remain distinct responsibilities.
See our shoring engineering services, temporary shoring design, soldier pile walls, tieback shoring, and soil nail walls.
Planning resources