

A retaining wall can sit inside the property line while the reinforcement supporting it extends beyond it. For a soil nail wall, the space behind the visible face is part of the system. A boundary or unavailable easement can limit nail length or require a different wall along part of the site.
At Vista Monterey in Corona, Cefali & Associates combined soil nail and soldier pile walls because the available reinforcement space changed along the development. The property line directly affected which system could be used.
Vista Monterey: soil nails between soldier pile walls
Sares Regis Group retained Cefali to design top-down retaining walls for the community designed by Architects Orange. The tallest soil nail wall sections reached 25 feet with five rows of nails. The nearby property line constrained nail lengths.
Where easements for nails were unavailable, soldier pile walls were used on either side of the soil nail wall. The retaining design changed along the site to fit those limits.
That matters when evaluating land for development or laying out a proposed wall. A single wall alignment may need more than one retaining system, even where the finished appearance is continuous.
Soil nails extend behind the visible wall
Soil nails extend into the retained ground behind the wall. Their position needs to be considered with the survey, property boundaries, neighboring improvements, utilities, and any easements available to the project.
The owner and appropriate property advisers establish the rights to use that ground. Those confirmed limits then become inputs to soil nail wall engineering, along with the wall geometry, soil conditions, and loads.
If an easement remains unresolved, the wall concept still depends on it. At Vista Monterey, unavailable easements were addressed with soldier pile walls in those areas. The suitable arrangement for another property depends on its own ground conditions and construction constraints.
Top-down construction needs suitable ground and drilling access
Soil nail walls are built from the top down, with reinforcement installed into the existing ground as excavation proceeds. The Federal Highway Administration's overview of soil nailing identifies ground properties, groundwater, wall geometry, and nail geometry among the information used in analysis.
The contractor also needs room to operate the installation equipment along the wall. Nearby structures or utilities can restrict drilling, and access may change as the excavation becomes deeper or proposed grading alters the working area.
The geotechnical recommendations and contractor's access plan therefore belong alongside the structural layout. They help establish whether a soil nail system is suitable and where soldier pile shoring or another retaining approach needs consideration.
Grades and drainage have to continue through changes in wall type
The retained height can change where a wall meets a slope, turns a corner, or approaches another structure. Existing and proposed elevations on both sides determine the wall geometry, including transitions between soil nails and soldier piles.
The civil and structural designs also need a coordinated drainage arrangement. Wall alignment, grades, nearby improvements, and drainage cannot be resolved independently when they occupy the same part of the site.
Corona's Development Services Division lists grading plans, public improvement plans, easements, and water quality management plans among its review responsibilities. The development team and City can establish which reviews apply to the proposed work.
Different structures can share a finished appearance
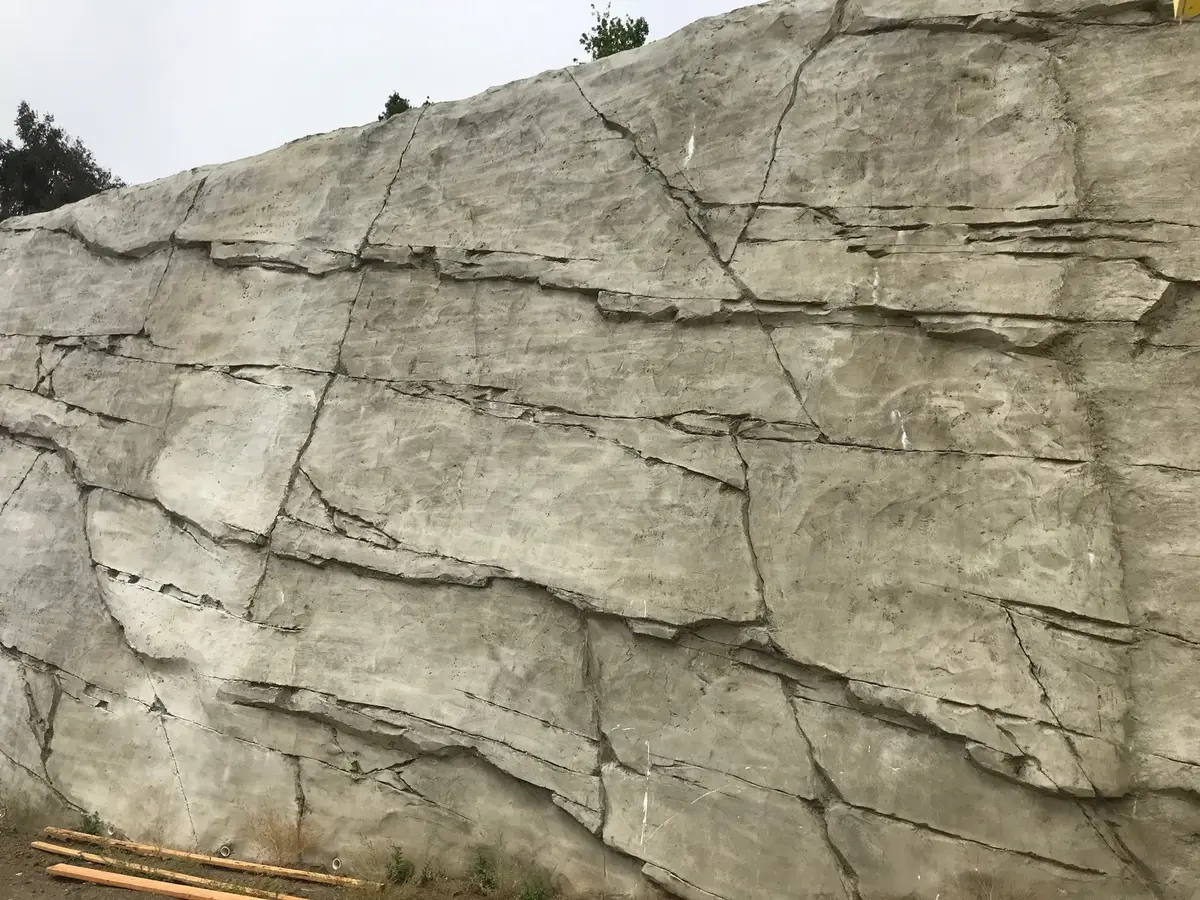
At Vista Monterey, both wall systems received a BoulderScape rock face in response to the project's decorative facing requirement.
The common finish sat over different retaining systems. A rendering of the completed wall therefore shows only part of what has to be designed and built: reinforcement, structural facing, transitions, drainage, and associated site work still need to be established.
For a new development, the required finish should be coordinated with those structural and drainage details. Changes in wall height or alignment can affect the work behind the visible surface as well as its appearance.
Planning a wall near your Corona property line
Contact Cefali & Associates with a survey, proposed wall alignment, existing and proposed grades, and the geotechnical report. Include known easements, restrictions on reinforcement beyond the boundary, nearby structures and utilities, and access information from the contractor if available.
Those details help establish a retaining wall engineering scope for the site, including whether the wall can use one system throughout or needs to change where reinforcement space is limited.