Vista Monterey Soil Nails
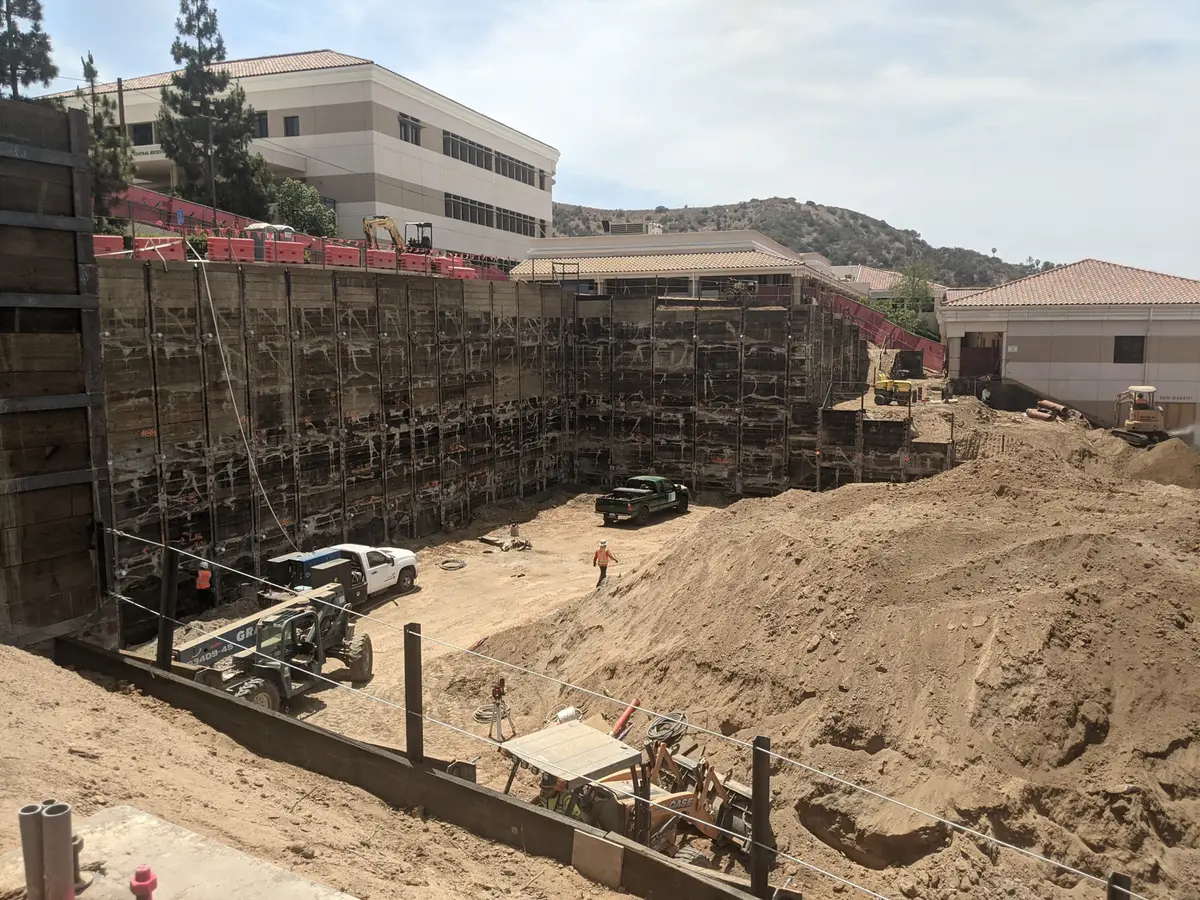
Vista Monterey used top-down soil-nail and soldier-pile retaining walls. Nail lengths were limited by the property line, and the project changed to soldier piles where nail easements were unavailable.
 Cefali& AssociatesContact
Specialty structural engineering
Permanent retaining walls designed for the finished grades, nearby structures, and excavation needed to build them.
How it works
A retaining wall holds a difference in ground elevation after construction. Its structural design uses the proposed grades, loads from nearby buildings or traffic, and the geotechnical recommendations for earth pressure, groundwater, and foundation support. Drainage and waterproofing need to fit those assumptions, but their design may be assigned to other consultants.
The finished wall cannot retain an excavation before it is built. Some projects use a separate temporary shoring system; others use permanent shoring designed to carry loads during construction as well as in the final condition. Wall position, property limits, and equipment access affect which arrangement can be built, especially at corners and changes in grade.
Site conditions
On a development or campus site, a wall may hold finished grades beside a building, road, or terrace. Its position follows the site levels, property boundaries, and the space available for foundations and construction equipment. The temporary cut needed to build it may need a different support arrangement.
Engineering services
Cefali & Associates develops retaining wall and permanent shoring designs from the proposed grades, structural loads, and geotechnical recommendations. The wall design must also fit the access and excavation stages needed to build it. Geotechnical assessment and civil drainage design remain separate project responsibilities.
We agree the drawings, calculations, and support during construction with you in the proposal.
Design considerations
A retaining wall needs to work with the final grades and permanent structure, but the team also has to plan how the excavation will be supported while the wall and foundations are being built.
If the finished wall and the excavation needed to build it are being discussed together, read the temporary shoring and permanent wall guide.
In practice / Glendale Community College
At Glendale Community College in Glendale, Cefali designed a permanent shoring wall for a terraced hillside science building. The wall relieved earth pressure from the building, while temporary retained heights allowed excavation for drilled-pile foundations. The terraced layout also created non-typical corners that Cefali coordinated with the building structural engineer.
See the Glendale Community College projectVista Monterey used top-down soil-nail and soldier-pile retaining walls. Nail lengths were limited by the property line, and the project changed to soldier piles where nail easements were unavailable.
At Hoag Memorial Hospital in Newport Beach, Cefali designed permanent tied-back shoring for an approximately 50-foot retaining wall at the central plant. A nearby property line limited the tiebacks, while groundwater, a methane well, and seismic loading also affected the wall design.
Related project work
See the systems, site conditions, and construction details from these projects.
Before you begin
Temporary shoring supports the site during construction. A permanent wall remains part of the finished site, so both its long-term function and the stages needed to build it matter.
Yes, when designed for those stages. The Glendale Community College project shows how permanent shoring and temporary retained heights were coordinated around foundation construction.
Not automatically. The permanent wall and the temporary condition needed to build it may be separate design scopes. The proposal should identify which construction stages and temporary support are included.
The proposed grades, survey, building and foundation layout, available access, and preliminary geotechnical information can show where a wall and its construction-stage support might fit. Final wall and foundation design still needs the site-specific geotechnical criteria, drainage arrangement, structural loads, and agreed construction stages.
Yes. Water conditions can affect the loading and long-term performance assumptions. Drainage criteria should be coordinated with the geotechnical and civil teams for the site.
Yes. Vista Monterey used different structural wall systems along the same project because the available nail easements changed. The transitions needed to be coordinated as part of the overall retaining design.
Discuss your project
Send the drawings, reports, and site information you already have, along with your schedule and the work you need help with. You do not need a complete design package to get in touch.