

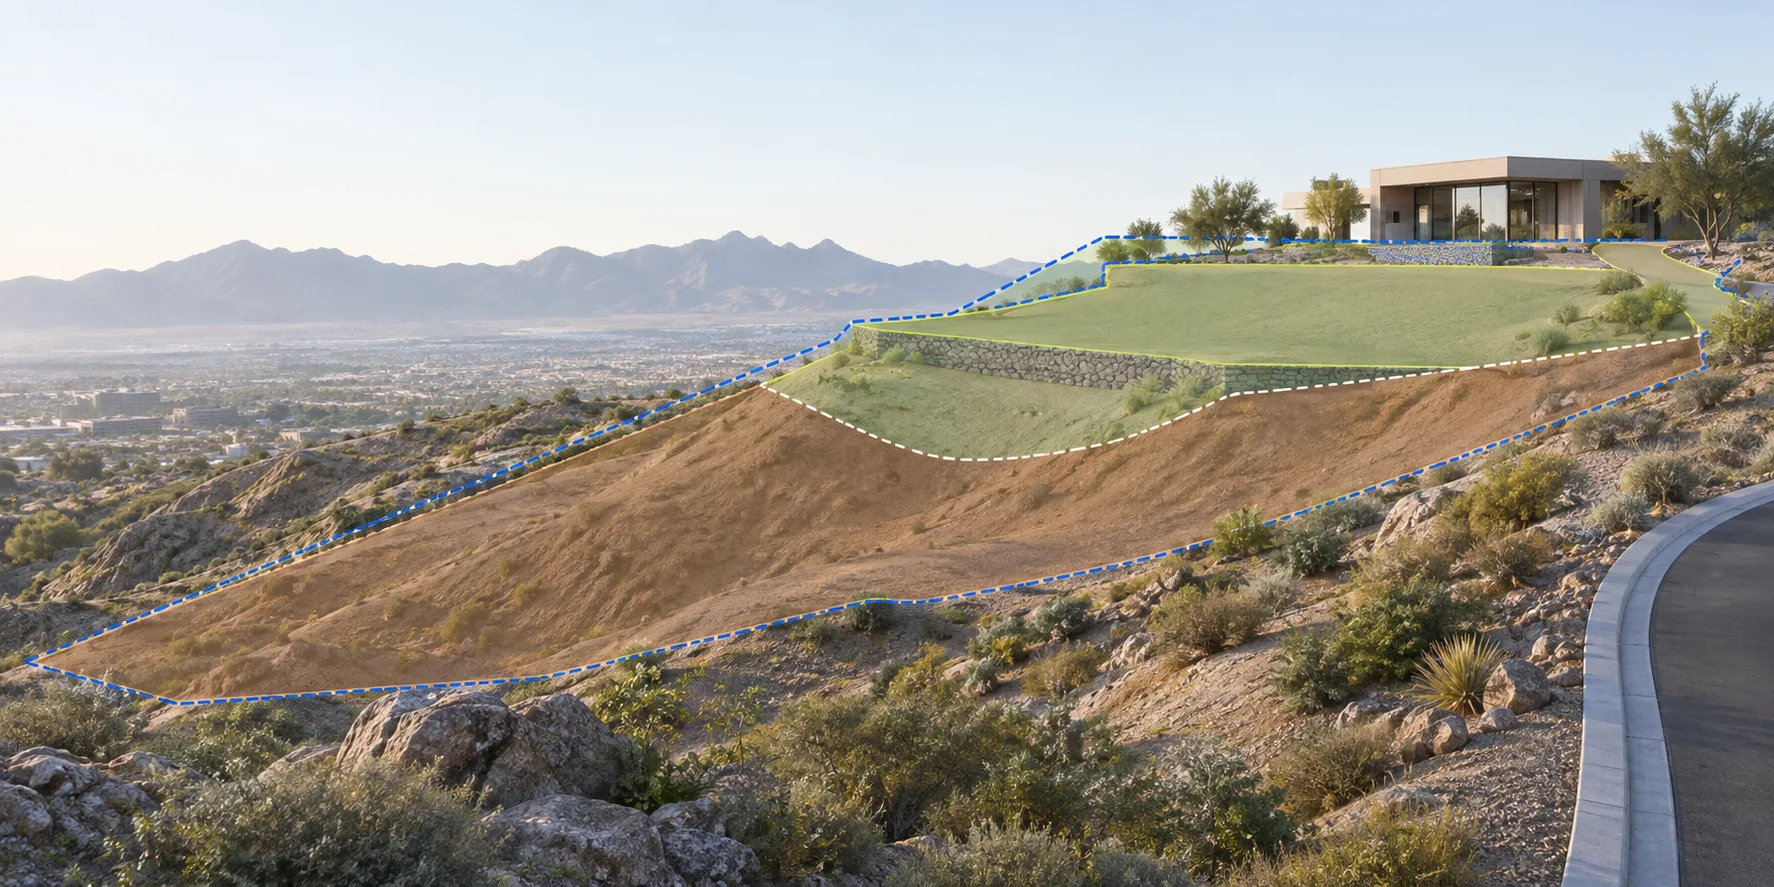
Cutting a building pad into an El Paso hillside creates more than a level place to build. The uphill ground may need permanent retention, the foundation excavation may need temporary support, and the contractor needs room to install both. A site layout can fit within the property while leaving too little space for the work that creates it.
At Glendale Community College in California, Cefali & Associates designed a permanent shoring wall for a terraced hillside science building. The wall relieved earth pressure from the proposed building, while temporary retained heights allowed excavation for its foundations, including drilled piles. The terraced layout also created unusual corners that Cefali coordinated with the building's structural engineer.
The uphill cut can extend beyond the finished wall
The finished retaining-wall line does not show all the excavation and working space construction may require. Wall foundations, building foundations, equipment, and access can occupy the same narrow strip between the building and the slope. The available room influences how those elements can be built.
A section through the pad makes that relationship visible: existing ground above, the proposed finished grade below, and the excavation needed between them. It also shows where a nearby boundary, road, or existing improvement restricts the work.
Moving a building farther into the slope may improve one part of the finished plan while changing the uphill excavation. The effect on wall height, foundation work, and access needs to be understood while the building and grading layouts are still being developed.
A permanent wall may also have a construction-stage role
A permanent retaining wall supports the finished grade difference. Temporary shoring supports an excavation during construction. Sometimes a permanent retaining system can serve both roles, but its construction stages must be included in the design.
For an El Paso development, the proposed sections should establish which ground remains supported during wall and foundation work. The temporary-shoring and permanent-wall guide explains how these systems relate without assuming that every site needs a separate wall for each purpose.
The wider slope is a separate part of the assessment
A wall beside a building pad addresses a particular retained condition. Whether the wider hillside requires slope-stabilization work depends on the geotechnical or engineering-geology assessment. An exposed rock face or a wall on a nearby property does not establish the support needed for a new cut.
The geotechnical findings inform structural support options. They also help distinguish the ground conditions affecting the building foundation from those affecting a retaining wall or temporary excavation. That distinction becomes more important when the proposed work spans several elevations or parts of the slope.
Drainage and access compete for the same hillside space
The grading plan, wall arrangement, and drainage design need to fit together. Changes to the pad or wall alignment can affect where drainage features sit and how the contractor reaches the work. The wall design needs the relevant water and drainage assumptions from the responsible designers.
Construction access deserves the same attention as the finished driveway. A narrow route that serves the completed building may not provide the working area assumed for drilling, excavation, or material handling. Contractor input can establish those space requirements before the structural layout relies on them.
Development review in El Paso
The City of El Paso's Planning and Inspections resources and El Paso County's Development Services resources provide starting points for identifying the relevant development review. The applicable process depends on the property's jurisdiction and the proposed work.
The engineering discussion can begin with the actual hillside geometry: where the pad cuts into the slope, what must remain supported, and how construction can reach it. Contact Cefali & Associates with that layout and the available geotechnical information. For the supporting documents, see the proposal preparation guide.