

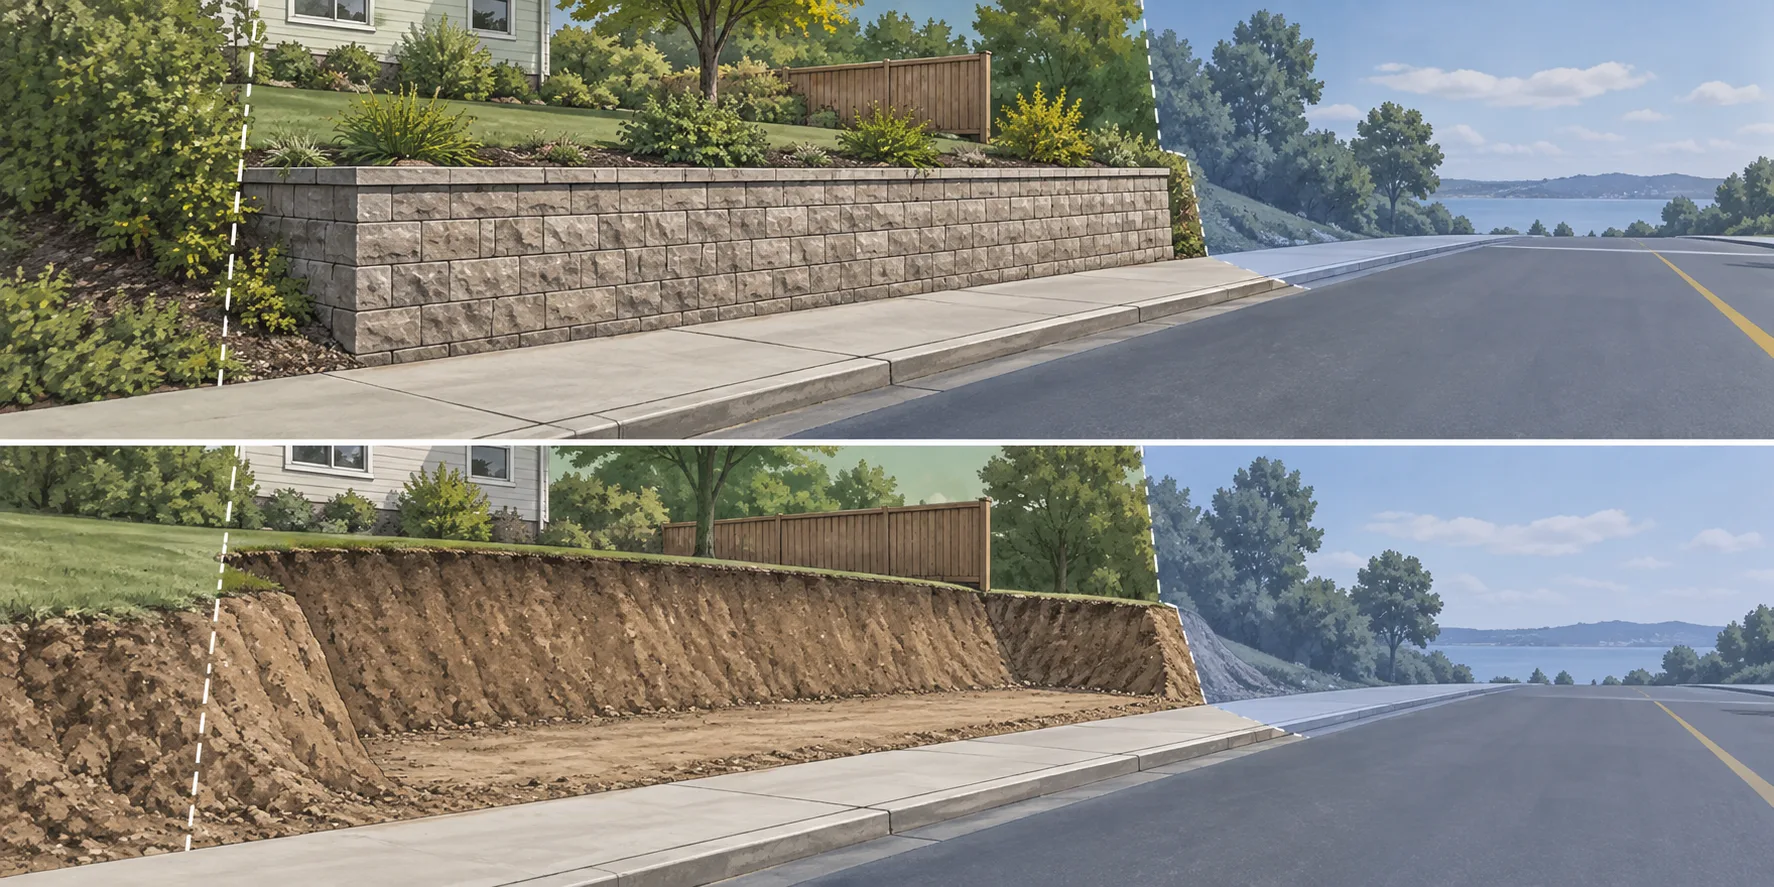
A finished retaining wall can fit beside a street while the work needed to build it occupies a much wider area. The foundation has to be installed, ground has to be excavated, and crews and equipment need access before the wall can serve the completed site.
For a developer or contractor, that construction condition is part of deciding whether the proposed wall layout works. A permanent-wall drawing alone does not establish how the ground will be supported while the wall is being built.
The permanent wall is not there during the first excavation
The design for the finished wall addresses the retained ground after construction. Opening the excavation for its foundation creates an earlier condition in which that wall is incomplete or absent.
Where the cut is close to a street, utility, neighboring improvement, or boundary, there may be limited room to excavate. The responsible engineers and contractor need to evaluate the construction approach and whether temporary excavation support is required.
The two systems may have different roles. A project can use temporary support while the permanent wall is built, or incorporate a designed permanent support arrangement. Leaving an element in the ground does not by itself establish that it serves a permanent structural purpose. The temporary and permanent wall guide explains the distinction.
The wall line does not show the working space
The visible wall alignment is only part of its footprint. The foundation, excavation, drainage details, and installation access also need space. A section through the wall and the street edge is more revealing than a line on a grading plan.
For an illustrative wall near an easement, the finished face may be fully on private property while the proposed equipment approach or excavation uses adjoining space. Moving the face slightly does not necessarily remove that dependency. The whole construction arrangement needs to be evaluated against the boundary and available access.
Property-use permission and engineering are separate. An arrangement can fit geometrically without permission to use the area, while permission alone does not establish a suitable excavation-support design.
Foundation and drainage work also have to fit
A wall section needs to account for more than the height above the finished grade. Foundation construction takes place below it, and the wall's drainage arrangement needs to work with the site's grading and drainage design.
On a constrained frontage, that work competes with the same limited construction space. Temporary support positions, the permanent foundation, and access for installation need a compatible arrangement. The layout should allow the permanent work to be completed without assuming temporary support can simply be moved out of the way.
The wall designer addresses the structural work within its appointment. Site drainage and civil design may be assigned elsewhere. The relevant grades and drainage details still need to reach the wall designer, particularly when revisions change the conditions beside the wall.
Dallas review depends on the wall's location
Dallas Development Code Section 51A-8.620 addresses retaining walls on private property along public rights-of-way and easements. It provides for City approval of the wall design to address site conditions.
That provision makes the survey, street boundary, and easement relationship relevant to the design discussion. It does not establish the construction access or temporary support for a particular wall. The project also needs to identify which public space, if any, the construction approach would use.
These are City of Dallas references. A wall in another DFW municipality needs that jurisdiction's requirements.
Assess the construction excavation alongside the wall
For an owner reviewing a retaining-wall proposal, the practical issue is whether the project includes an evaluated way to excavate for and build the wall. Temporary support may be a separate engineering assignment, but its physical relationship to the permanent work cannot be left out of the layout.
Send Cefali the wall section, grading plan, and available ground information, together with the street or easement constraint and the proposed construction access. The proposal guide covers the supporting documents. The first discussion can focus on the space required to build the wall, as well as the structure that remains.