3911 S. Figueroa St., Los Angeles, CA 90037
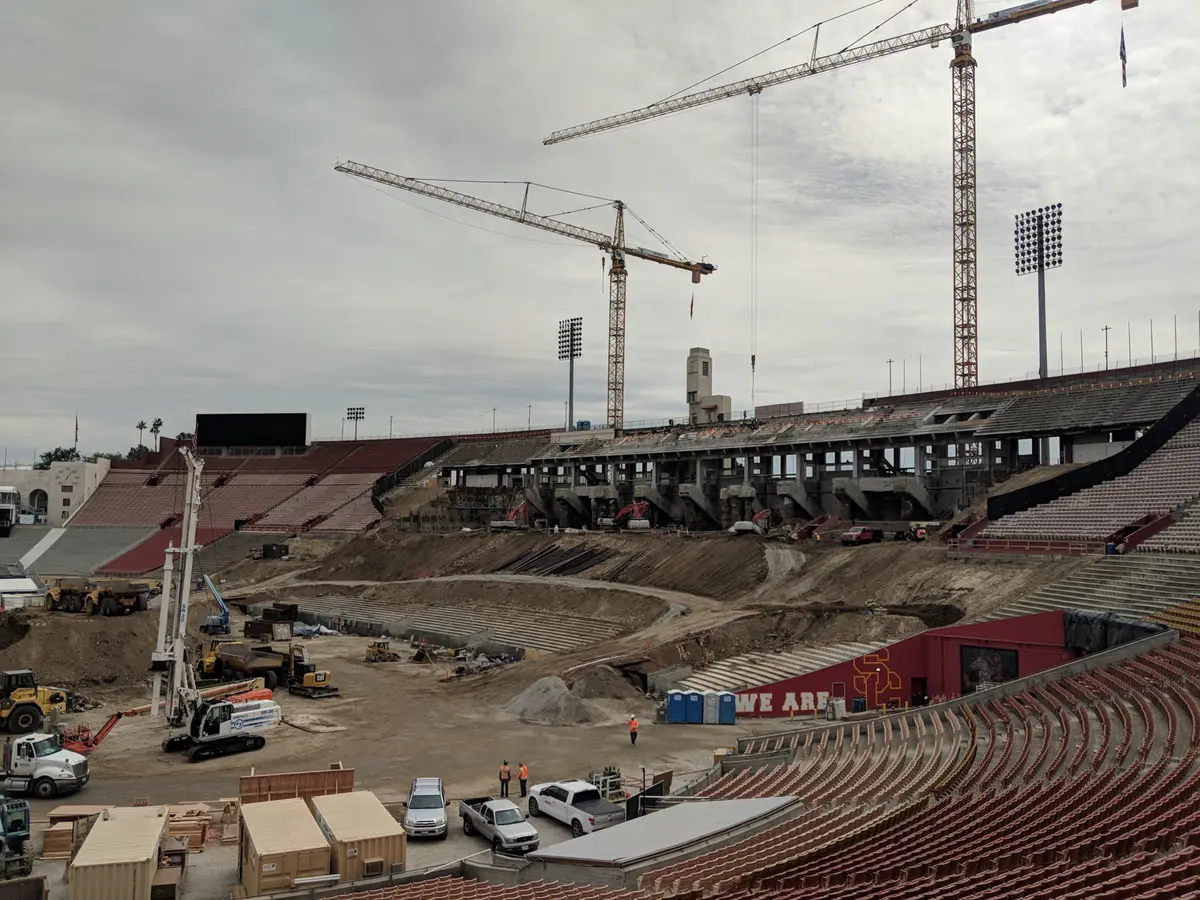
USC Coliseum
Los Angeles, California: shoring around existing seating and tunnels, with entrance stairs supported over the excavation.
 Cefali& AssociatesContact
A retaining wall beside a Dallas street may fit within the finished development while the excavation needed for its footing extends into a much narrower construction area. Temporary shoring has to work before the permanent wall can carry the retained earth.
Cefali & Associates provides structural shoring and earth-retention engineering through Texas registered firm F-26551. David Cefali holds Texas PE license 154265. Our offices are in California and Utah; the examples below identify the California locations of comparable work.
Excavation and construction
The footing, drainage work, installation equipment, and temporary support all need room beside the finished wall. A tieback can extend beyond the wall line, while a raker can occupy the space needed to build the footing. Street and equipment loads can affect the temporary support before the site reaches its final grades.
Dallas Development Code Section 51A-8.620 addresses retaining walls on private property along public rights-of-way or easements. That review makes the actual boundary and easement geometry relevant. Structural design and permission to use public or neighboring space remain separate.
Excavation and construction
An excavation for a basement extension or utility pit can expose ground beside an existing footing. Shoring addresses the retained cut; underpinning addresses the existing foundation where that separate structural work is needed. Old building records and the proposed excavation sections help establish the relationship.
At USC Coliseum in Los Angeles, historical and retrofit drawings informed support around existing seating and tunnels. Entrance stairs were carried from the shoring over the excavation. This is relevant experience with construction beside existing structures, using a defined temporary support arrangement.
Excavation and construction
For projects in Fort Worth, Arlington, Irving, Plano, Frisco, or McKinney, the structural discussion begins with the actual site, ground investigation, and construction arrangement. Dallas provisions apply to Dallas; another municipality has its own review requirements.
A shoring concept for bidding, detailed structural drawings and calculations, and engineering for changes during construction can be distinct assignments. Cefali designs the structural support. Geotechnical investigation, contractor installation, drainage, and water-control design remain separate scopes.
Comparable California projects
These documented projects show the engineering and construction conditions. Each example identifies its actual location.
Los Angeles, California: shoring around existing seating and tunnels, with entrance stairs supported over the excavation.
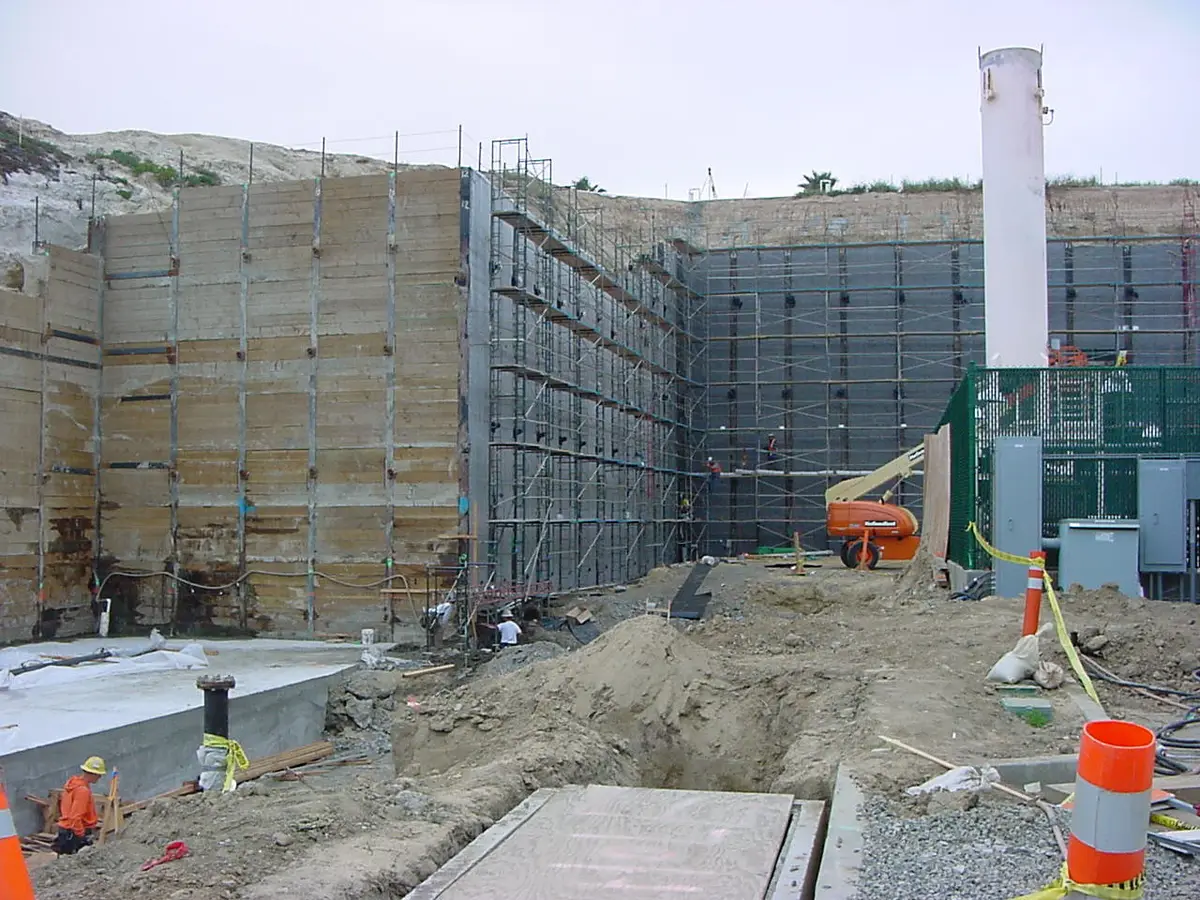
Newport Beach, California: permanent tied-back soldier pile wall design around property limits, groundwater, and an existing methane gas well.
Engineering scope
A concept for bidding, detailed drawings and calculations, and engineering for construction-stage changes can be separate assignments. The proposal identifies the services included. Geotechnical assessment, water-control design, property rights, and contractor installation remain distinct responsibilities.
See our shoring engineering services, temporary shoring design, soldier pile walls, tieback shoring, and soil nail walls.
Cefali & Associates, Inc., Texas engineering firm F-26551. David Allen Cefali, Texas PE 154265, Structural. Texas board firm and PE rosters.
Planning resources