Sports and Entertainment

USC Coliseum

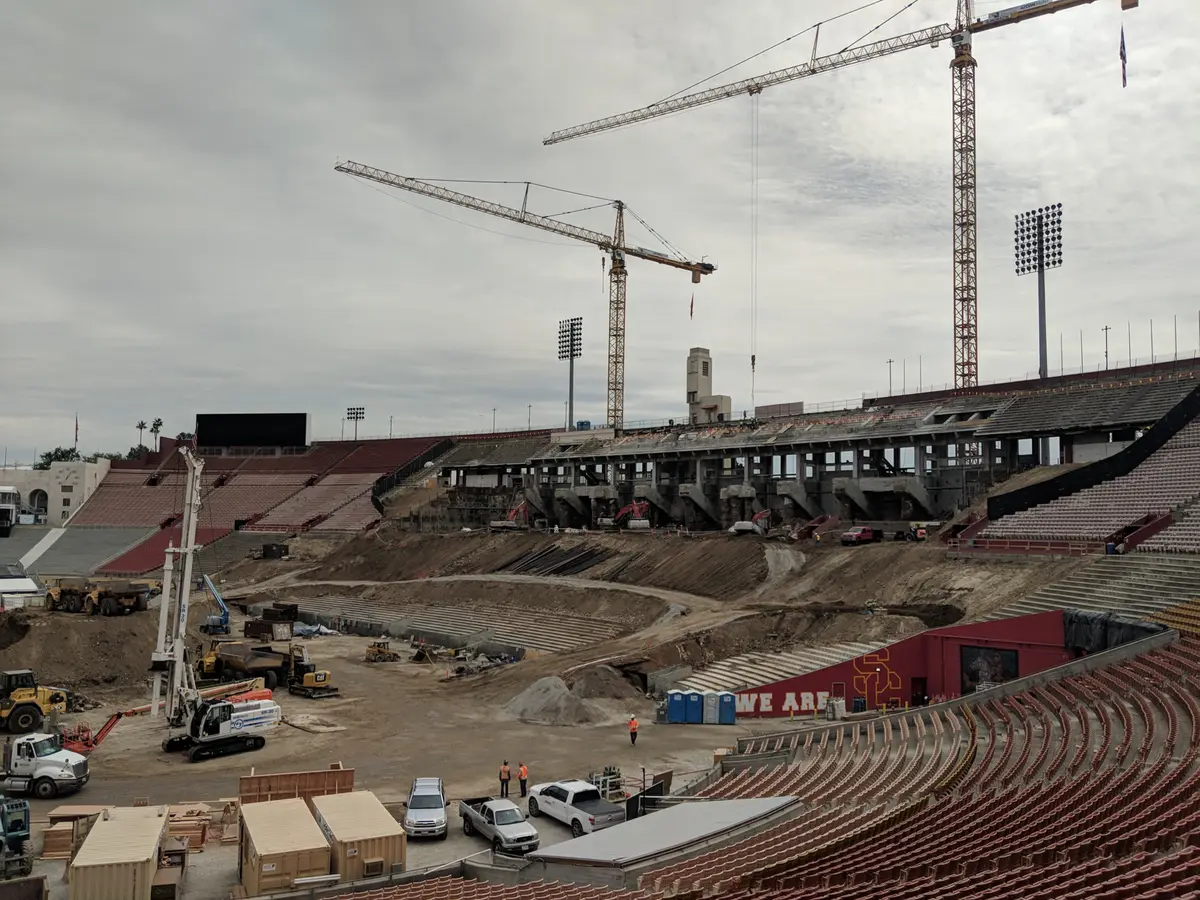
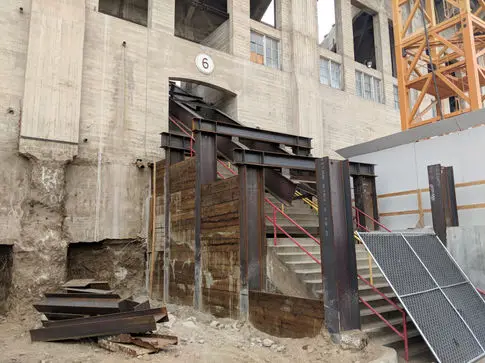
Historical and retrofit drawings informed the shoring design, including support for entrance stairs cantilevered over excavation and work around exposed existing tunnels.

View project photos
USC Coliseum image 1
USC Coliseum
ClientUSC
MarketSports and Entertainment
Site location3911 S. Figueroa St., Los Angeles, CA 90037View map ↗
Engineering workTemporary shoring design / Soldier pile shoring / Structural design and coordination

Project record

Project overview

Discuss a similar site

USC set out to overhaul the 1923 Los Angeles Memorial Coliseum with a new structure that would include suites, a concourse, and a press box.

Hathaway Dinwiddie began construction the day after the last Rams game in 2017. Existing stadium seating rested on grade with tunnels leading from the exterior to the field.

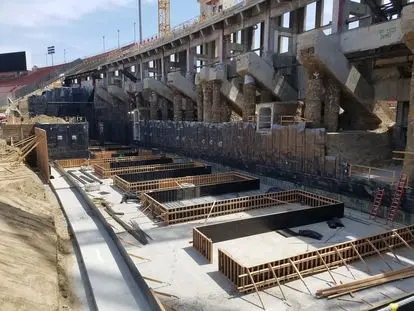
Demolition and excavation limits were kept tight to protect stadium seating outside the new work area. The excavation exposed existing tunnels and elements from prior retrofit work.

Historical and retrofit drawings were incorporated into the shoring coordination. Existing entrance stairs were supported from the shoring and cantilevered over the excavation during construction.

Calex Engineering installed the shoring system and helped coordinate unexpected field conditions not shown on the as-built drawings.
Site conditions and engineering work

What shaped the design.

  • Renovation support for the 1923 Los Angeles Memorial Coliseum
  • Limited demolition and excavation around existing seating and tunnels
  • Historical entrance stairs hung off shoring above excavation

Discuss your project

Working around a similar condition?

Send the drawings, geotechnical report, site photos, and schedule you already have. Describe the excavation or foundation work you need help with.

Send project information