Existing structures
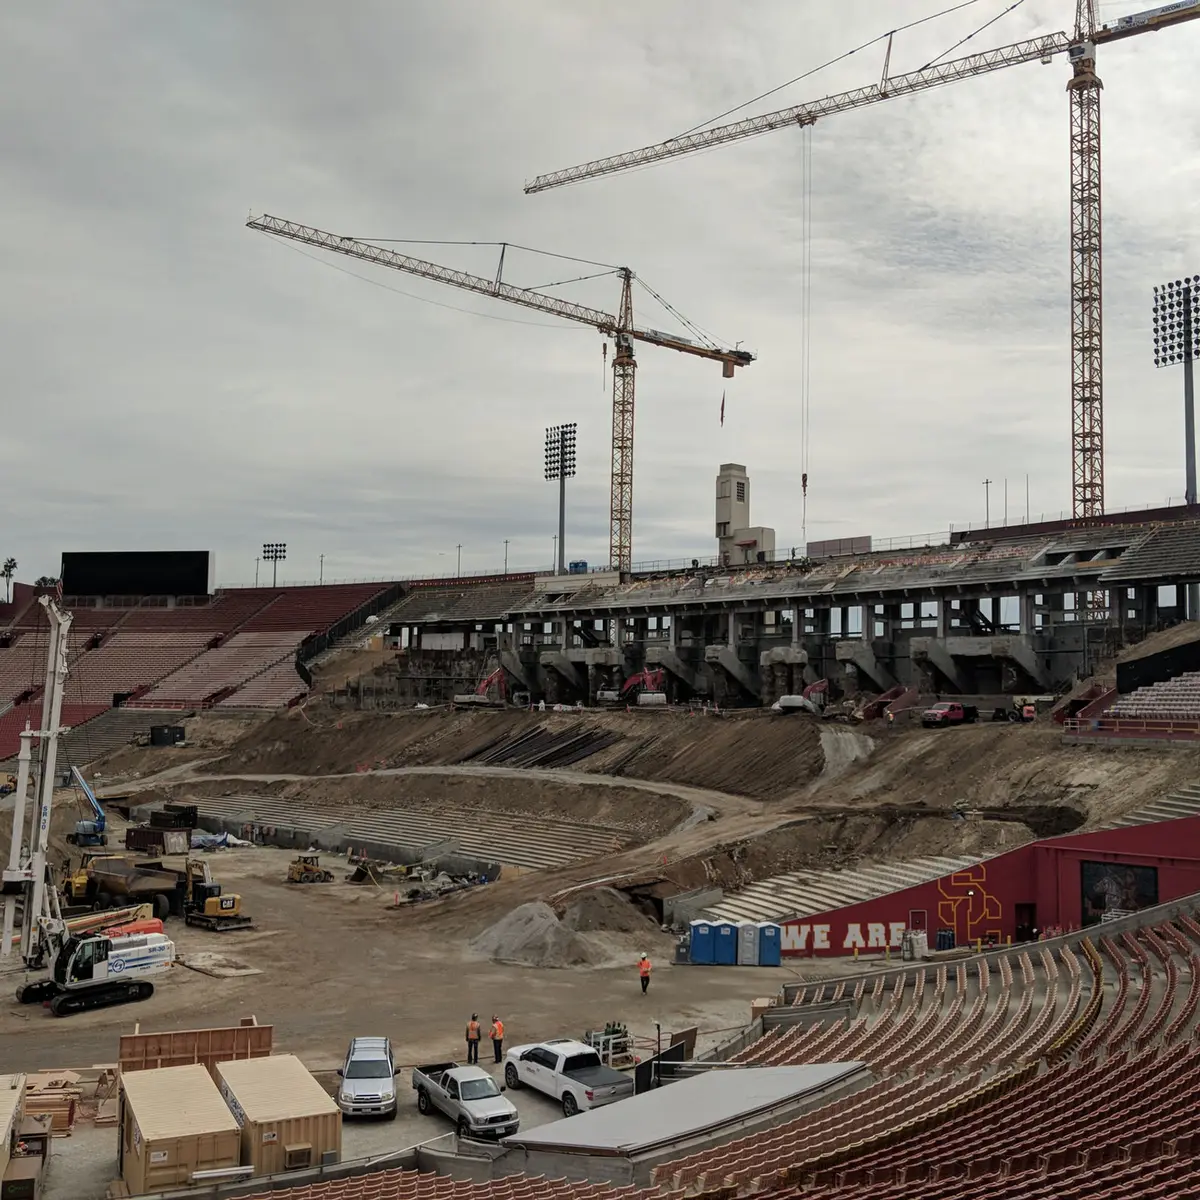
Tunnels and earlier renovations can leave foundations and structural elements within the planned work area. The design must account for what demolition will expose and what has to stay supported.
 Cefali& AssociatesContact
Market
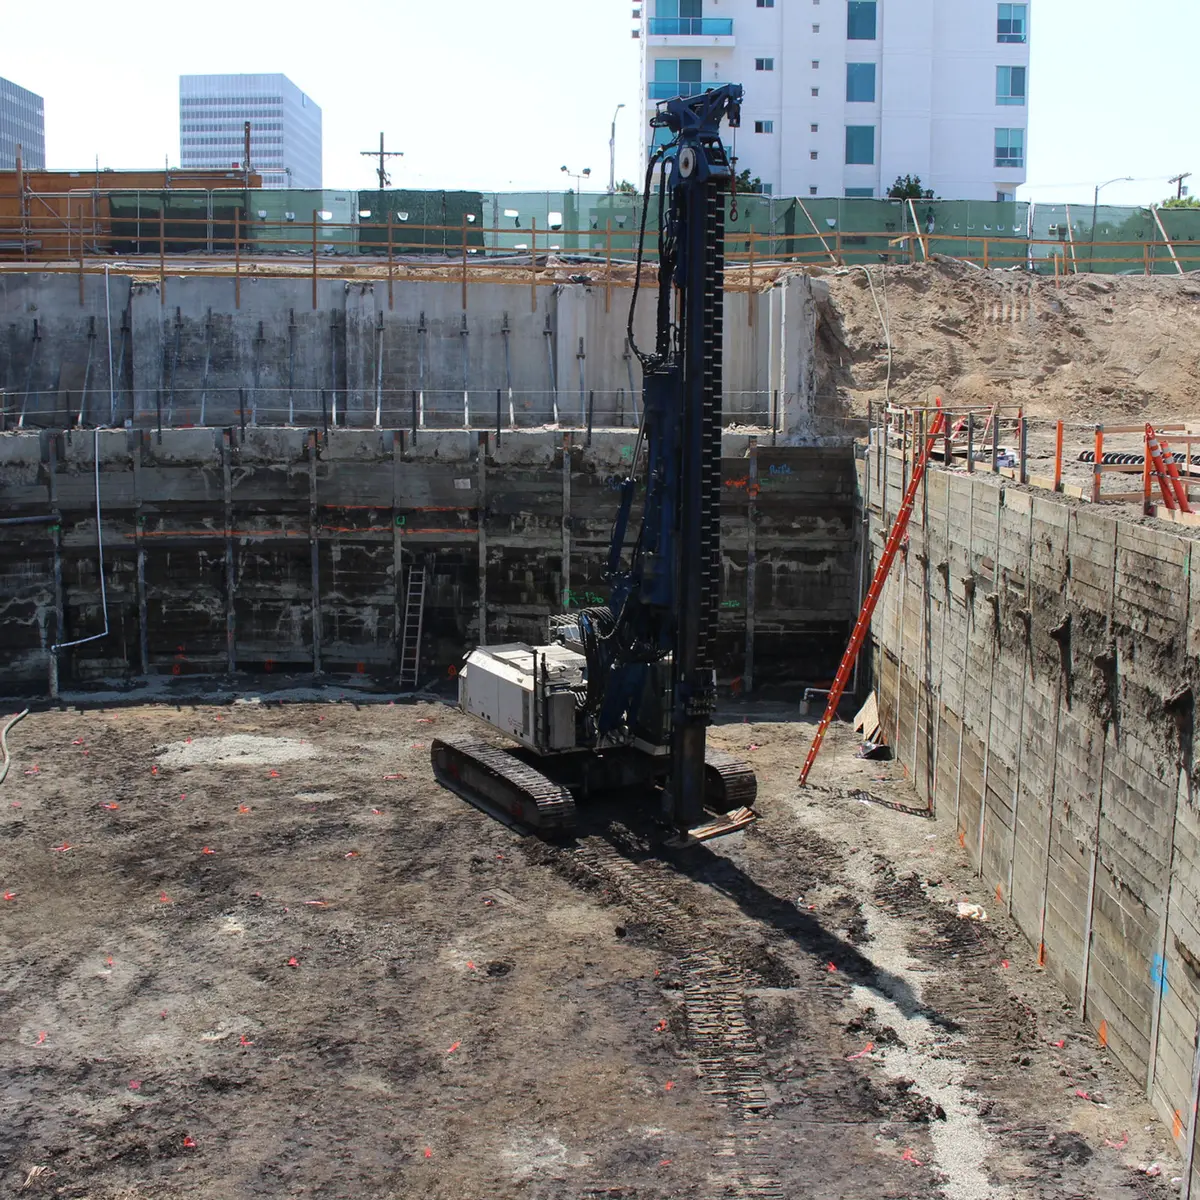
Excavation and structural support for stadiums, arenas, and venue renovations, including work beside structures that remain in place.
Discuss your projectEngineering for your project
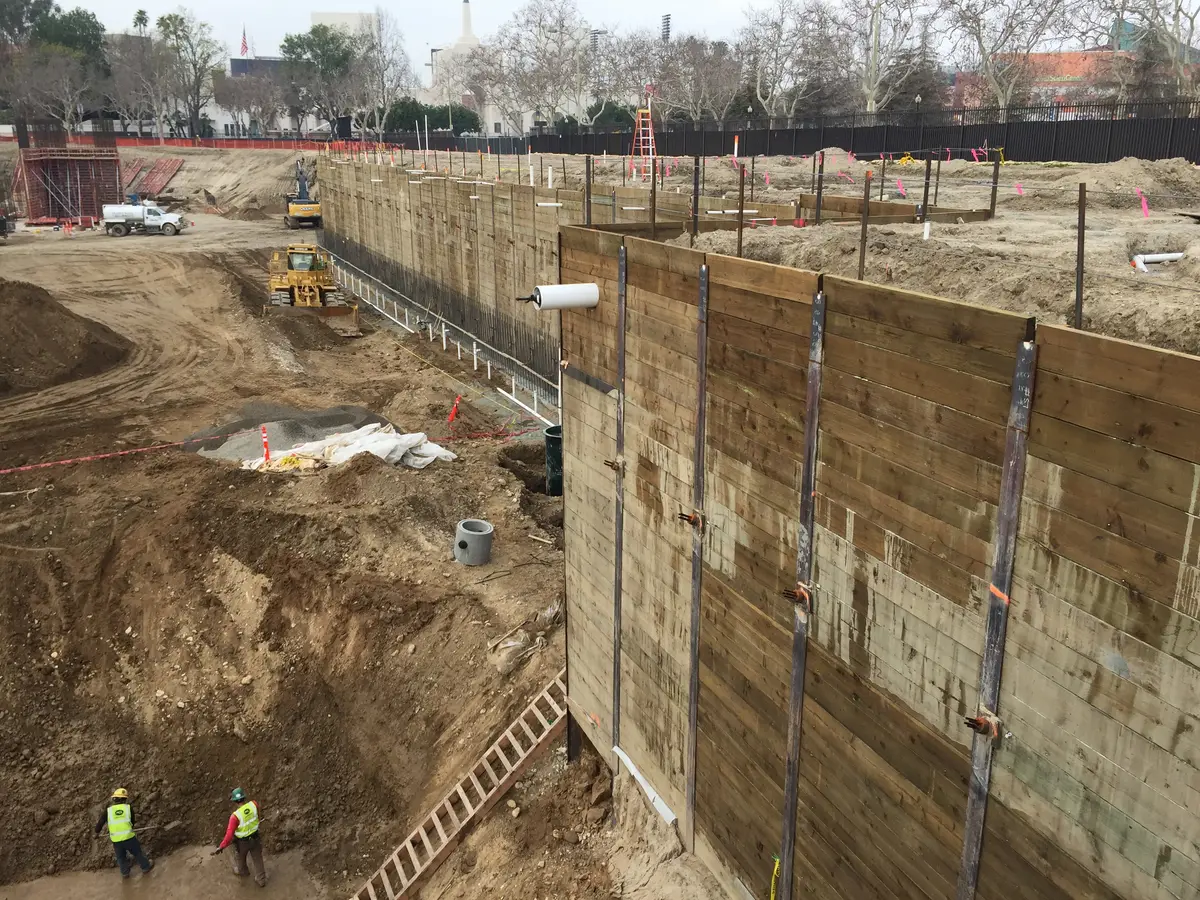
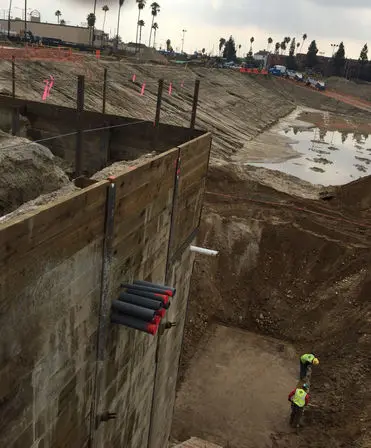
New arenas and stadium renovations can put deep excavation beside seating, tunnels, and historic structures. Shoring must fit the work area and account for the cranes, concrete pumps, ramps, and other equipment used to build the venue.
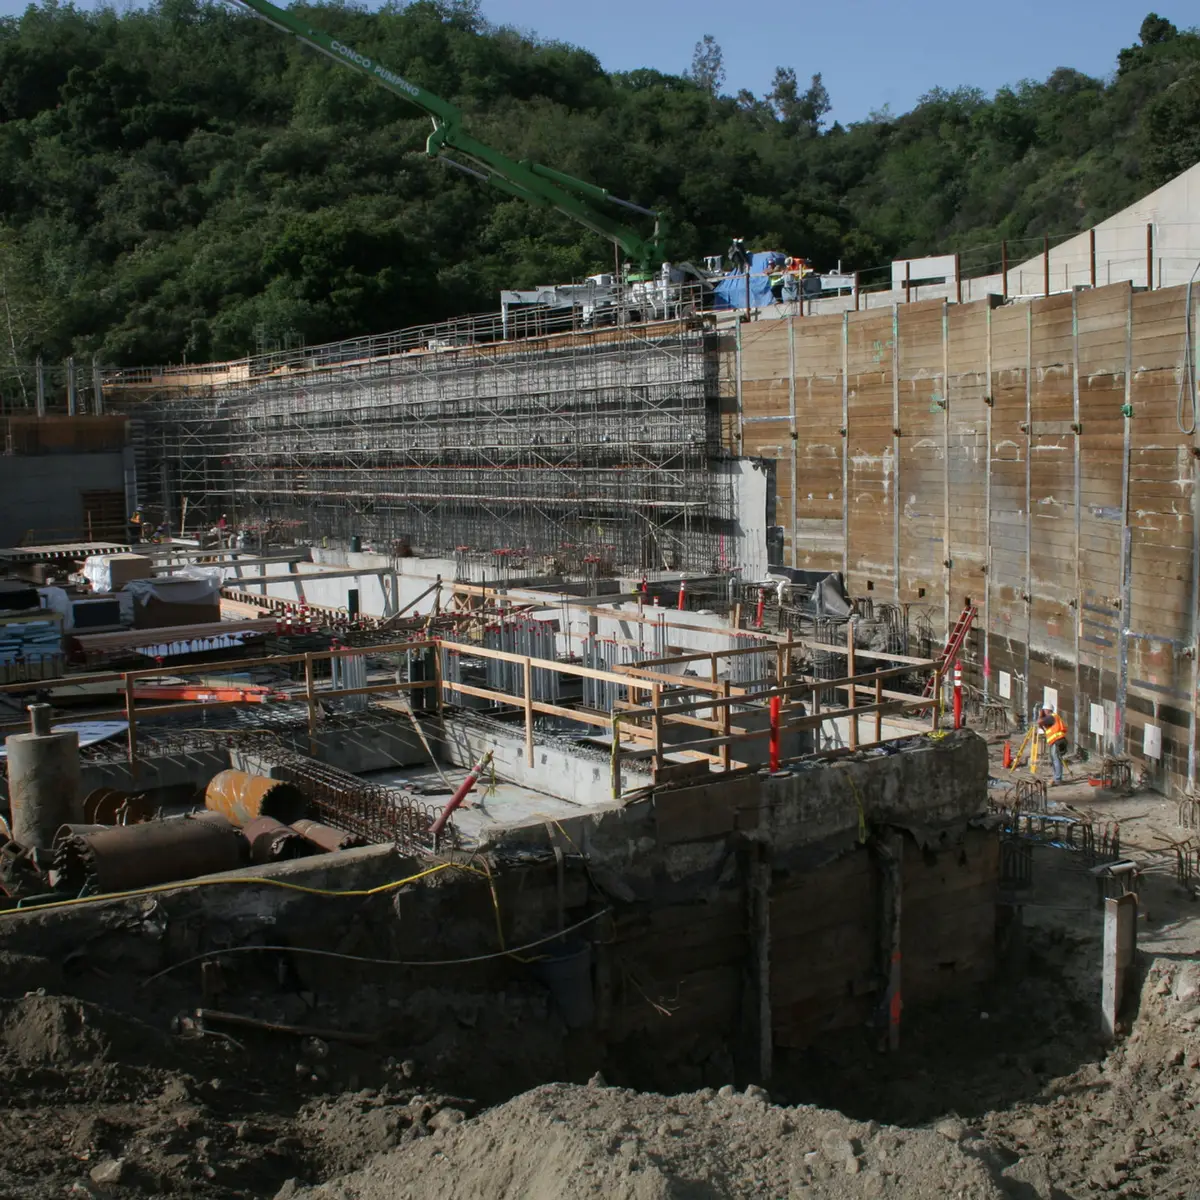
At Intuit Dome, Cefali & Associates worked on temporary and permanent shoring around the sunken court and other below-grade construction. During the Los Angeles Memorial Coliseum renovation, the work involved existing tunnels, historic entrance stairs, and seating beside the excavation.
Design and construction
Tunnels and earlier renovations can leave foundations and structural elements within the planned work area. The design must account for what demolition will expose and what has to stay supported.
Crane positions, concrete pumps, trucks, and ramps can load support systems before the permanent building is complete.
Sunken courts, service areas, and internal structures may require different support stages within the same project.
Our experience
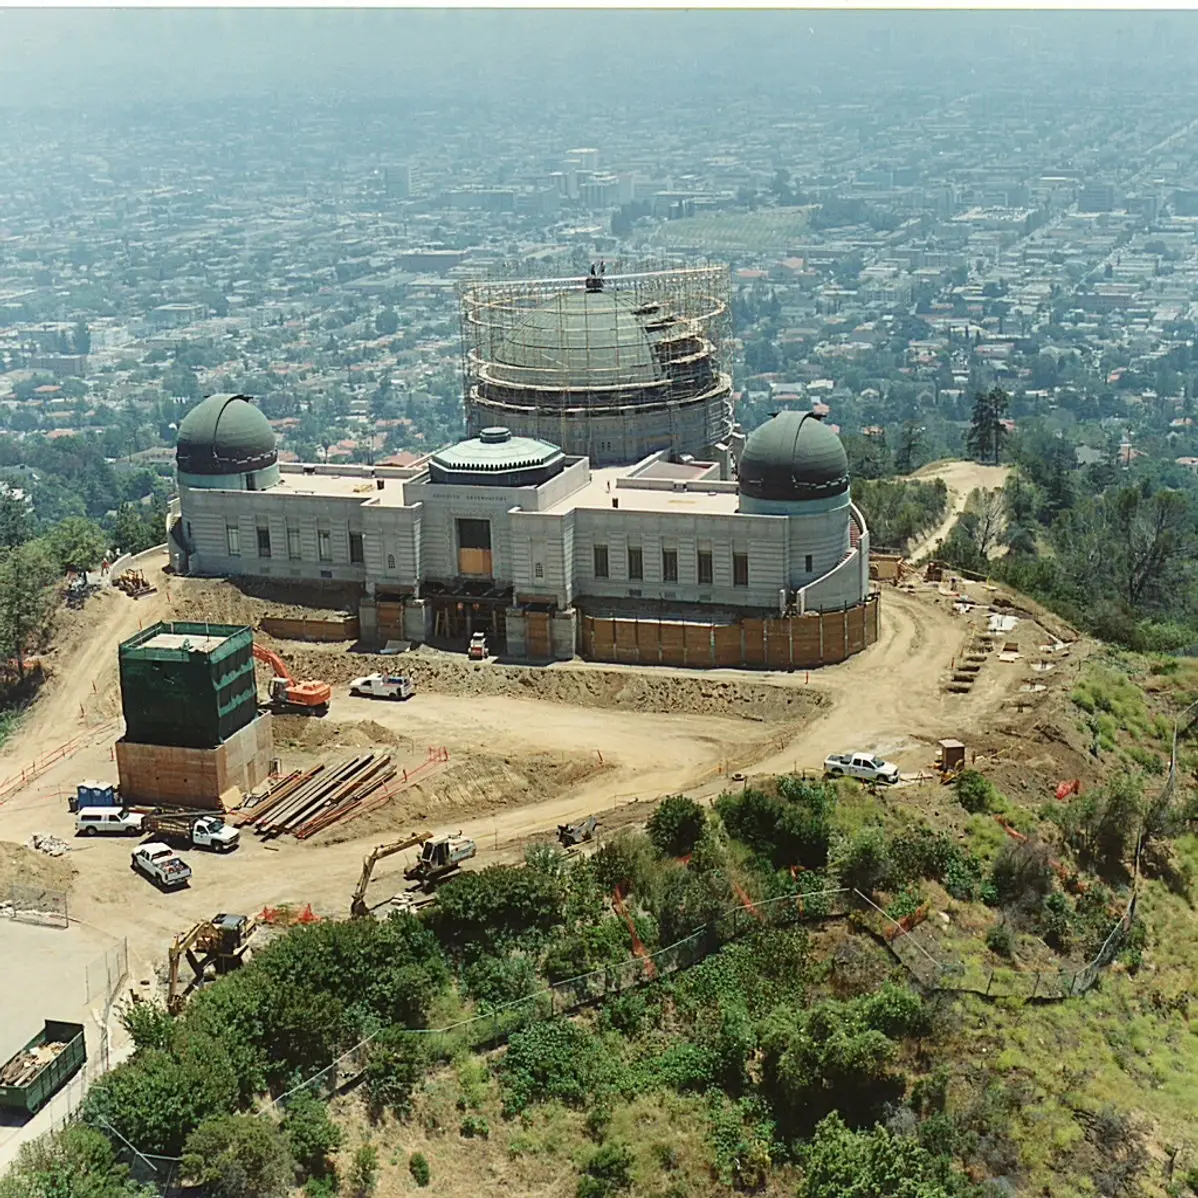
Structural engineering support for sports, entertainment, museum, and venue projects with excavation and support challenges.
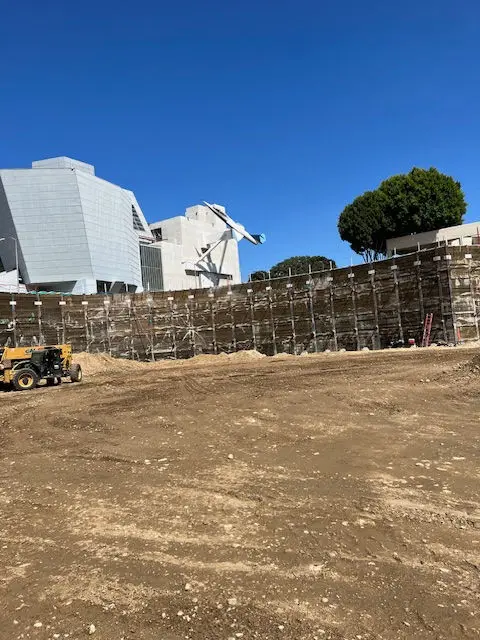
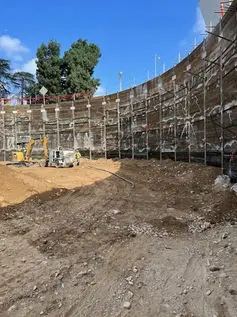
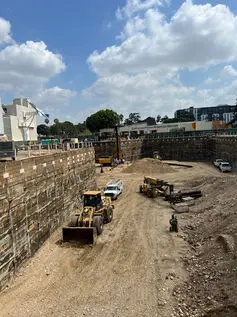
At Intuit Dome, temporary and permanent shoring supported the sunken court, other below-grade work, and construction access for heavy equipment.
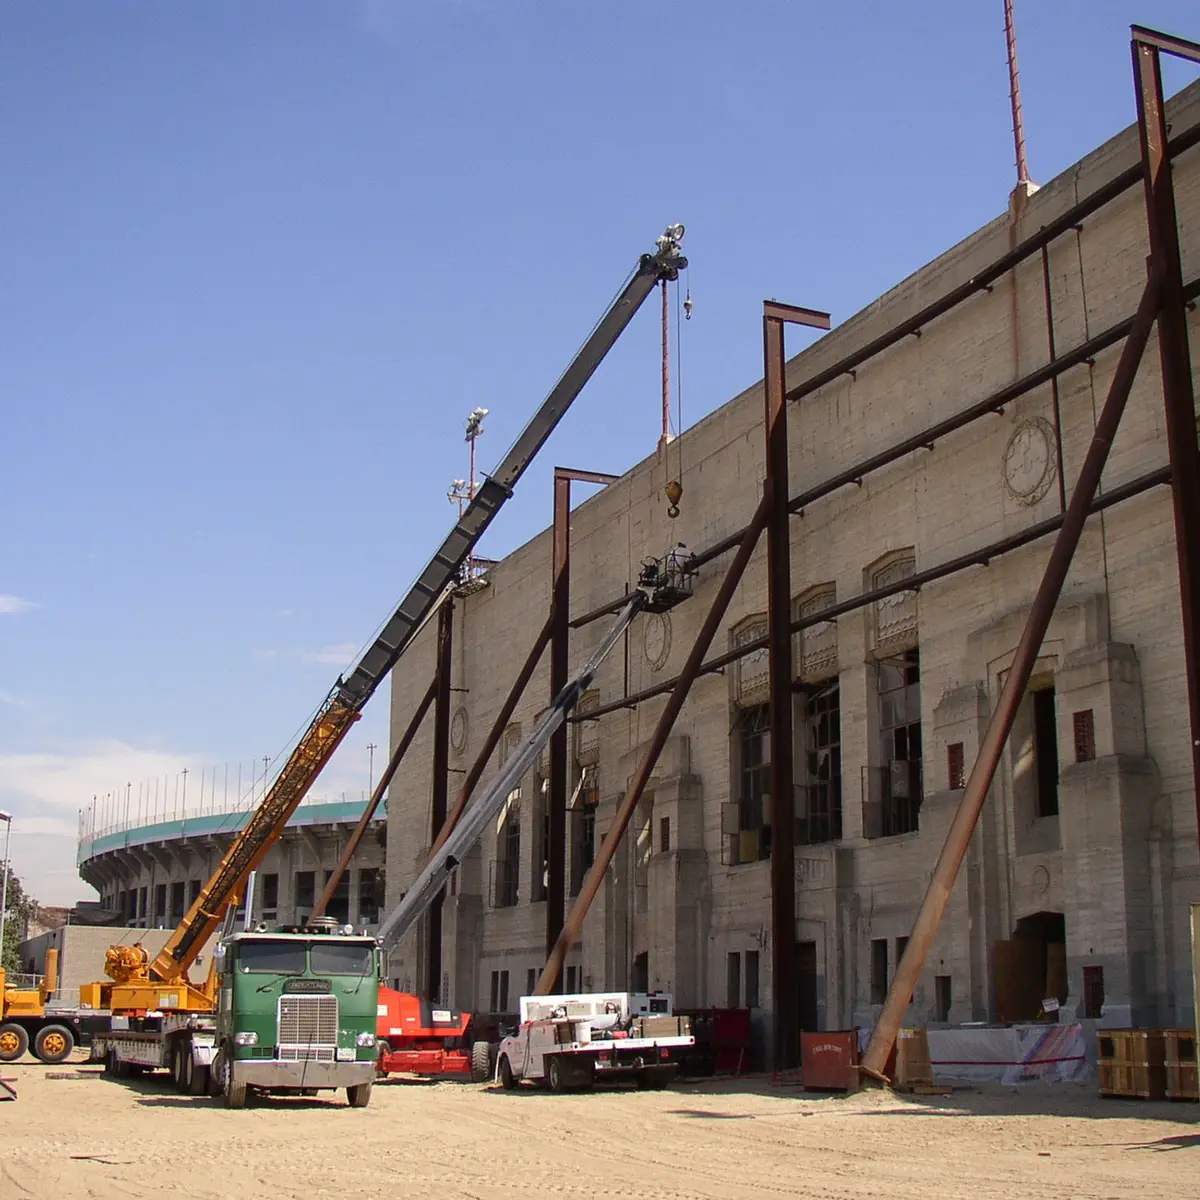
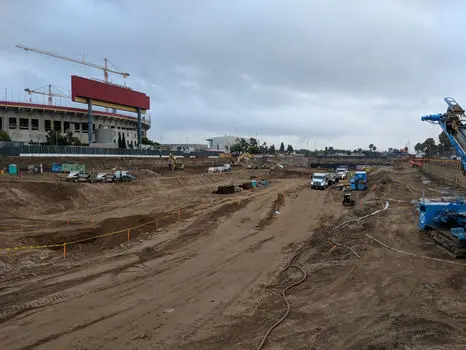
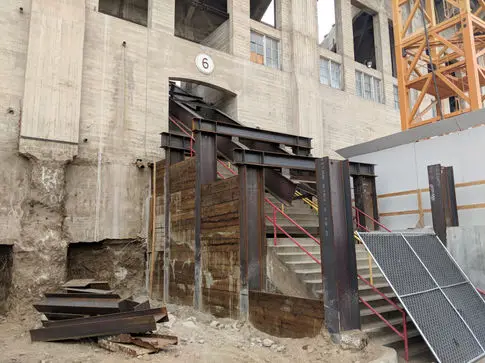
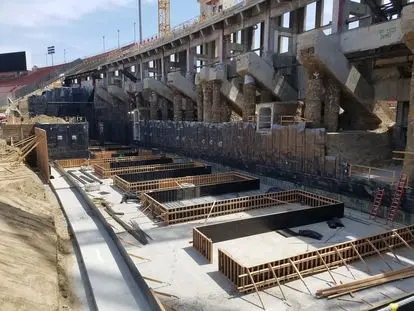
At the Coliseum, limited demolition exposed older tunnels and required historic entrance stairs to be supported over the excavation.
Related services
Our services cover excavation support, retaining systems, and specialty foundations. The right combination depends on the ground conditions, existing structures, and work you are building.
Planning guides
Discuss your project
Send the plans and site information you already have. Include your schedule, known access limits, and the engineering work you need help with.
Send project information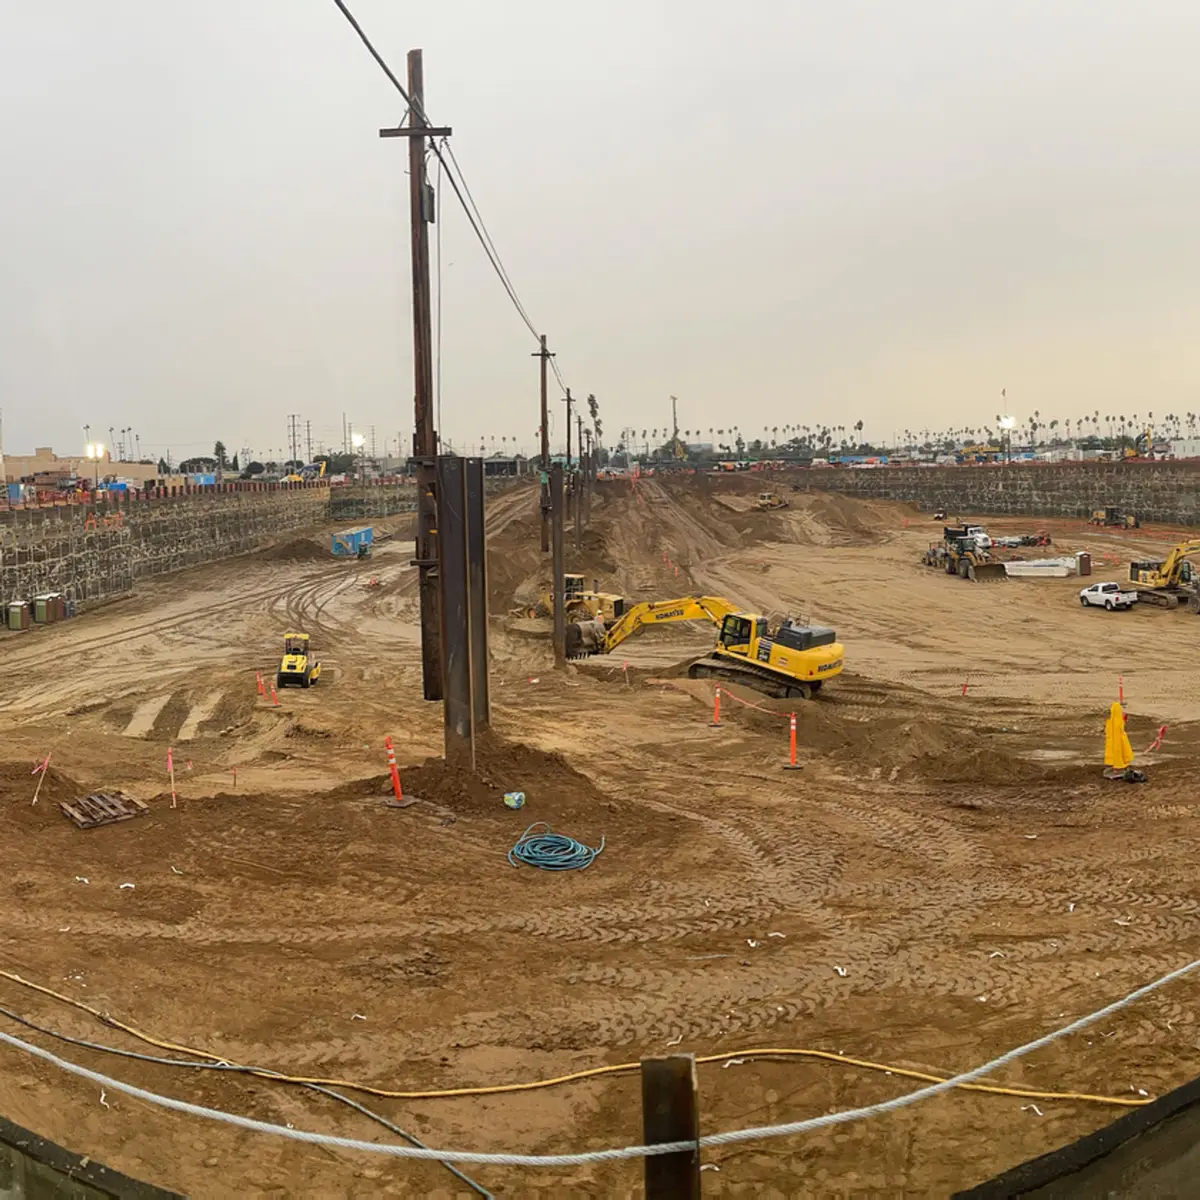
Portfolio
Project overview
Project photos from Cefali & Associates.
Project overview
Project photos from Cefali & Associates.
Project overview
Project photos from Cefali & Associates.
Project overview
Project photos from Cefali & Associates.
Project overview
Project photos from Cefali & Associates.
Project overview
Project photos from Cefali & Associates.
Project overview
Project photos from Cefali & Associates.
Project overview
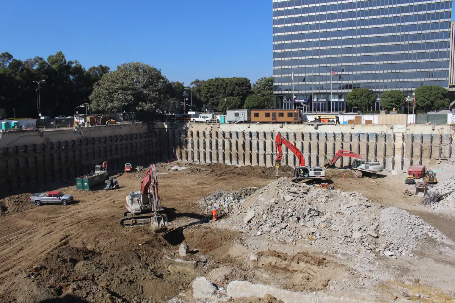
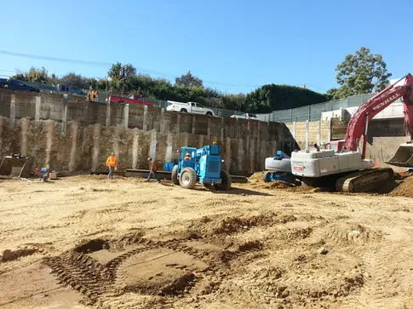
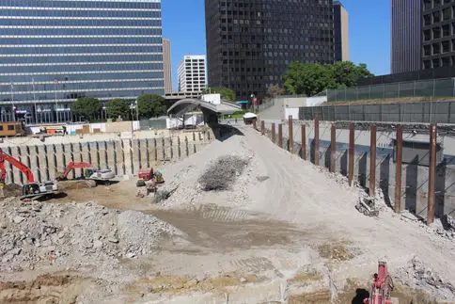
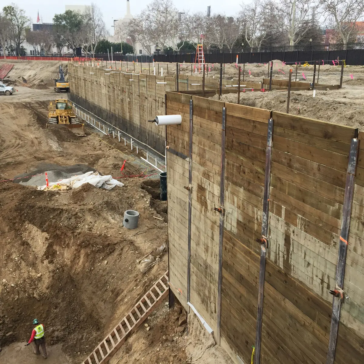
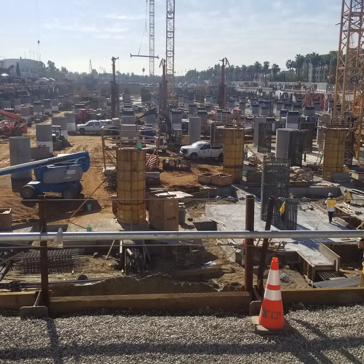
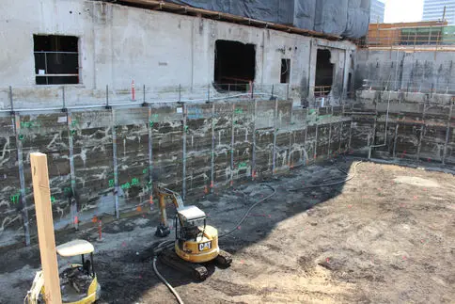
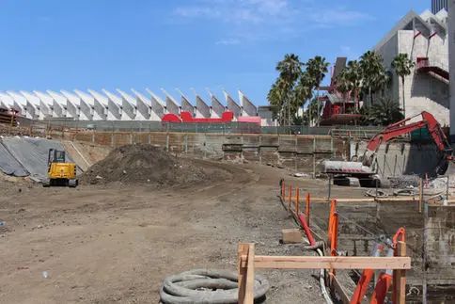
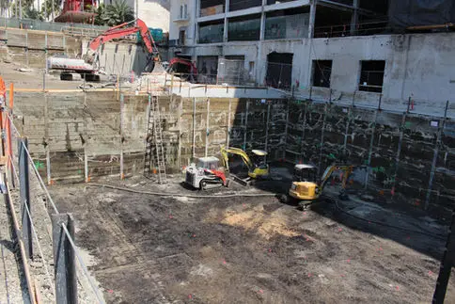
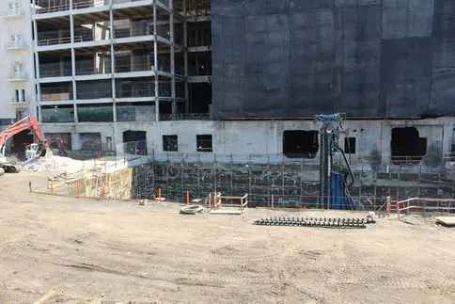
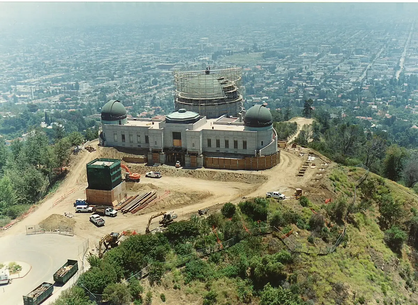
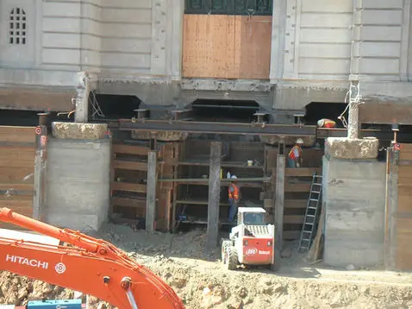
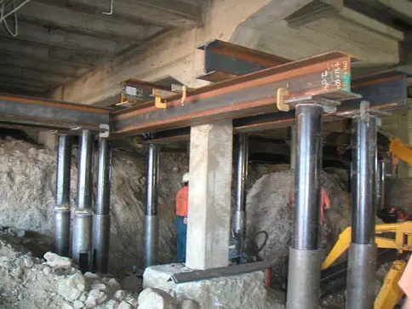
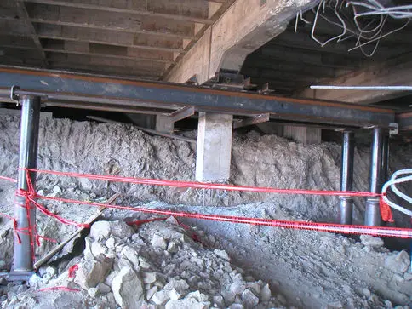
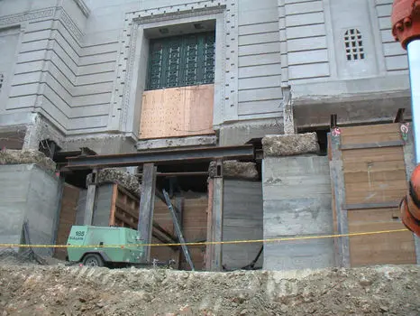
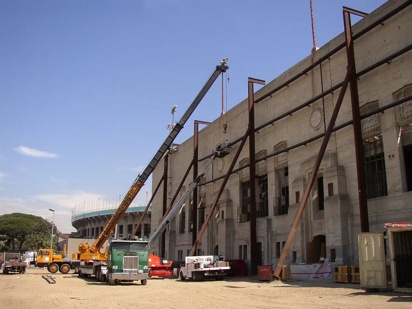
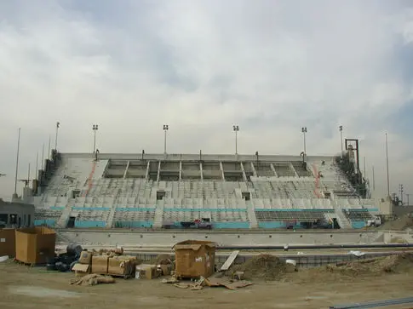
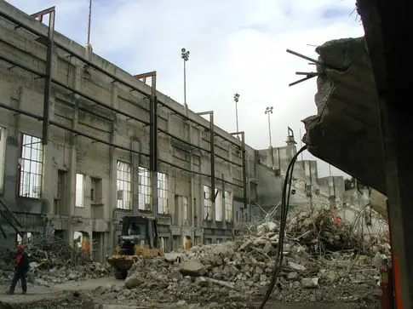
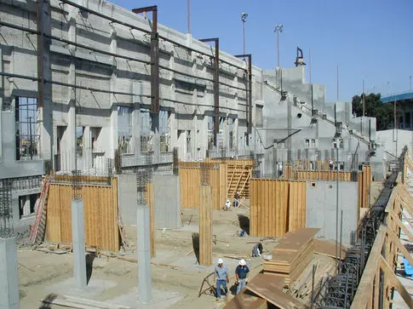
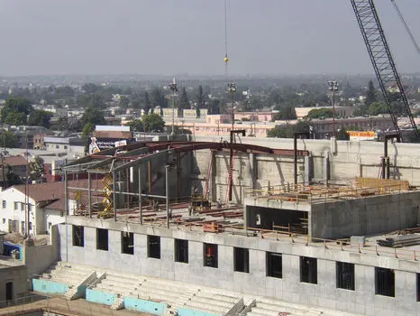
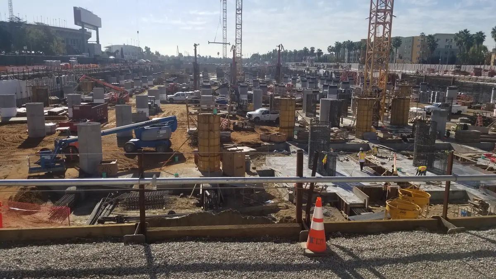
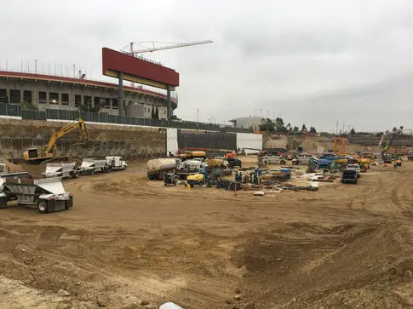
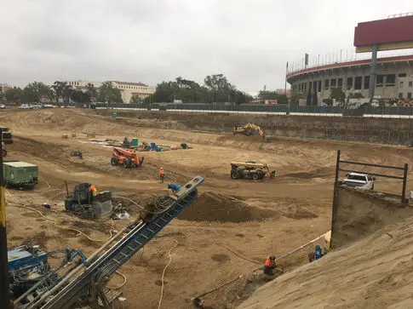
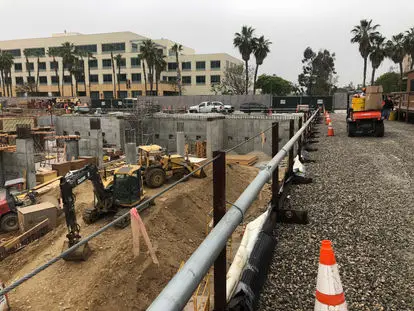
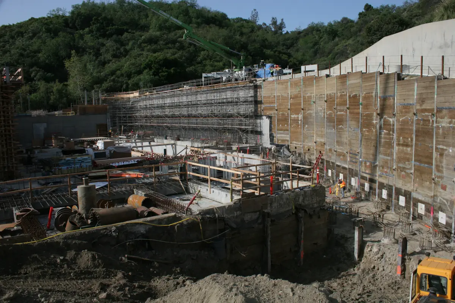
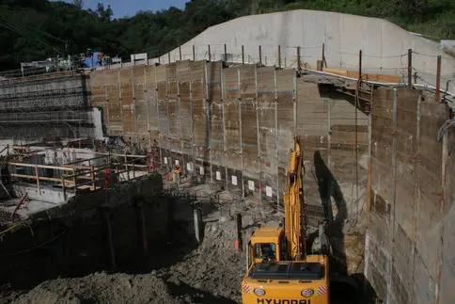
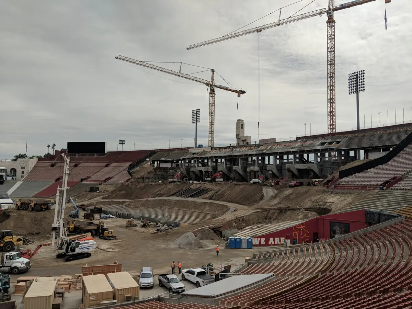
USC COLISEUM USC was set out to overhaul the 1923 Los Angeles Memorial Coliseum with a new structure that would include suites, a concourse and a press box. Hathaway Dinwiddie began construction the day after the last Rams game in 2017. The existing stadium seating rested on grade with tunnels that led from the exterior to the field. The extents of the demolition and excavation would be as limited as possible to protect the seating not included in the new structure region. The existing tunnels and past retrofitting would be exposed in the excavation. Historical and retrofit drawings were extensively reviewed and coordinated in the shoring documents. The historical entrance stairs had to be hung off of the shoring, cantilevering out over the excavation. Calex Engineering installed the shoring system and helped to coordinate all the unexpected filed conditions not shown on the as-built drawings.

Project overview
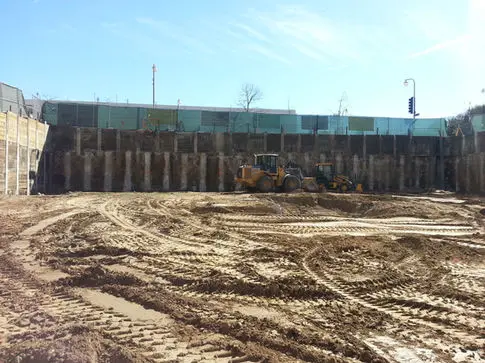
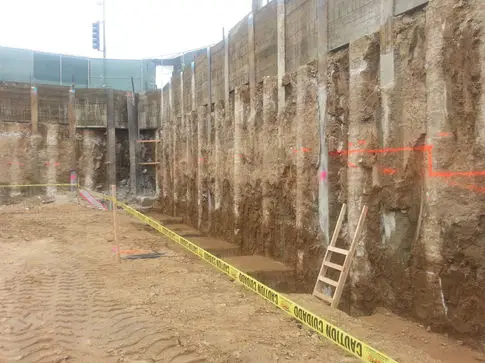
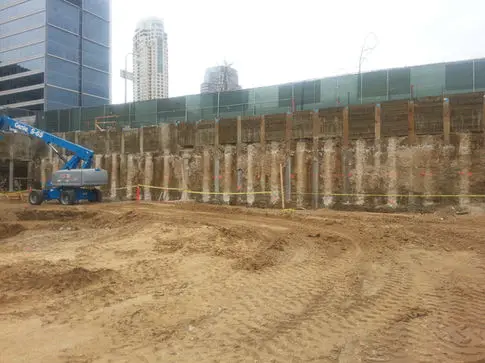
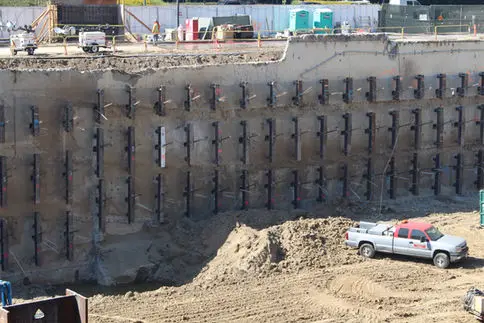
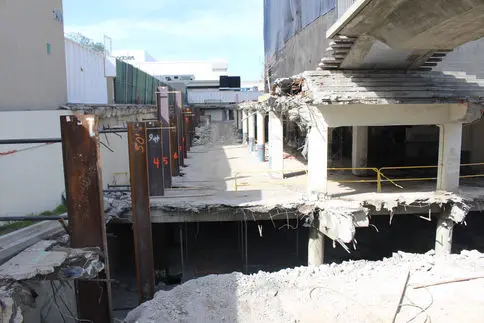
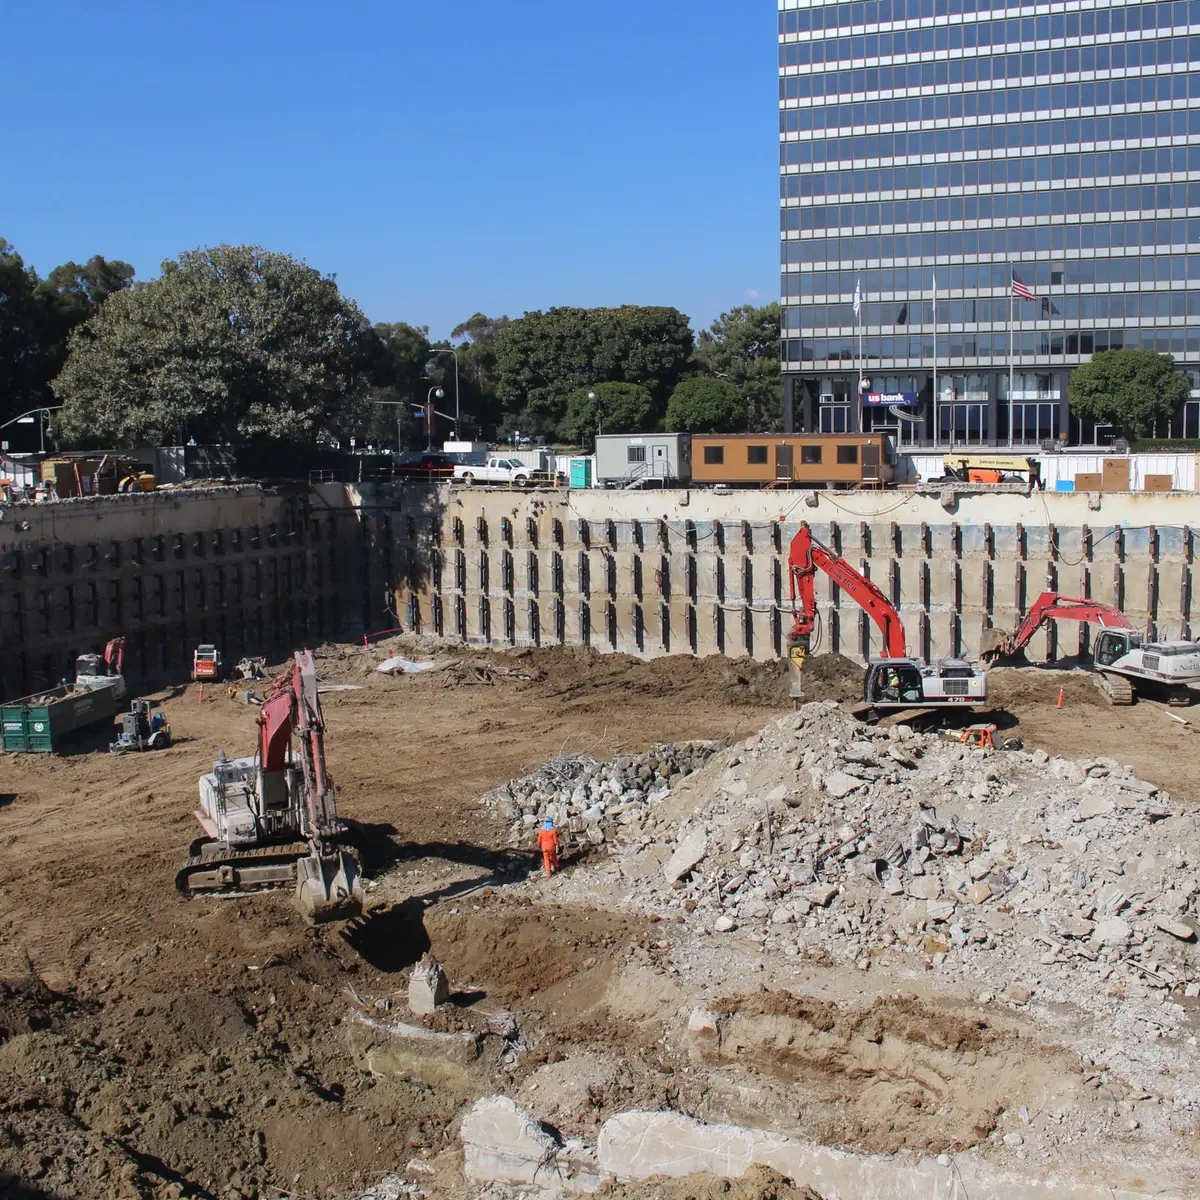
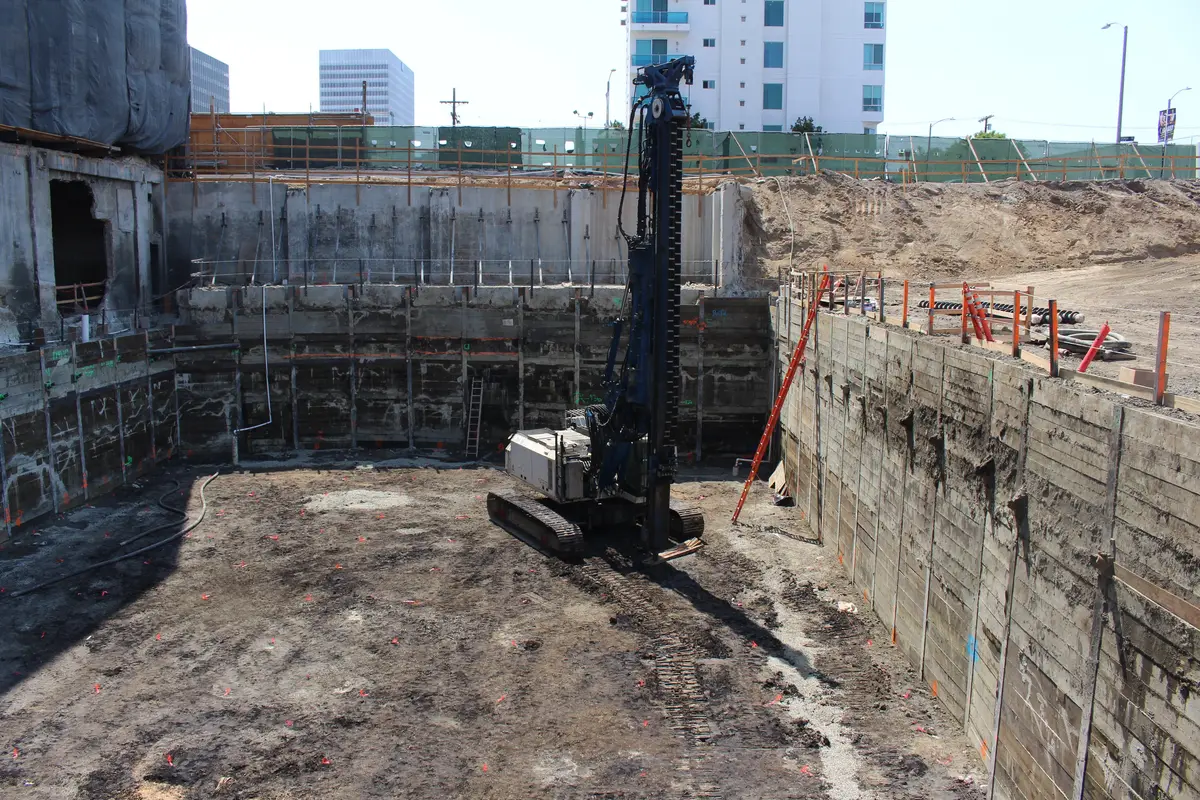
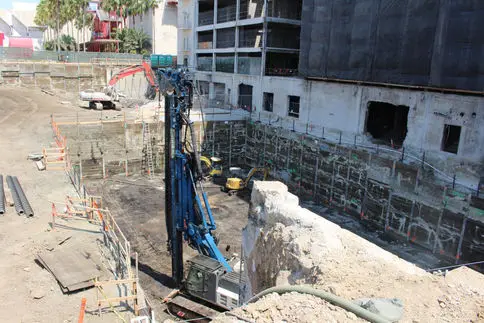
WESTFIELD CENTURY CITY The Westfield Century City Mall construction team had an approach to the excavation like we had not encountered before. An existing low-rise office building already occupied the site. It already had a 4 level basement. The contractor determined that, while the foundation system for the new mall extension and the below grade parking decks would be completely different than that of the existing building's, it would be cheaper to leave the basement walls in place for reuse. This eliminated the need for conventional steel soldier piles and lagging. A bracing scheme was developed that held back the walls with a tieback on a strongback supporting the wall at the existing decks but out of the way of the proposed decks. The strength of the existing wall was key to the brace layout. Deep utilities and a bridge pier plagued the tieback coordination. On sides where adjacent structures already existed to matching depths, a cantilever pile was used to hold the wall upright while the decks were replaced.