

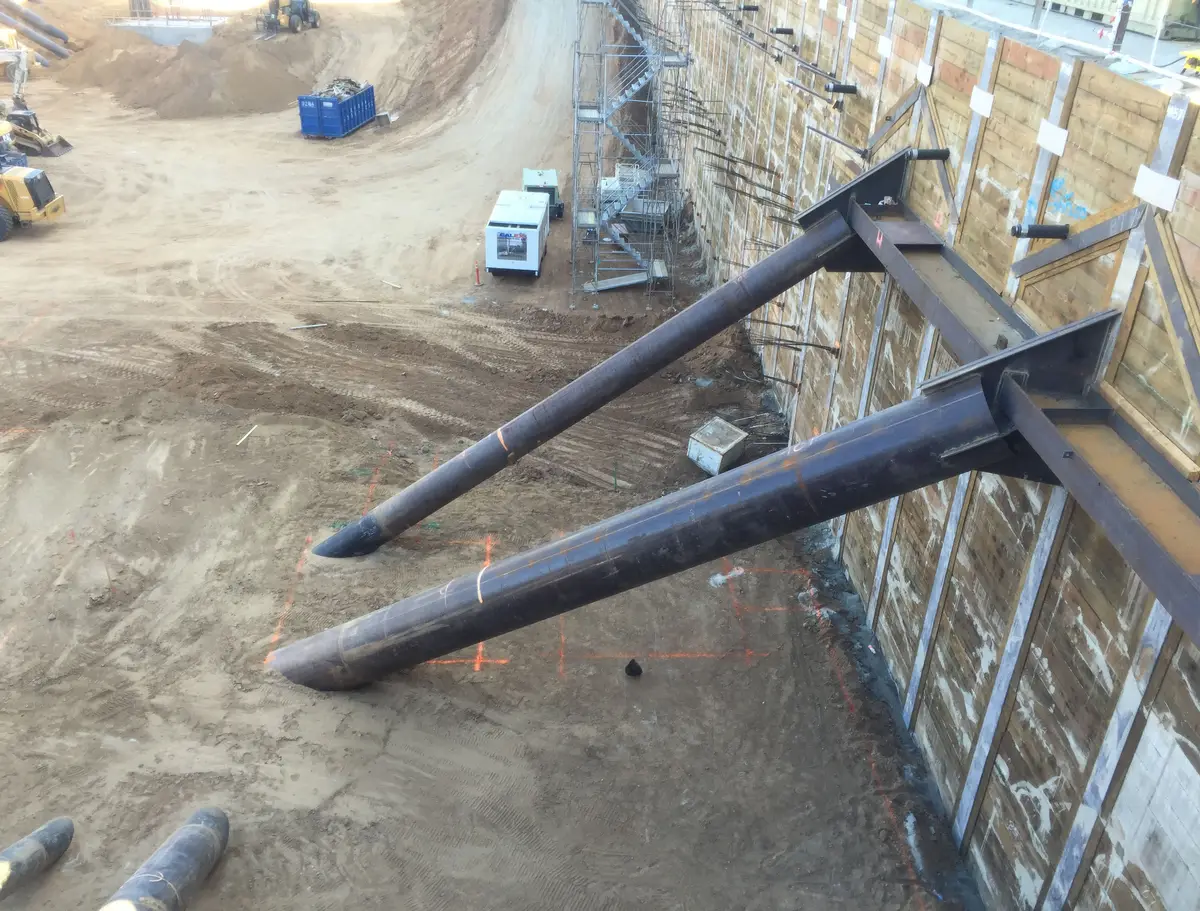
A shoring budget depends on the excavation the contractor must build: its depth, the buildings beside it, where supports can fit, and the access available to install them. These conditions affect both the engineering fee and the cost of the installed shoring.
At 755 Fig, excavation ranged from 25 to 97 feet on a narrow Downtown Los Angeles site. The work included an internally braced bulkhead, underpinning, temporary pedestrian access, and substantial loads from neighboring buildings. That combination required a different scope from a rectangular excavation with a uniform depth and open access.
The engineering fee and the contractor's price
The engineering fee covers the design services in the proposal. Temporary shoring design may include feasibility work, a bid design, detailed calculations and drawings, responses to agency comments, or revisions during construction.
The contractor's price covers installation. For soldier pile shoring, that can include drilling, steel, lagging, anchors, bracing, concrete, equipment, labor, mobilization, testing, and other agreed construction work. Engineering may be commissioned separately or included in a design-build or specialty-contractor package.
Deeper excavation can require more support levels
Greater excavation depth generally increases structural demand and can require additional tieback or brace levels. The maximum depth alone still leaves much of the work undescribed.
Ramps, mat foundations, elevator pits, stepped grades, and other local deep areas can change retained height along the perimeter. The support levels may vary around the same basement. The 25-to-97-foot range at 755 Fig illustrates how much excavation geometry can differ within one project.
Unavailable tieback rights can move the supports inside
Tiebacks leave much of the excavation open, but they need usable ground behind the wall. Property rights, utilities, tunnels, or neighboring foundations can block that path. Alternatives can include rakers, cross-lot bracing, transfer walers, cantilever support, or a combination of systems.
Internal supports can occupy space needed for excavation, require temporary foundations, restrict truck or crane access, and affect when permanent slabs and foundations can be built. Their cost includes those construction requirements as well as the steel.
At Intuit Dome, cross-lot bracing was used at the entrance tunnel where tieback agreements were unavailable. The braces were positioned above truck traffic so site circulation could continue.
Equipment needs room to reach and install the shoring
Drill-rig access and overhead clearance can determine whether a proposed system can be installed. Crane and concrete-pump positions, haul routes, ramps, laydown areas, and material handling also take space, especially beside occupied buildings or active facilities.
At Wilshire Grand, tieback drilling was coordinated with phased demolition of an existing basement. Equipment operated from existing concrete decks as part of that work.
A support layout that fits the basement section may still need to change if the installation equipment cannot reach it. The contractor's access and construction sequence belong in the design discussion before material quantities become the basis for a budget.
Underground obstructions can change a whole section of wall
A utility, vault, tunnel, basement, or foundation can occupy the location needed for a pile or tieback. Working around it may change anchor angles, waler layouts, pile spacing, and internal bracing along a larger stretch of the excavation.
At The Grand, short anchors were used near the active 2nd Street Tunnel. A multi-row waler system transferred loads where an existing retaining wall prevented tieback drilling at some pile locations. At Columbia Square, deep utilities and narrow streets affected anchor geometry in a roughly 60-foot excavation.
These conditions can change the support concept, making them difficult to price as isolated additions to an otherwise unchanged wall.
Water control and permanent walls add other work
Groundwater can affect shoring assumptions, access, and the construction sequence. Water control may involve temporary wells or trenches, pumps, tanks, settlement monitoring, and discharge coordination. Permanent waterproofing may also be required. The Los Angeles dewatering and shoring guide explains how those services relate to excavation support.
An estimate marked “dewatering by others” leaves that work elsewhere in the project budget. The responsible parties and water-control assumptions need to be clear before the shoring price can be understood.
A permanent retaining system also has requirements that temporary support may not share, including long-term durability, drainage, waterproofing, corrosion, appearance, and maintenance. Some projects combine temporary shoring with support that remains in the finished construction. The estimate should identify which condition is included.
A deeper excavation can require changes to installed shoring
At 6th & Bixel, petroleum-affected soil required excavation below the planned bottom. Further investigation established the revised depth. The original soldier piles were retained, with additional tiebacks and walers added for the deeper excavation.
At Thompson Hotel, increased floor-to-floor heights deepened the excavation during construction. The shoring design was retrofitted while retaining the existing soldier piles.
Changes to excavation elevations or loads can require further design work even when some installed components remain. A proposal should state whether construction-phase revisions and review of changed conditions are included, and how additional work is handled.
What the estimate includes
A useful comparison starts with the drawings and conditions each team priced. Different excavation depths, geotechnical criteria, tieback rights, utility information, or construction sequences can produce different support systems. Missing allowances for equipment loads, water control, or nearby foundations can leave additional work elsewhere in the budget.
The engineering proposal should identify the drawings and calculations, agency responses, contractor coordination, and construction revisions included. Testing, monitoring, and field services also need an identified scope. The pre-bid excavation guide covers the information needed to establish those assumptions.
ASCE's selection policy recommends assessing relevant qualifications and defining the engineering scope instead of choosing solely by the initial fee. Private projects use different procurement methods; the comparison still depends on understanding the work behind each price.
Discuss the budget for your excavation
For an engineering proposal, contact Cefali & Associates with the current excavation sections and building plans, available geotechnical report, survey, utility and neighboring-building records, construction access plan, and schedule. The proposal-intake guide provides more detail.
Include any contractor budgets you are comparing and their assumptions. Flag unresolved tieback agreements, groundwater questions, or missing foundation records. Cefali can discuss the engineering needed at the current design stage using the site information you already have.