

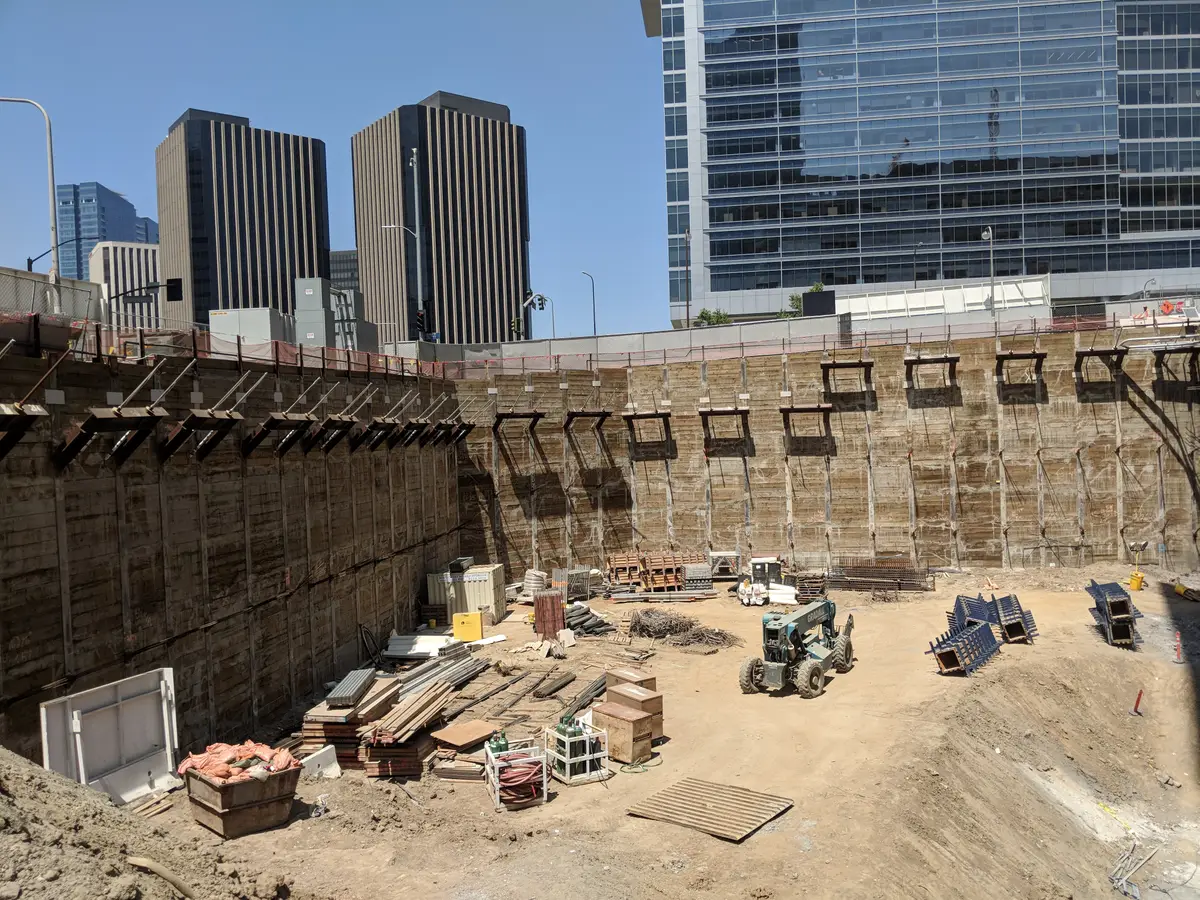
A shoring bid depends on the excavation the contractor is expected to build. A deeper foundation, unavailable tieback rights, or a ramp through the future basement can change the support system and the amount of work involved.
Cefali's Los Angeles projects show how those differences arise. Wilshire Grand combined phased basement demolition with shoring near Metro tunnels. At 6th & Bixel, soil conditions required a deeper cut after excavation had reached its planned bottom. 1201 S. Hope required tieback coordination near Metro light rail and complex garage geometry.
Early pricing can still be useful while the design develops. The drawings need to show which conditions are established and which could change the excavation or support arrangement.
The deepest point does not describe the entire wall
A maximum excavation depth can hide shallower and deeper sections around an irregular basement. Ramps, mat foundations, elevator pits, stepped grades, and reentrant corners can each change the retained height or the available bracing space.
Plans and sections used for pricing should include the current basement, foundations, pits, and local deep areas. If a slab elevation or foundation thickness is still being developed, identify the affected dimension. That is more useful to an engineer or contractor than a general note that the design is preliminary.
The temporary shoring design also needs the current geotechnical report and relevant addenda, including earth pressures and groundwater information for the proposed excavation. A report for an earlier, shallower scheme may need the geotechnical engineer's review before it is used for the revised work.
Tieback restrictions can put braces inside the basement
Tiebacks can leave the excavation open for equipment and concrete work. Their anchor zones may also cross property boundaries or conflict with utilities, neighboring foundations, or transit infrastructure.
A bid based on tiebacks depends on those paths being available. If rights are uncertain or an obstruction is known, the pricing needs to identify that condition and any internal-support alternative being considered.
The property-line shoring guide describes how rakers and cross-lot braces affect access and permanent construction. An internal brace can change foundation sequencing and working space, so it has consequences beyond the steel member itself.
Nearby Metro infrastructure can change both design and review
LA Metro's Adjacent Development Review guidance asks developers and third parties to consult about development, construction, and maintenance activities within 100 feet of Metro right-of-way and other real-estate assets. It notes that excavations near its right-of-way can require greater review and coordination. The distance is a consultation trigger, not an engineering safe distance.
At Wilshire Grand Center, Cefali coordinated the deep excavation with nearby Metro Red Line tunnels. A published ASCE case study describes lower raker bracing where tunnel geometry prevented the lowest tieback level.
Where Metro infrastructure is nearby, the project needs survey and section information showing the proposed excavation and support in relation to it. Building permits, shoring design, and Metro review are separate assignments that need to use compatible project information.
Access and equipment loads belong in the price
Cranes, concrete pumps, drilling rigs, haul routes, stockpiles, ramps, and temporary platforms can load the excavation edge or occupy space inside it. The shoring design needs their proposed positions and loading information.
At Wilshire Grand, tieback drilling had to follow phased demolition of an existing basement, with equipment operating from remaining concrete decks. On another site, an internal ramp may cover future foundations or bracing may cross a proposed slab.
The bid should describe the construction stages well enough to show when supports are installed, how excavation reaches the next level, and when permanent construction can take over. Installation, temporary connections, and removal all depend on that sequence.
A deeper cut can require work beyond the original bid
At 6th & Bixel, petroleum-affected soil required excavation below the planned bottom. Additional geotechnical investigation established the revised depth. The project retained the existing soldier piles and added tiebacks and walers.
That change involved more than additional earth removal. The installed support had to be evaluated for a deeper excavation, then modified. Construction-stage engineering and revisions therefore need to be addressed when appointing the design team, particularly where ground conditions or building dimensions remain uncertain.
What the engineering fee includes
An earth retention proposal should identify the excavation elevations, geotechnical information, support arrangement, and temporary loads used for pricing. It should also state what engineering work the fee covers: drawings and calculations, plan-check responses, agency coordination, contractor revisions, and any agreed construction-phase support.
These details explain a fee difference. One proposal may cover a settled tieback design; another may include alternatives, several construction stages, or revision work. The proposal-intake guide lists the documents that help an engineer describe that work accurately.
Contact Cefali & Associates with the current excavation and building drawings, geotechnical report, survey, utilities, adjacent-structure information, and preliminary site logistics. Highlight the dimensions, access arrangements, or property rights still being resolved so the proposal can address the work your project actually needs.