

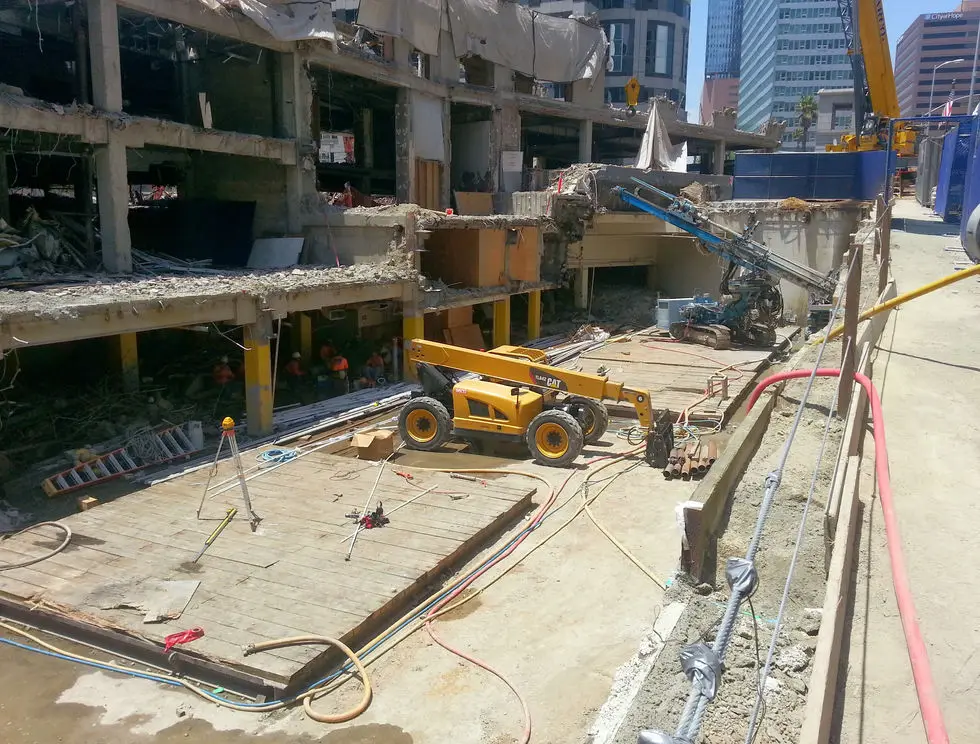
A basement layout can leave plenty of room for the finished building and very little room to construct it. A haul ramp may cover future foundations. A drilling platform may bear on the shoring. An exit from an occupied building may need to cross the excavation. On a constrained Downtown Los Angeles site, these temporary structures can shape the support system as much as the basement itself.
At 755 Fig, Cefali's shoring supported a pedestrian bridge, a construction platform, and an internal earthen ramp. At Wilshire Grand Center, tieback drilling had to continue from existing basement decks while demolition progressed. Both projects required the shoring to work with the contractor's access needs throughout construction.
755 Fig: a narrow site with several demands on the shoring
755 Fig involved an excavation ranging from 25 to 97 feet deep beside a concrete retail building and a 13-story parking structure. Cefali worked with the project geotechnical and structural engineers and the contractors on the support, access, and construction sequence.
A pedestrian bridge crossed the excavation from the existing parking structure to provide an exit route. The bridge was supported by the shoring at the top of the excavation and at a lower tier. Malcolm Drilling also constructed a temporary platform that bore on and pulled on the southern shoring piles.
Inside the excavation, additional shoring supported a temporary earthen ramp. That arrangement allowed portions of the building foundations and the tower crane installation to proceed early. The bridge, platform, and ramp each brought a different load or space requirement into the shoring design.
A ramp occupies space the building will eventually need
A route across a site plan does not show how a ramp passes over foundations or how much clearance remains around braces. Those relationships become clearer in sections through the excavation, with the ramp shown at the stages when it will be used.
The contractor may need to keep the ramp while building foundations beside or beneath it. Later, the ramp has to come out so work can reach the area it occupied. Braces and temporary platforms have similar overlaps with slabs, walls, and waterproofing access.
The support arrangement has to accommodate those transitions. At 755 Fig, the internal ramp support was part of the plan for early foundation work and crane installation. On another site, the available route and the order of permanent construction will determine which arrangements deserve study.
Equipment can load the wall from beside or above it
Cranes, concrete pumps, and drilling equipment can affect temporary shoring design through loads beside the excavation. A platform connected to the shoring can also transfer loads directly into piles or other support members.
The engineer needs equipment positions and loading information from the contractor and suppliers. Those positions may change as excavation progresses or as foundations and slabs occupy the site. A general allowance for equipment cannot describe all of those conditions.
For a proposed bridge or platform, its structural design, connections, and supporting foundations also need to be coordinated with the shoring. The contractor develops the access arrangement and construction methods; the engineers evaluate the structural work within their respective assignments.
Wilshire Grand: drilling from decks scheduled for demolition
At Wilshire Grand Center, the new tower replaced a hotel with an existing four-level basement. The old and new buildings had different footprints, and shoring installation had to follow phased demolition of the old basement walls and decks.
Cefali designed a drilling sled that allowed tieback equipment to work from the existing concrete decks as demolition progressed. The remaining structure became a working surface for installing the next stage of support.
A redevelopment using existing decks for equipment needs to establish which portions remain at each stage, what loads they will carry, and what assessment or temporary support they require. Removing a deck can change both the equipment's access and the support available to the retained structure.
Planning access for your excavation
Send the excavation plans and sections with the contractor's preliminary logistics plan. Mark the ramps, equipment positions, platforms, and routes that must stay open, along with any permanent foundations or slabs beneath them. Include available equipment loads, geotechnical information, adjacent-structure drawings, and the proposed demolition and construction sequence.
Contact Cefali & Associates about the access condition your project needs to accommodate. An exit bridge, a drilling platform, or a ramp through the future basement gives us a concrete starting point for discussing the temporary support.