

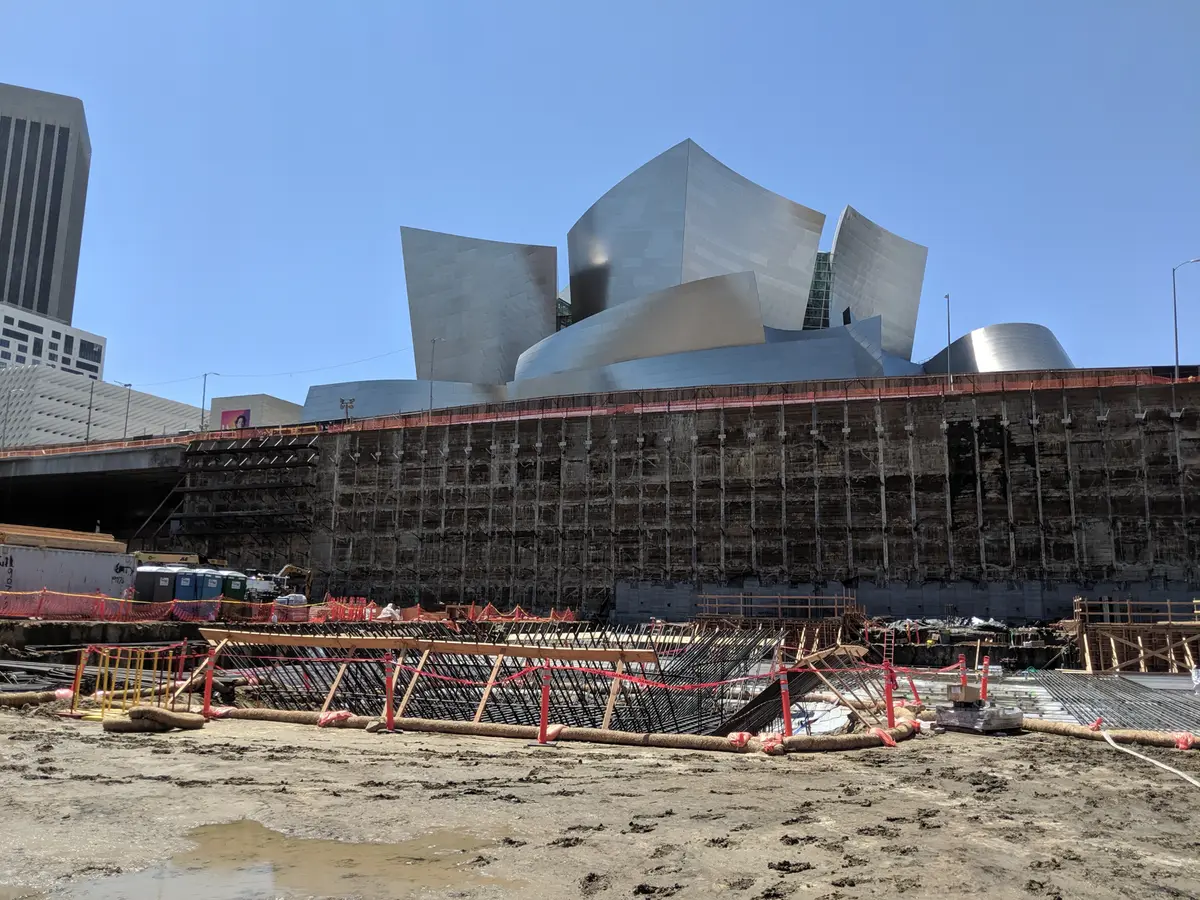
A neighboring basement that blocks tiebacks creates a different shoring problem from an open excavation with room for anchors. An existing building scheduled for partial demolition adds another set of support stages. When choosing a shoring engineer, look for work that addresses the conditions on your site and ask how that experience relates to the construction you are planning.
Cefali & Associates specializes in difficult excavation support and related structural work. The project examples below show the kinds of conditions to discuss when evaluating an engineer's experience, proposed work, and ability to coordinate with your building team and contractor.
Look beyond the project name to the work performed
For a deep urban basement, relevant experience may include multiple support levels, adjacent structures, restricted access, and changes in support during construction.
At Wilshire Grand Center, Cefali's work involved a 98-foot tower excavation, phased basement demolition, nearby Metro tunnels, tiebacks, rakers, BIM coordination, and instrumentation. At 755 Fig, excavation reached up to 97 feet and involved internal bracing, underpinning, heavy adjacent-building surcharges, and temporary access structures.
Those descriptions reveal more than the size or prominence of either project. They identify the work the engineer performed and the constraints it addressed. For your own shortlist, seek that same level of detail about comparable foundations, retained structures, support systems, and construction stages.
Ask how the support fits the contractor's work
Shoring occupies a site while excavation, foundations, and slabs are being built. A raker can cross a future floor. A haul ramp may cover a foundation. Drilling equipment needs access to install piles and anchors at the required stages.
At Intuit Dome, cross-lot bracing was used at an entrance tunnel where tieback agreements were unavailable. The braces were positioned above truck traffic. At G-8, an existing deep basement led to raker bracing, with a tied-back bearing pad coordinated near the new P4 wall.
An engineer discussing a similar job should be able to address brace locations, drilling access, equipment loads, foundation construction, waterproofing access, anchor testing, and removal of temporary support. The contractor develops its construction methods and sequence; the structural design needs the relevant information from that plan.
Know who will be responsible for the design
Ask who will work on the project, who will be the responsible engineer, and what experience those people have with the support systems under consideration. Confirm the licensing appropriate to the work. Cefali's About page lists the firm's engineers and California licenses.
The American Society of Civil Engineers' qualifications-based selection policy recommends considering training, experience, past performance, capabilities, and personnel. It also recommends defining the work before negotiating fees in qualifications-based procurement. This is professional guidance; private Los Angeles projects do not all follow the same procurement process.
For an owner or contractor, the practical comparison is the named team's relevant experience and the engineering work it proposes to provide.
Establish what you are hiring the engineer to do now
An early study, a detailed shoring design, and a revision to installed support are different assignments. The proposal for temporary shoring design or earth retention systems should identify the stage and the work included.
That may include drawings and calculations, support-system alternatives, coordination with ground recommendations and the permanent structure, plan-check responses, contractor revisions, and agreed construction-phase services. Site visits, field observations, or agency coordination should be stated where they are required and included.
The assumptions matter to the fee. A settled tieback design with confirmed property rights differs from work that includes internal-bracing alternatives or several unresolved excavation stages. The proposal-intake guide explains what information helps an engineer describe the assignment accurately.
Include the possibility of construction-stage changes
At 6th & Bixel, petroleum-affected soil required deeper excavation below the planned bottom. Following further investigation, the original soldier piles were retained and supplemented with tiebacks and walers. At Thompson Hotel, increased floor-to-floor heights deepened the excavation and required shoring modifications during construction.
If your project still has changing basement dimensions or uncertain ground conditions, ask how the proposed engagement addresses later review and revisions. Establish whether those services are included or require separate authorization.
Related responsibilities also need to be clear. Ground recommendations come from the geotechnical engineer; permanent building design comes from the building structural engineer. Property rights, utility design, drainage, dewatering, surveying, and monitoring may involve other parties. The shoring engineer needs to coordinate the relevant inputs without being assumed to provide every related service.
Discuss your project with Cefali
Send Cefali & Associates the drawings and site information you have, with a short description of what you need now: an early system study, bid design, detailed drawings, review of a proposed arrangement, or a construction-stage revision. Include the geotechnical report, survey, adjacent-building and utility information, and schedule where available.
Describe the condition driving the appointment, such as a deep cut, restricted tiebacks, a retained wall, or a change to installed support. That allows the discussion to address the relevant experience and engineering work from the outset.