
Private Development

6th & Bixel

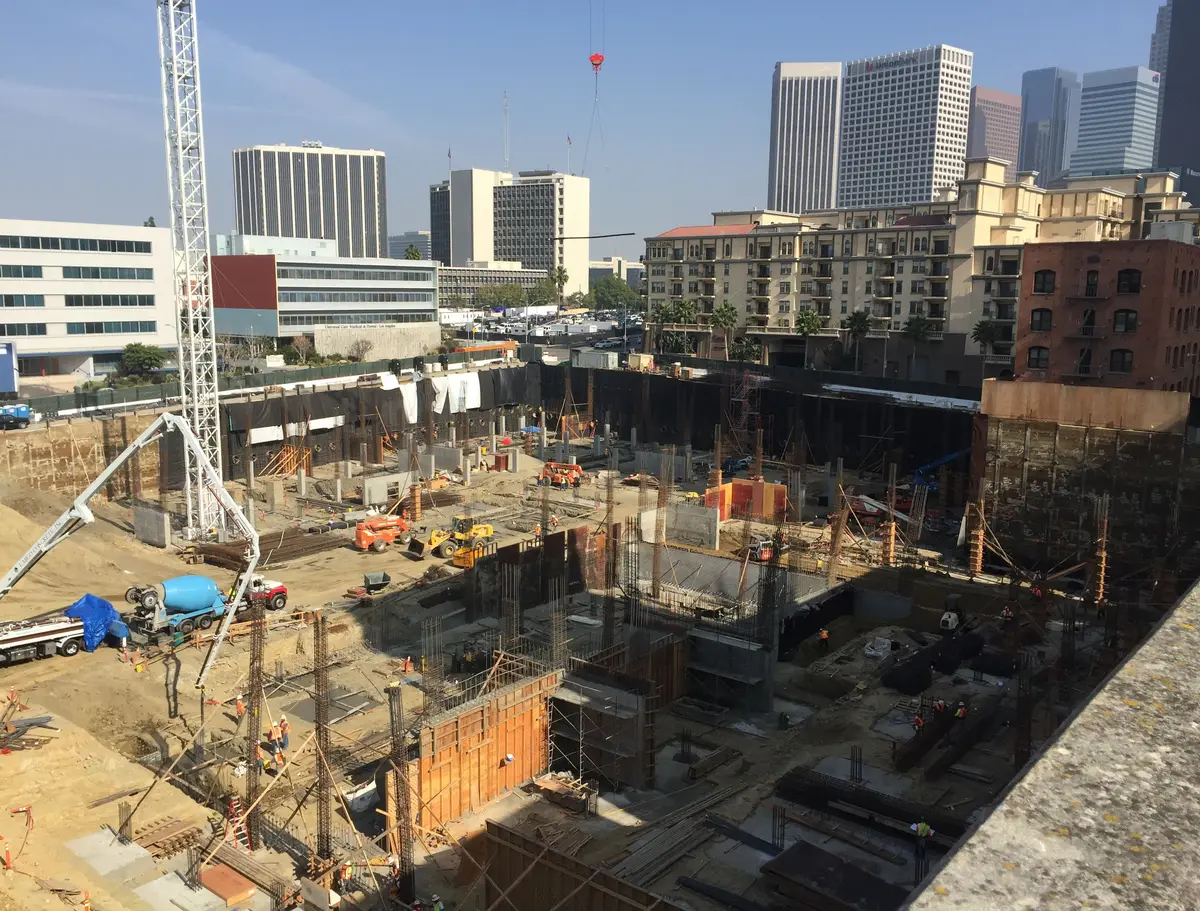
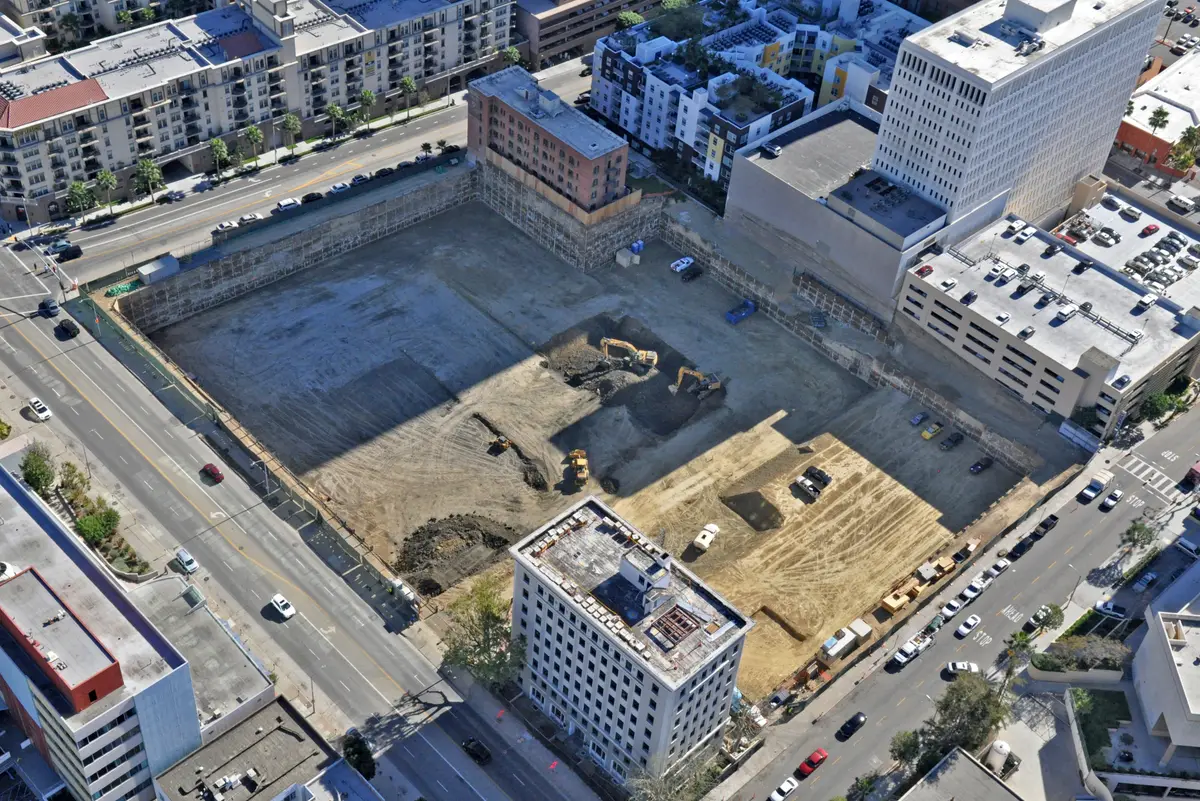
The garage excavation ranged from 18 to 47 feet below grade. After deeper removal was required for petroleum-affected soils, the original soldier piles were supplemented with additional tiebacks and walers.

View project photos
6th & Bixel image 1
6th & Bixel
ClientHolland Partner Group
MarketPrivate Development
Site locationSofia, 1120 W. 6th St., Los Angeles, CA 90017View map ↗
Engineering workTemporary shoring design / Tieback shoring / Soldier pile shoring

Project record

Project overview

Discuss a similar site

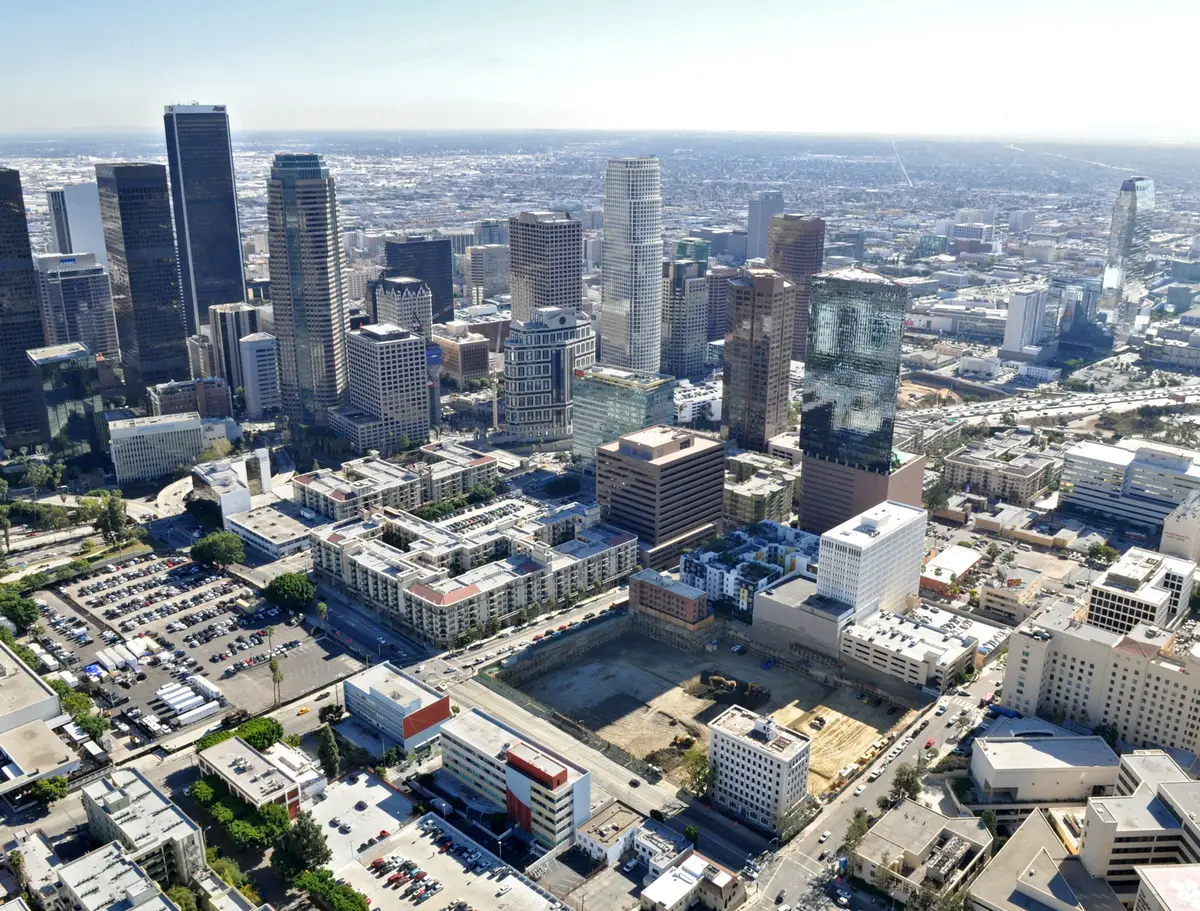
6th & Bixel, including Libertie and The Mint at the corner of 6th and Bixel in Downtown Los Angeles, is a Holland Partner Group project designed by Togawa Smith Martin and engineered by Englekirk Structural Engineers.

The garage excavation ranged from 18 to 47 feet below grade with two to four parking levels. One to three rows of tiebacks braced soldier piles installed by Malcolm Drilling.

Two sides of the Bixel House property were supported at the deepest location of the project where tiebacks were coordinated beneath the property in orthogonal directions.

After the planned excavation bottom was reached, petroleum-affected soils required deeper excavation. Geotechnologies performed additional borings to establish the revised depth. The original soldier piles were retained and supplemented with additional tiebacks and walers so the deeper removal could proceed without adding pile foundations.
Site conditions and engineering work

What shaped the design.

  • Garage excavation ranging from 18 to 47 feet below grade
  • Soldier piles braced by one to three rows of tiebacks around two to four parking levels
  • Additional tiebacks and walers added when petroleum-affected soils required deeper excavation

Discuss your project

Working around a similar condition?

Send the drawings, geotechnical report, site photos, and schedule you already have. Describe the excavation or foundation work you need help with.

Send project information