Adjacent structures
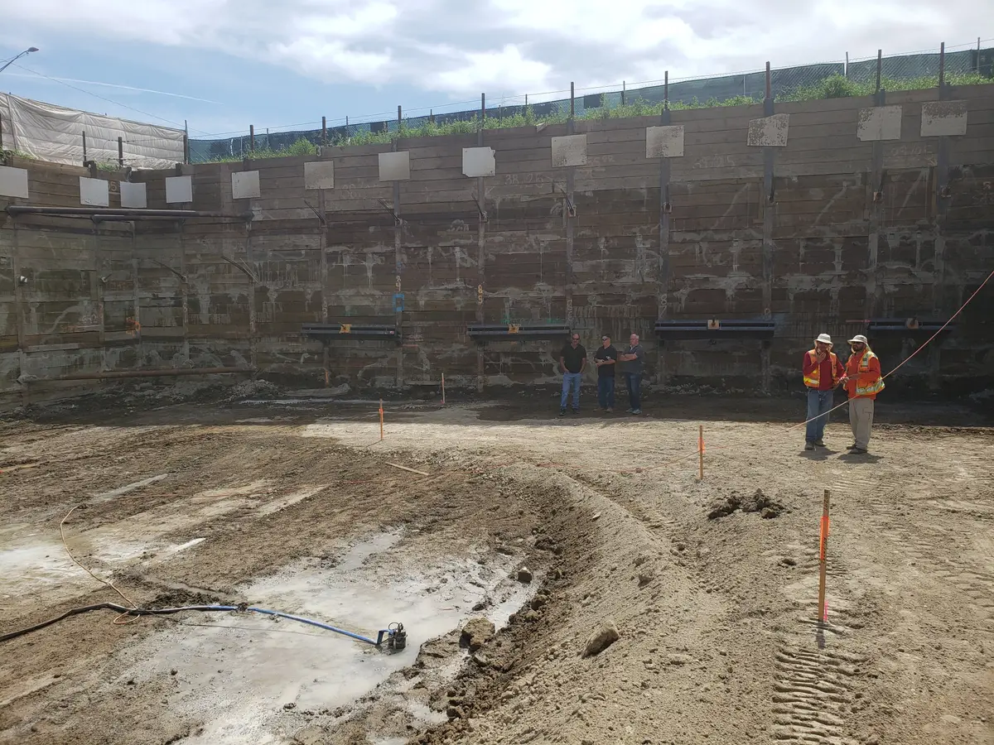
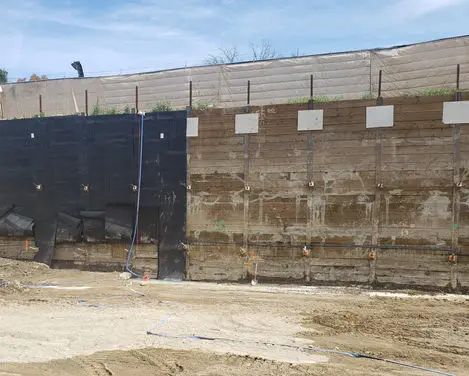
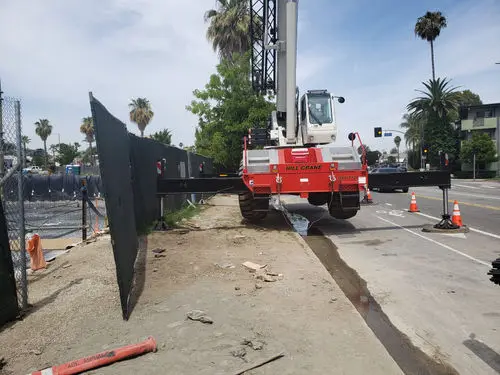
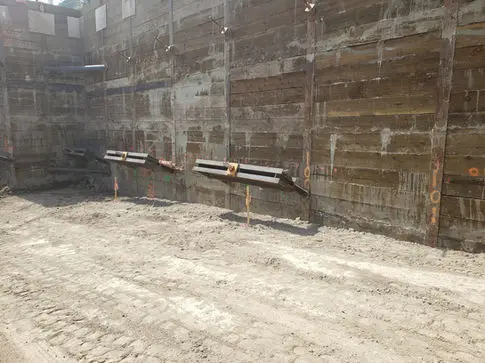
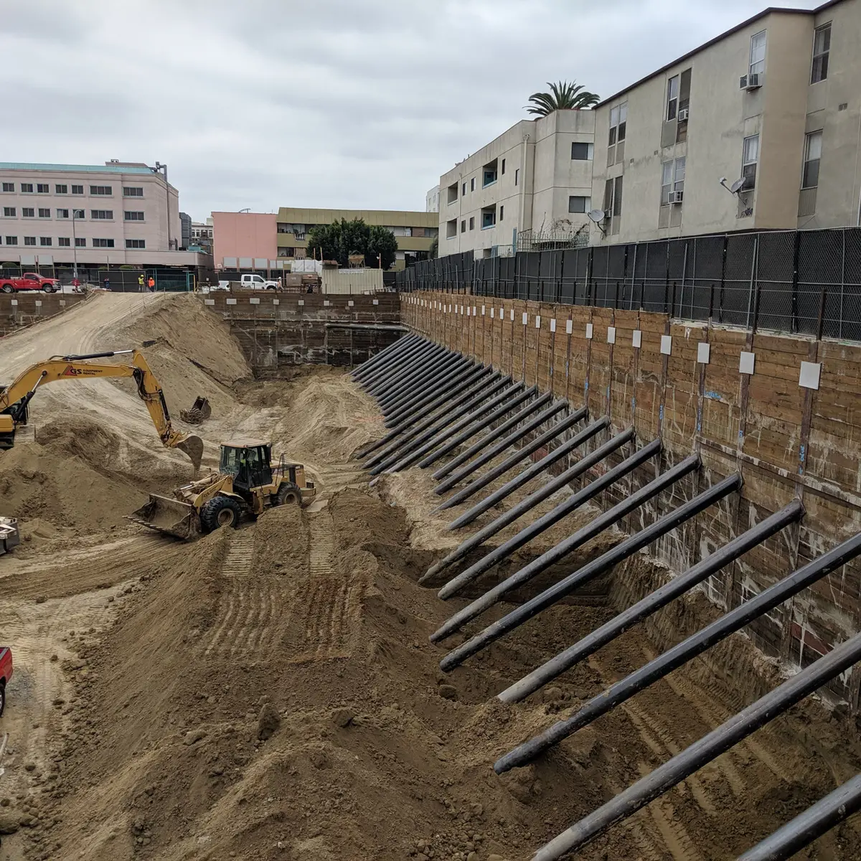
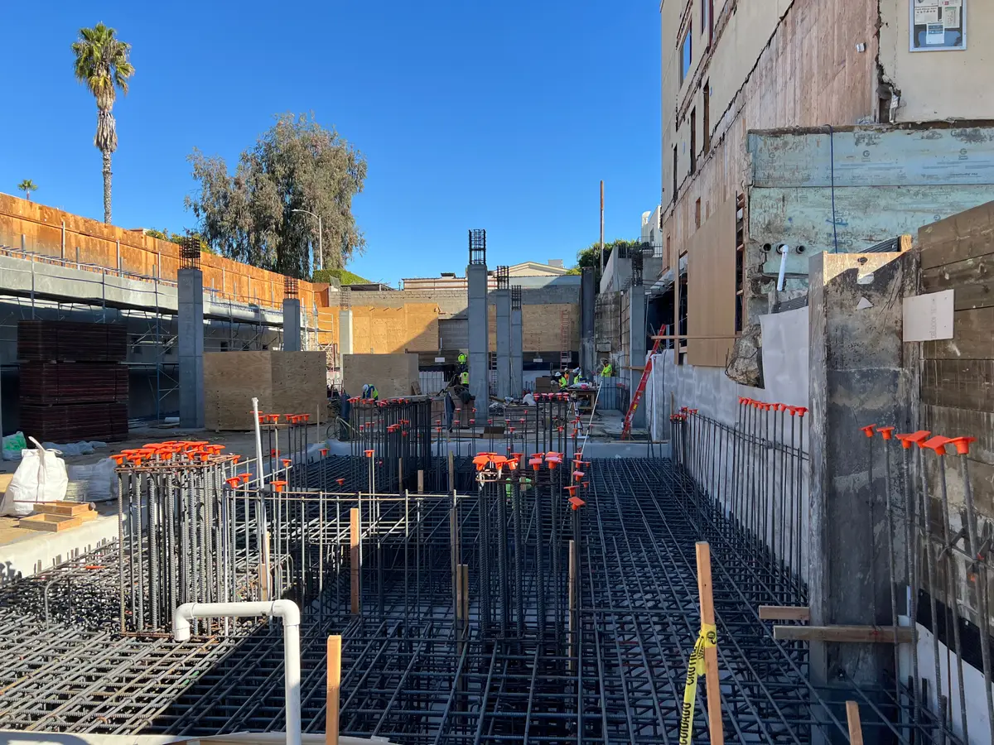
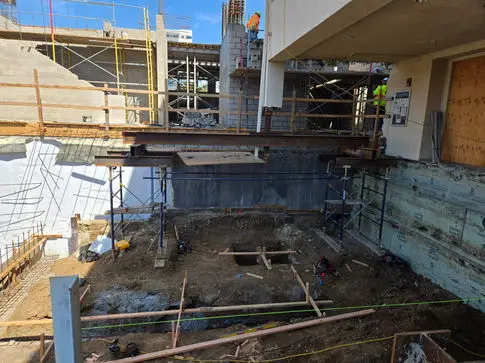
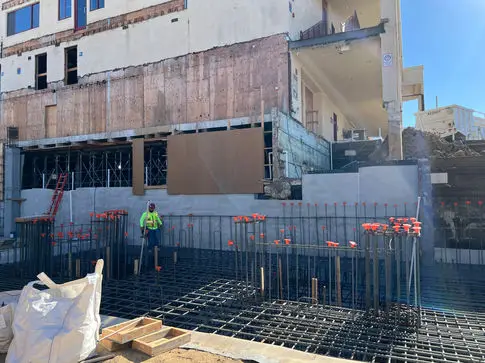
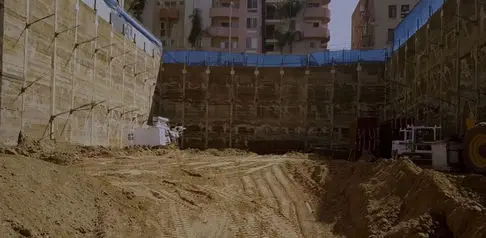
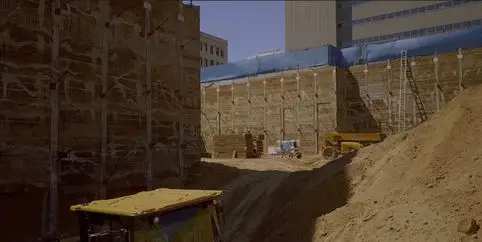
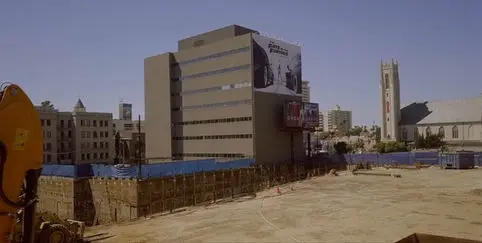
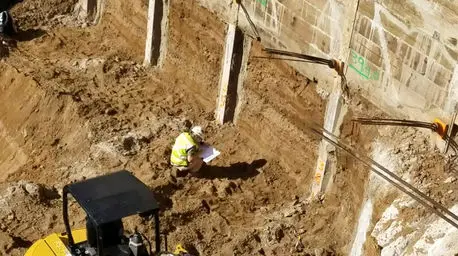
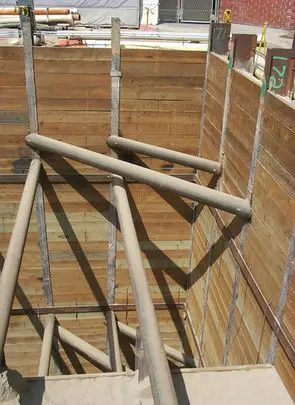
Neighboring basements and transit facilities can block anchor locations or put foundations close to the excavation. The shoring layout has to account for what is already underground.
 Cefali& AssociatesContact
Market
Shoring and foundation engineering for deep basements on urban sites bounded by neighboring buildings, streets, utilities, and property lines.
Discuss your projectEngineering for your project
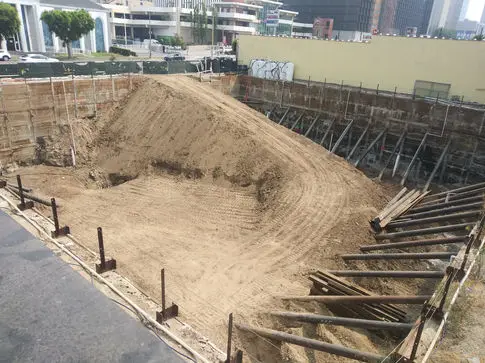
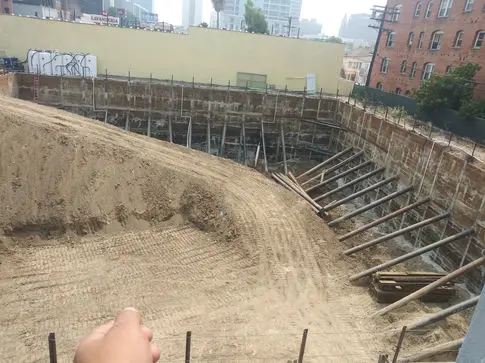
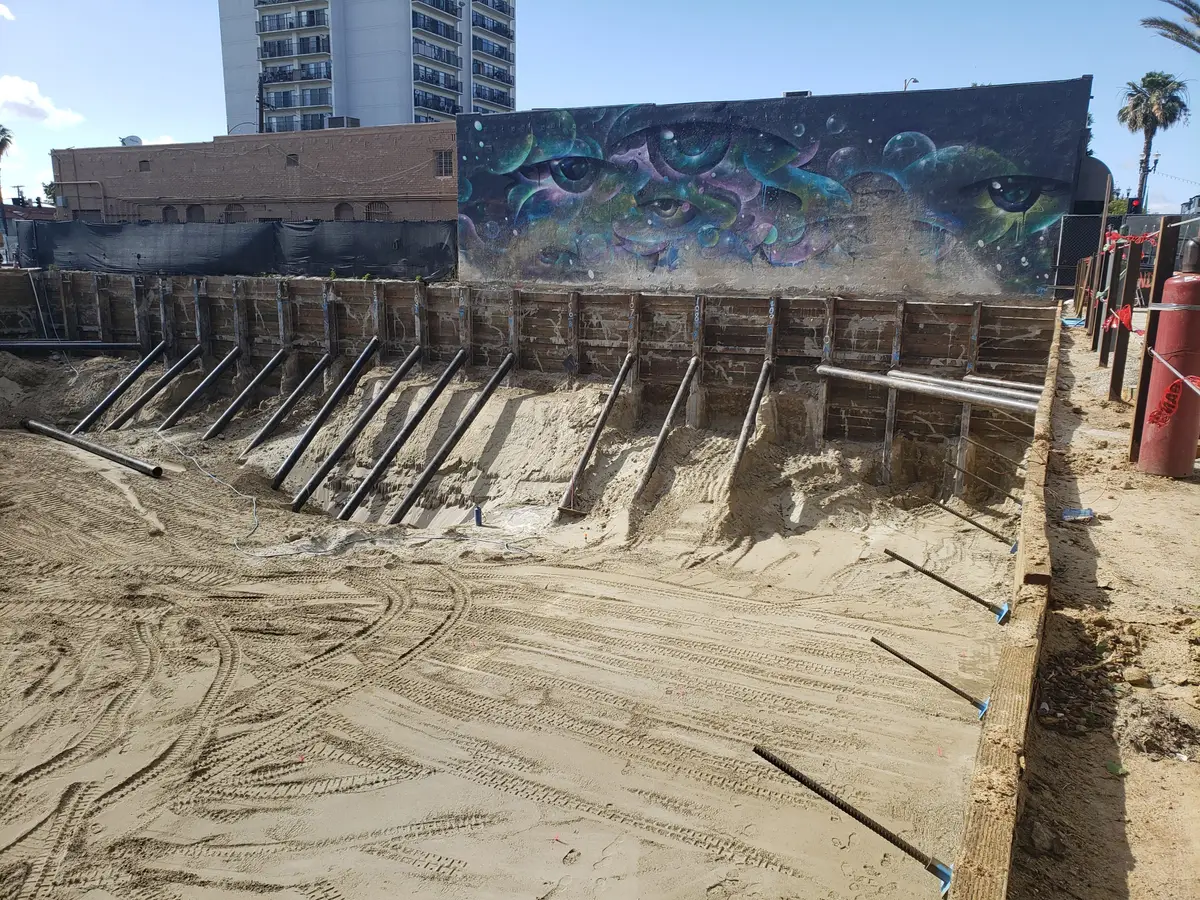
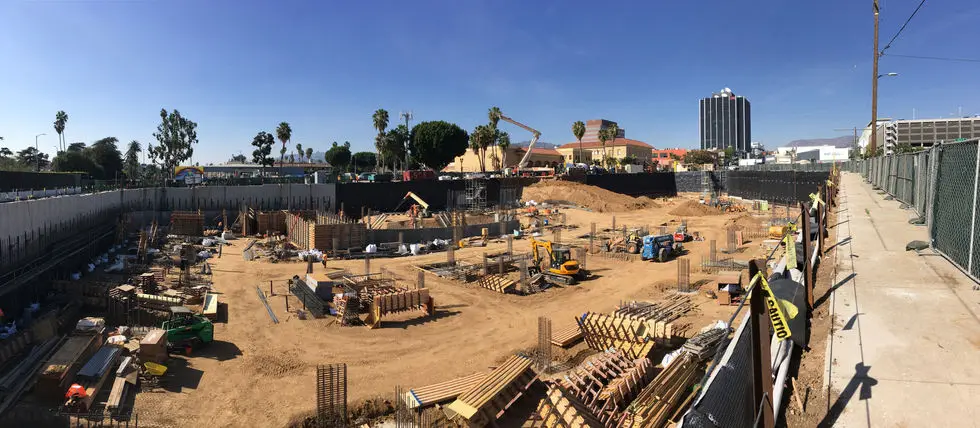
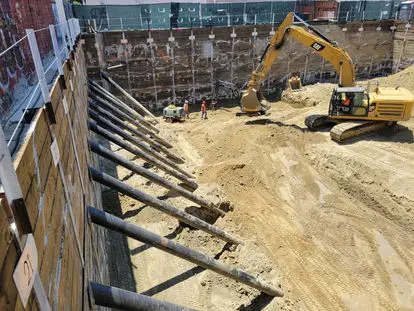
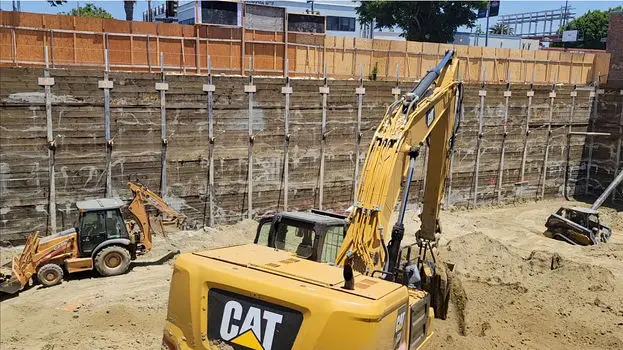
A basement can fit on the site plan while the shoring and equipment needed to build it do not. Neighboring foundations, utilities, property lines, and construction access need to be considered alongside the building footprint.
Cefali & Associates designs excavation support for urban towers, mixed-use buildings, and below-grade parking. Work can start while basement layouts are still being developed or with detailed shoring design for construction.
Design and construction
Neighboring basements and transit facilities can block anchor locations or put foundations close to the excavation. The shoring layout has to account for what is already underground.
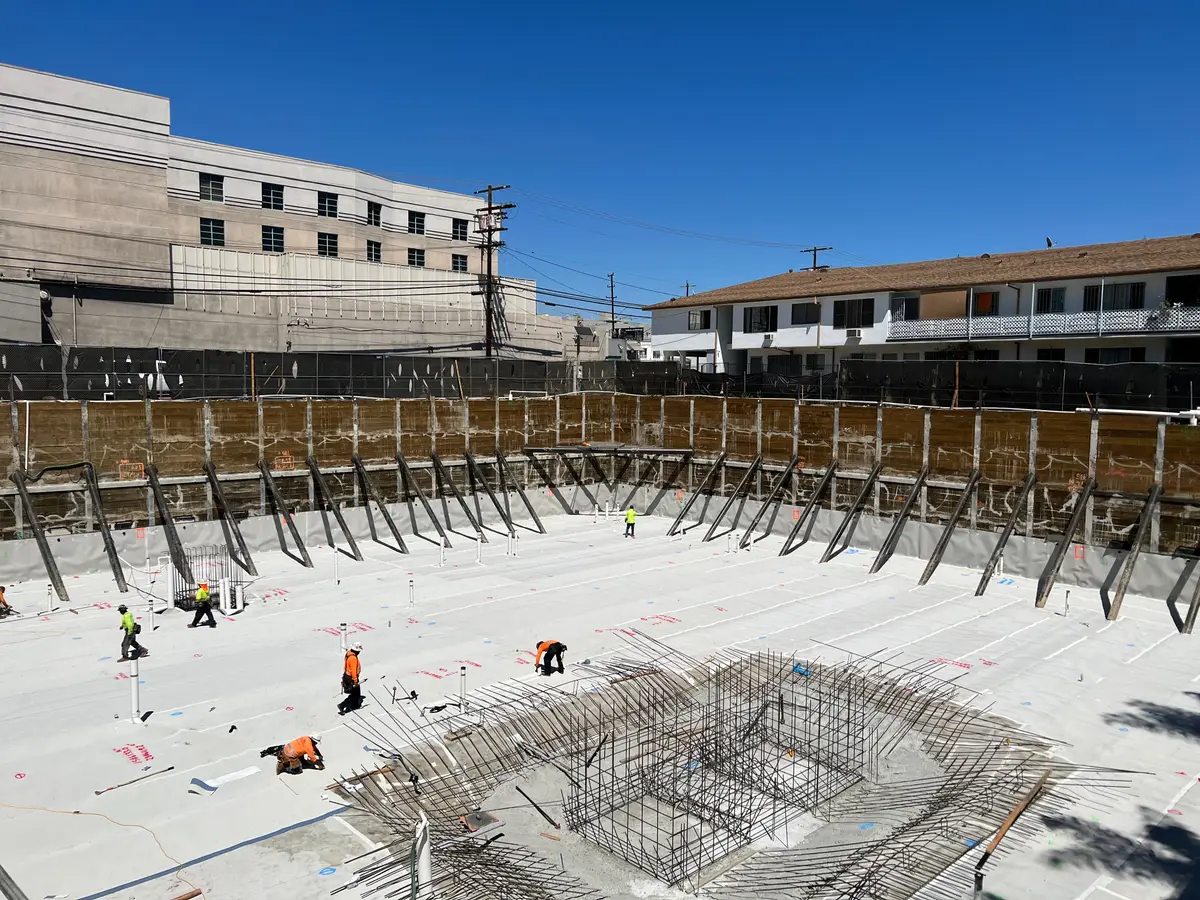
A mat foundation or a lower parking level can require a deeper cut along part of the site. Ramps and inward-facing corners also affect where shoring and equipment can fit.
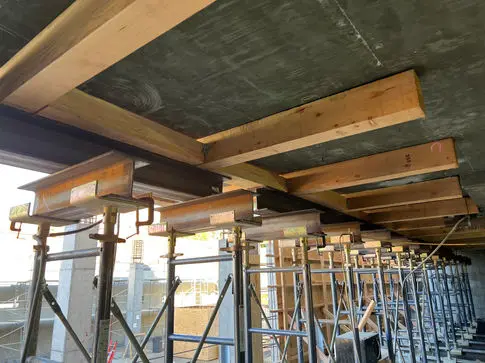
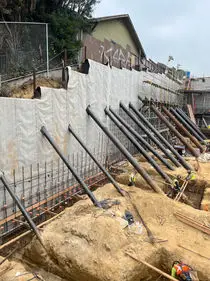
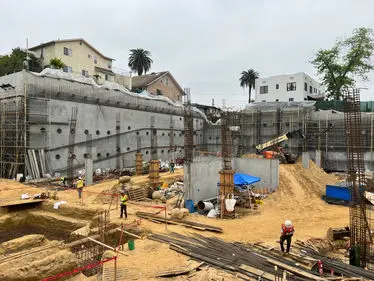
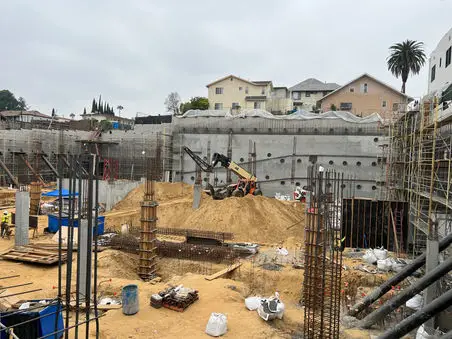
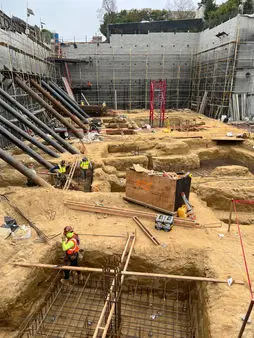
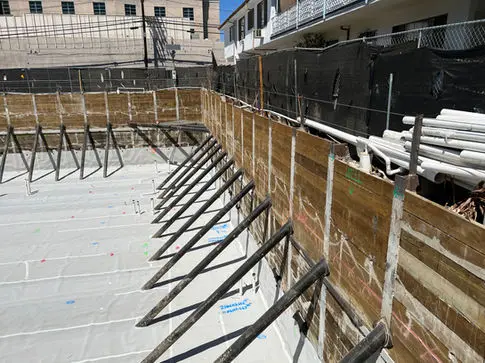
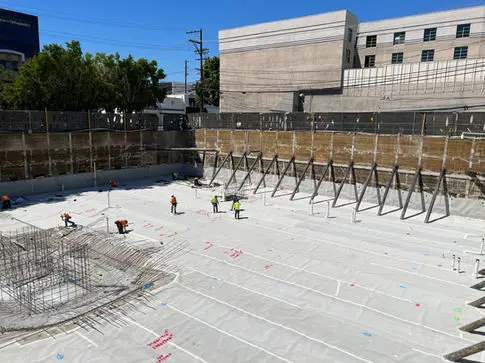
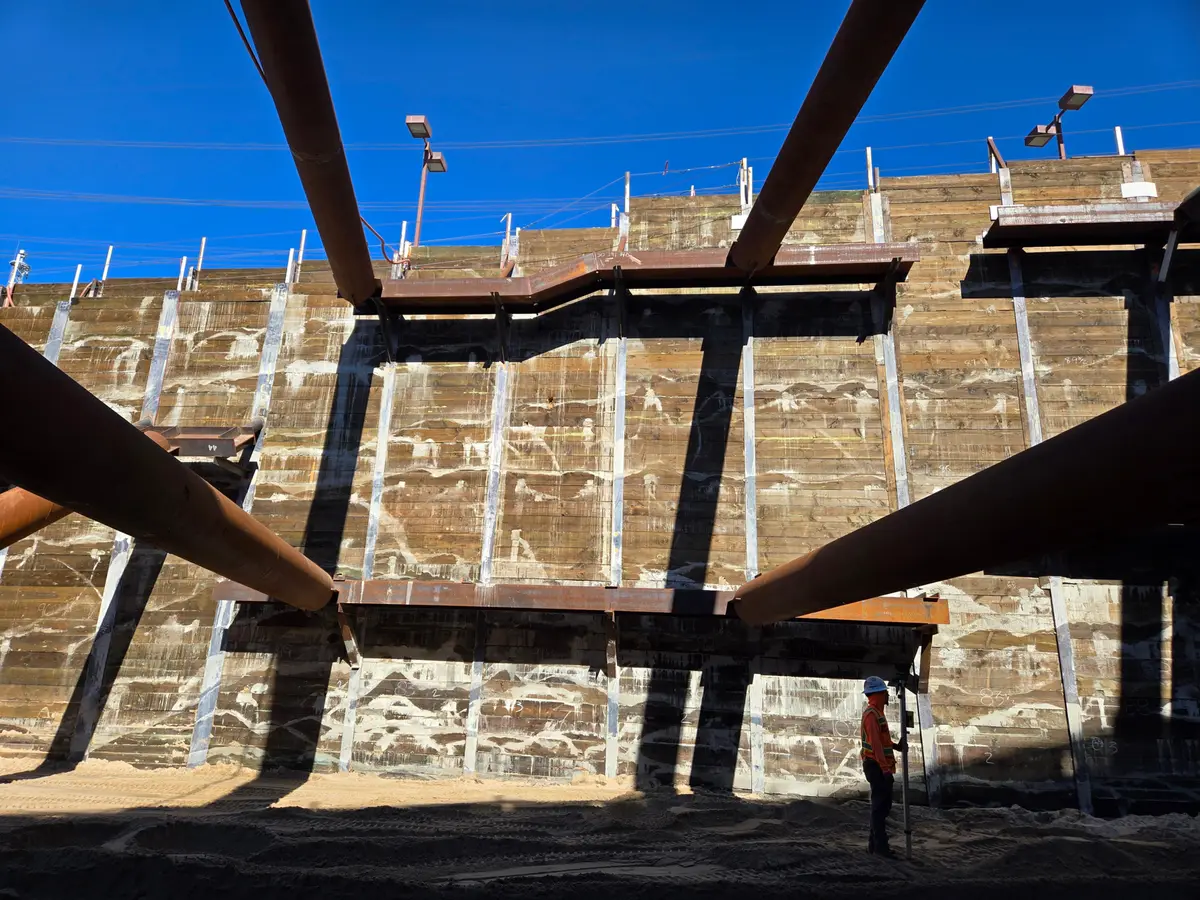
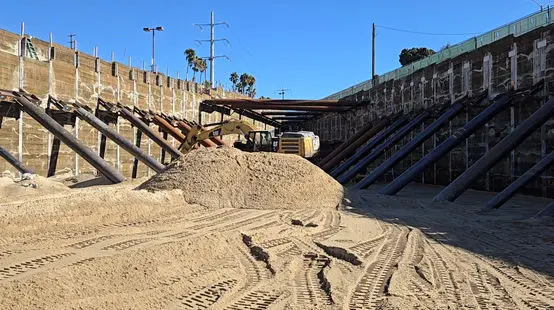
On a redevelopment site, demolition and shoring installation may have to advance together. Braces, tiebacks, and rakers must support each stage while leaving room for the new foundations.
Our experience
Structural engineering for private development projects involving deep excavations, below-grade parking, and constrained urban sites.
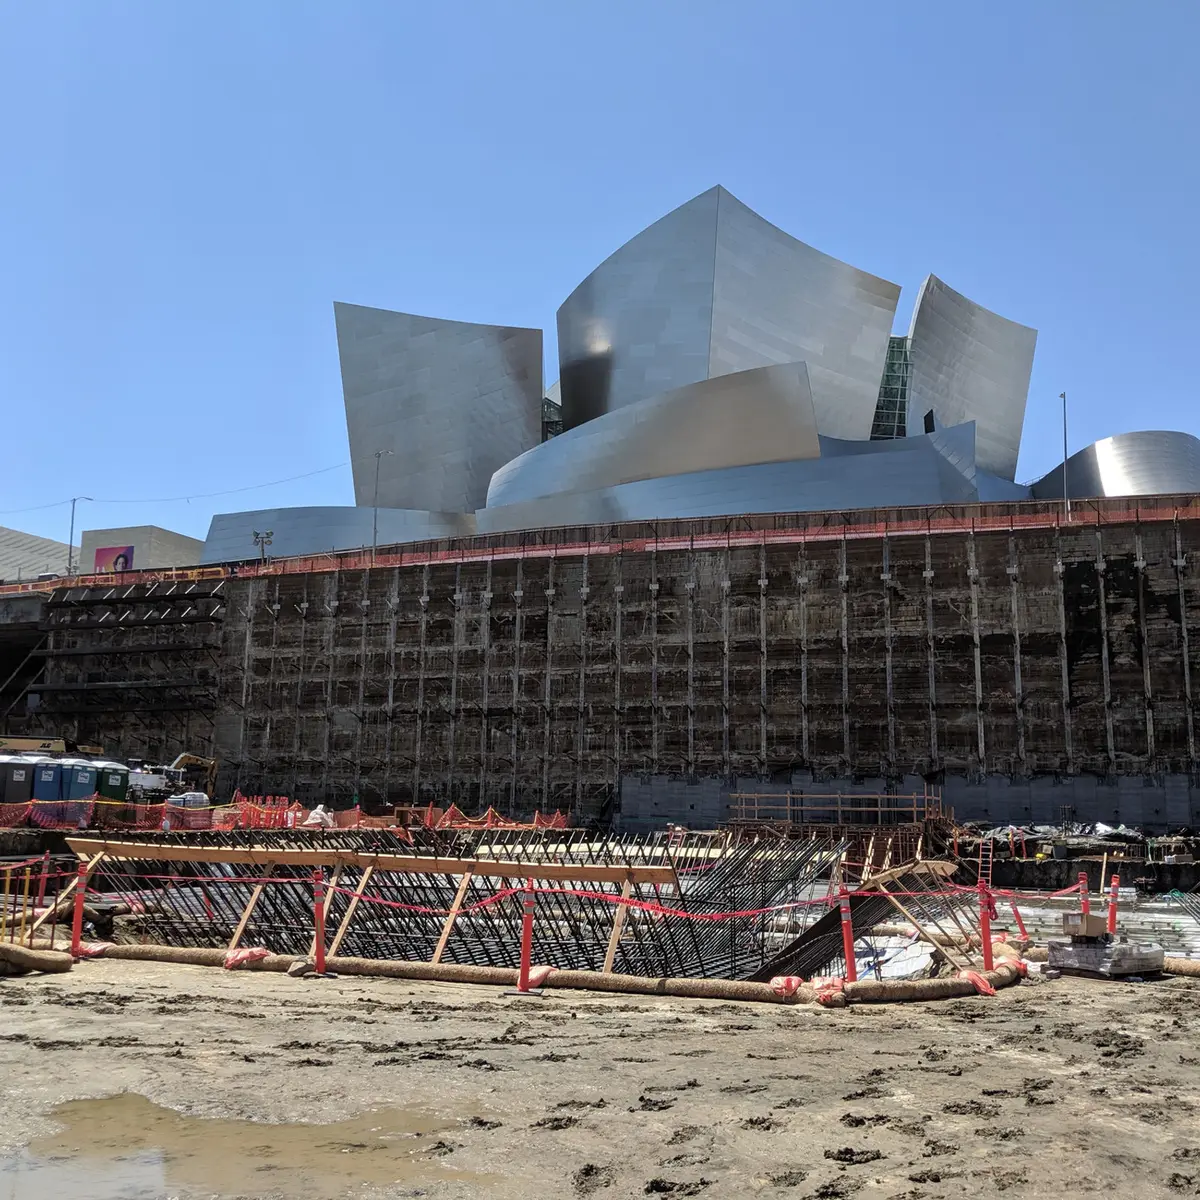
At Wilshire Grand Center, phased demolition of an existing basement and nearby Metro tunnels shaped the excavation support and monitoring plan.
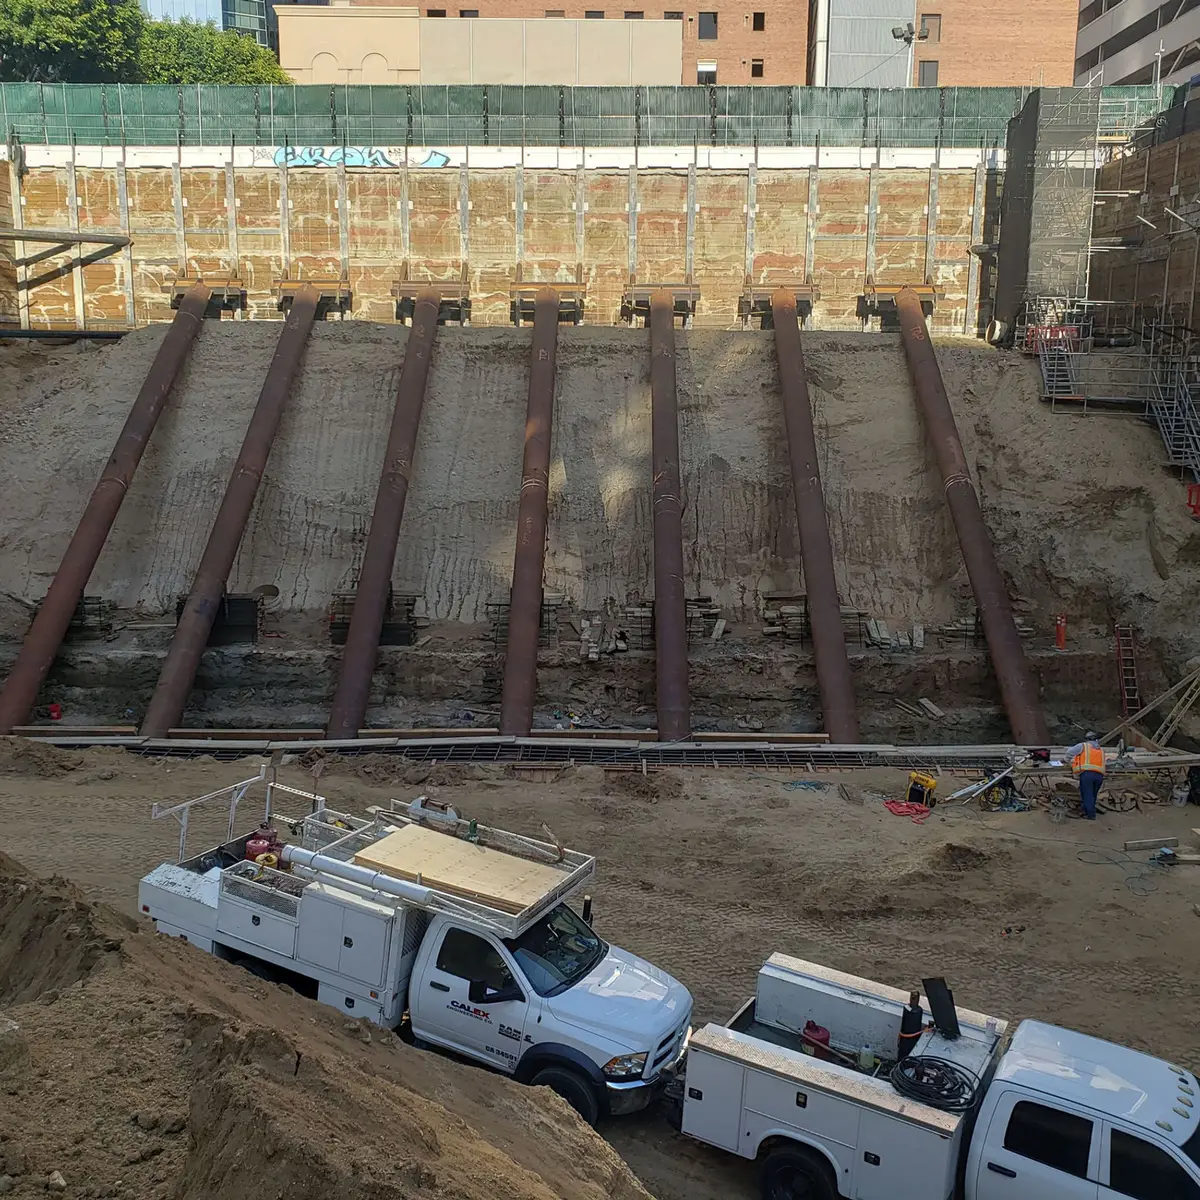
When contaminated soil forced a deeper garage excavation at 6th & Bixel, additional tiebacks and walers allowed the shoring to use the original piles.
Related services
Our services cover excavation support, retaining systems, and specialty foundations. The right combination depends on the ground conditions, existing structures, and work you are building.
Planning guides
Discuss your project
Send the plans and site information you already have. Include your schedule, known access limits, and the engineering work you need help with.
Send project information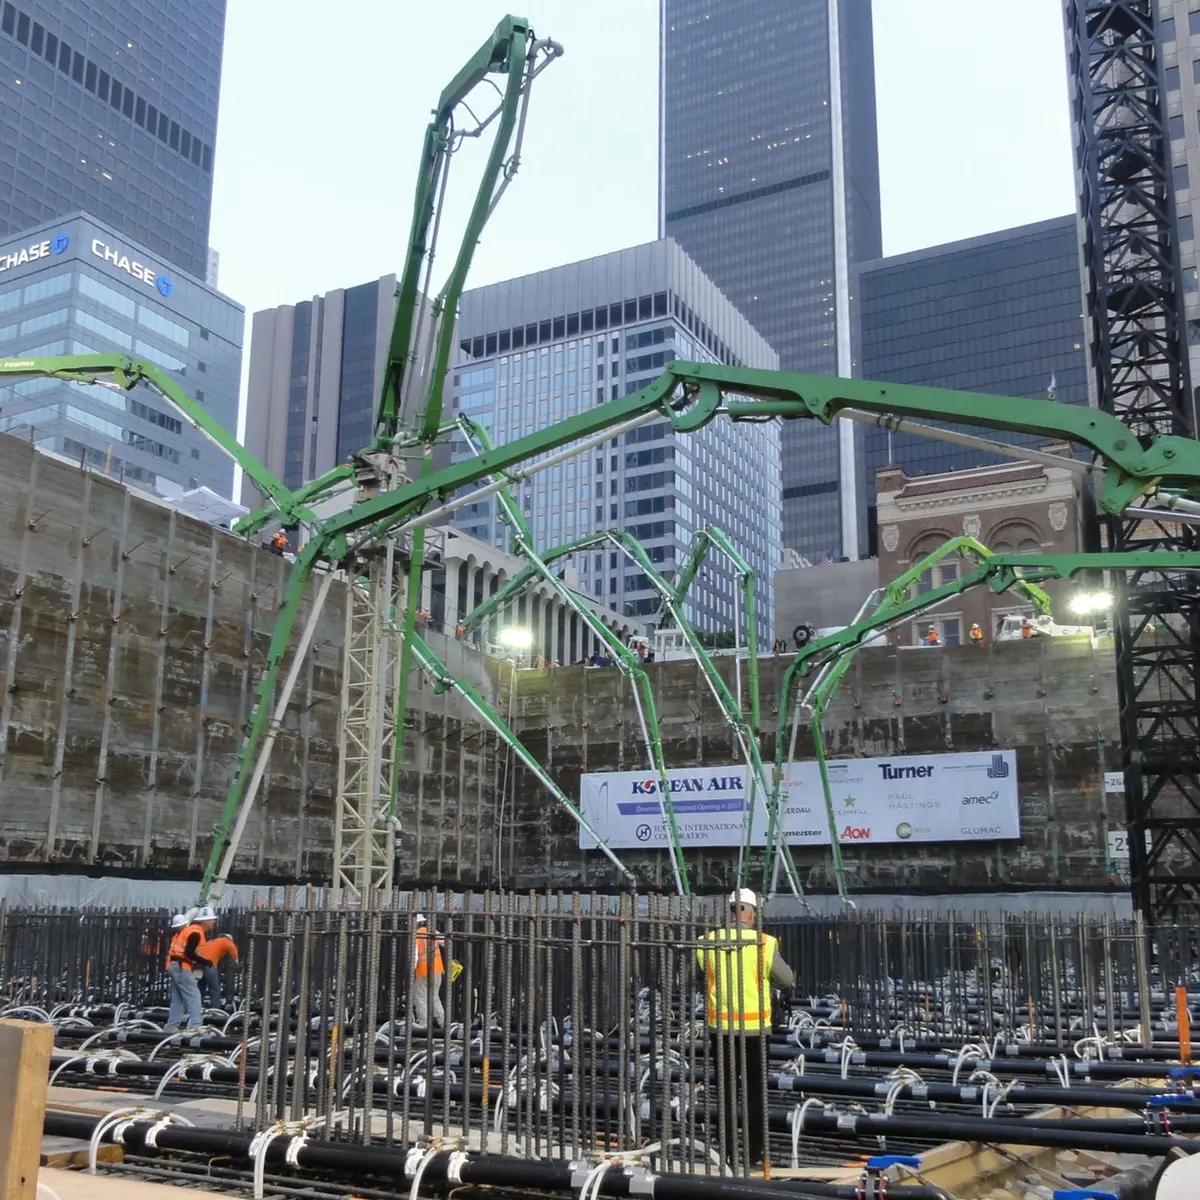

Portfolio
Project overview
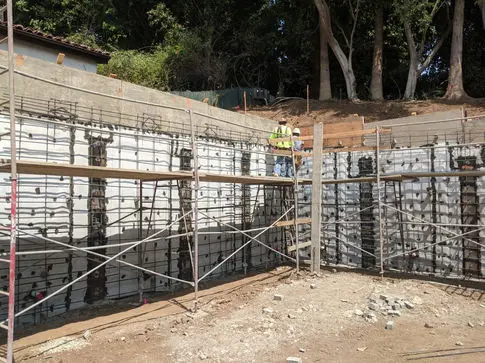
Project photos from Cefali & Associates.
Project overview
Project photos from Cefali & Associates.
Project overview
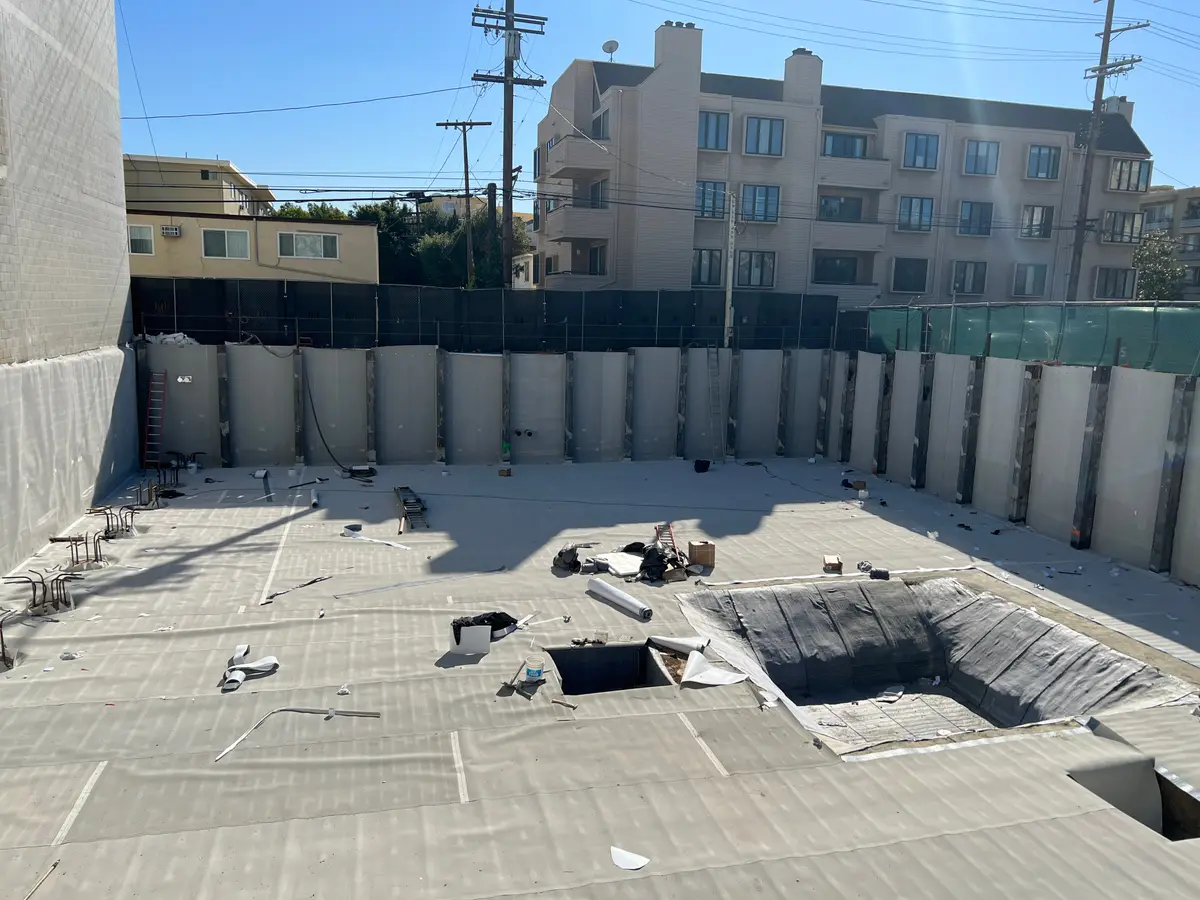
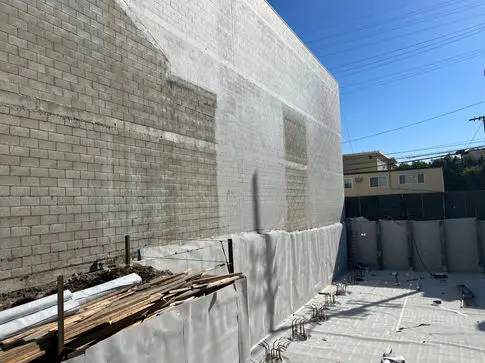
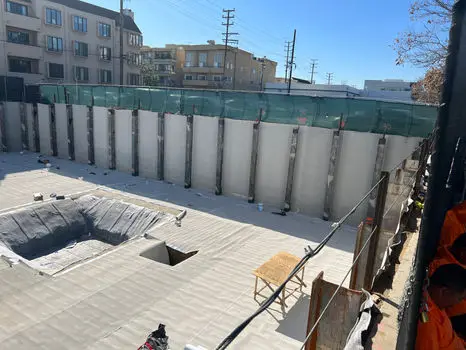
Project photos from Cefali & Associates.
Project overview
Project photos from Cefali & Associates.
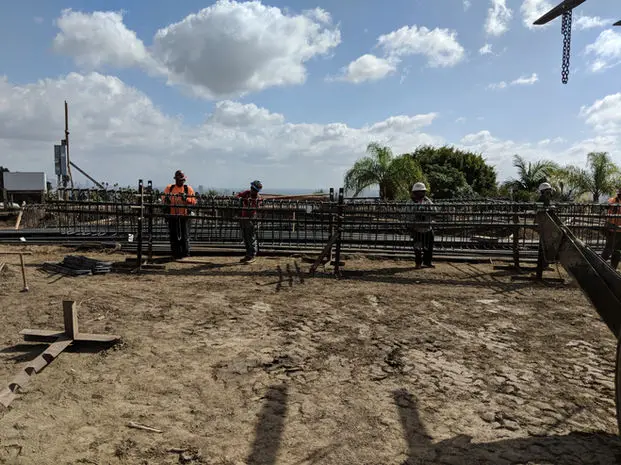
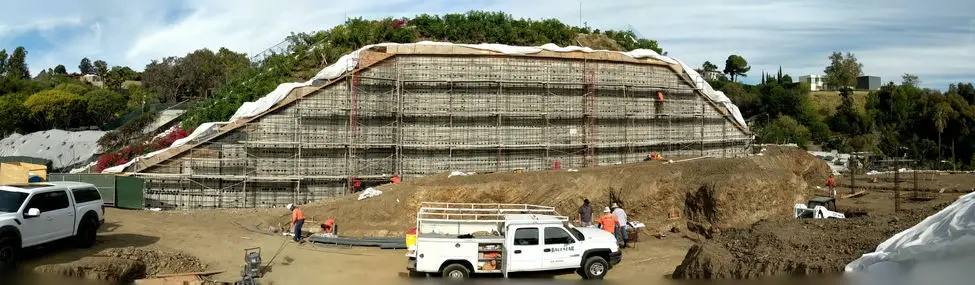
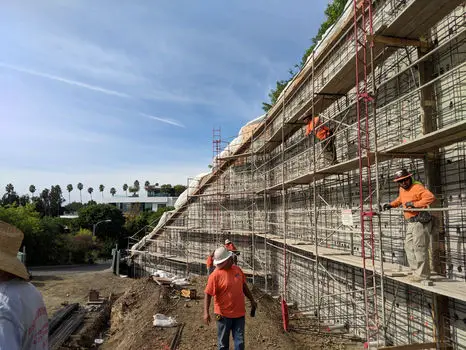
Project overview
Project photos from Cefali & Associates.
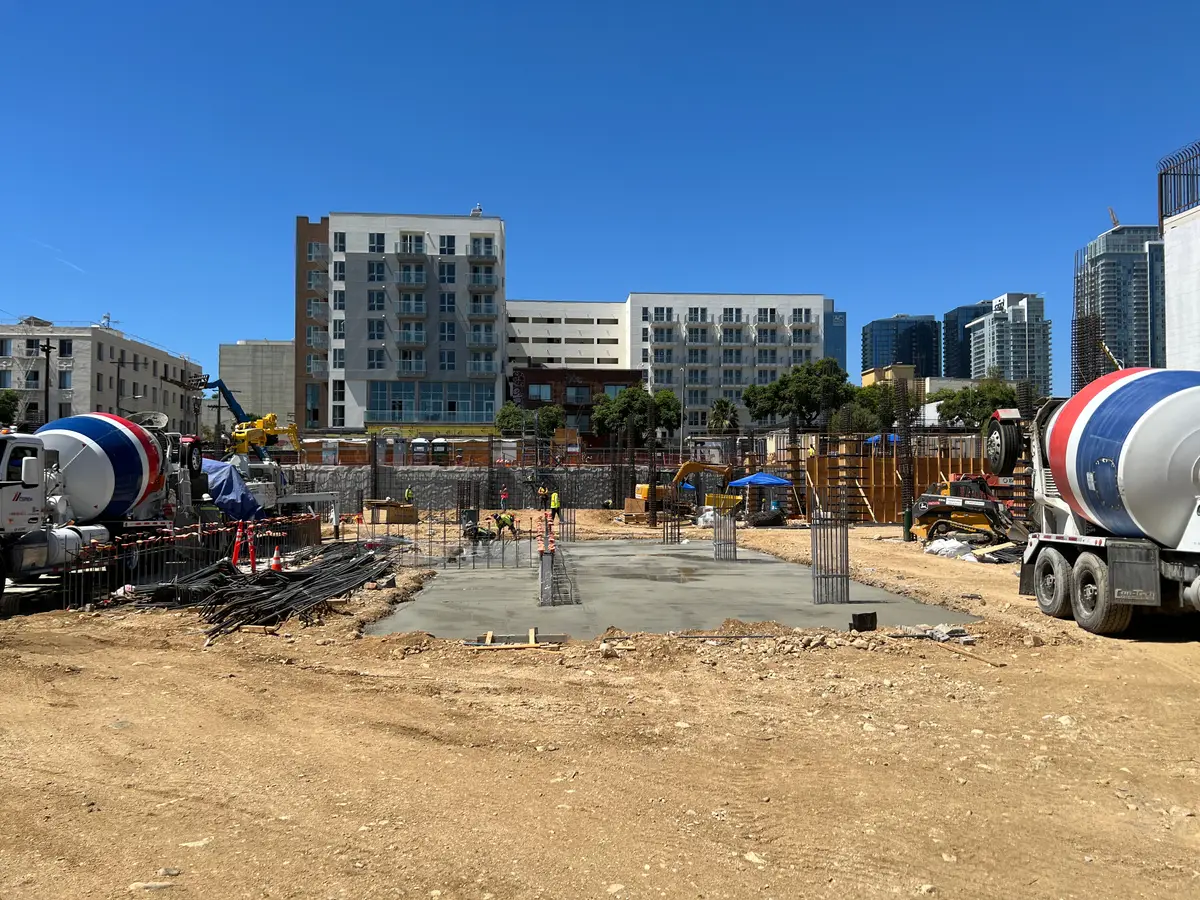
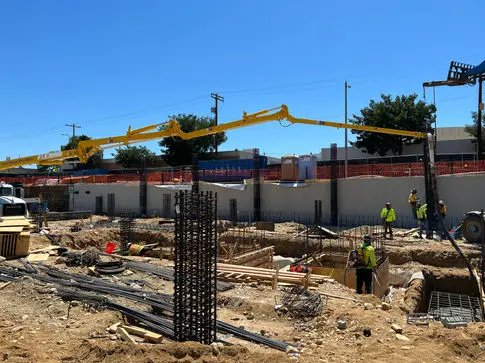
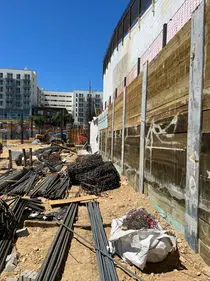
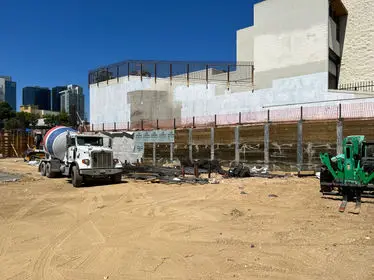
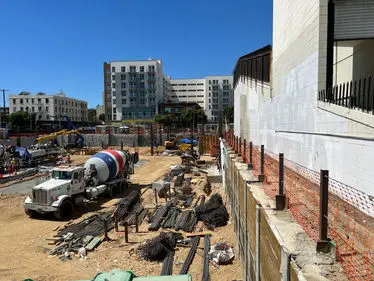
Project overview
Project photos from Cefali & Associates.
Project overview
Project photos from Cefali & Associates.
Project overview
Project photos from Cefali & Associates.
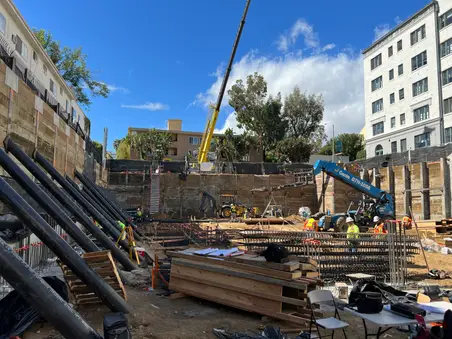
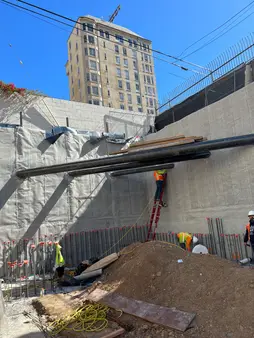
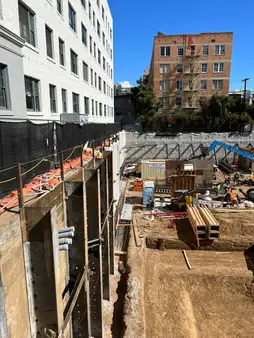
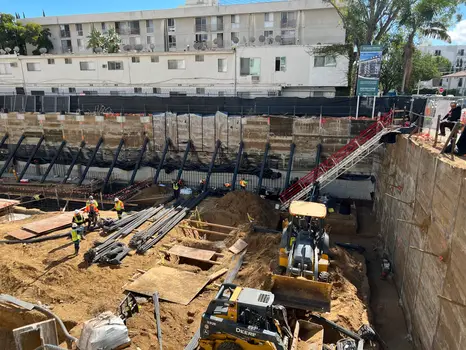
Project overview
Project photos from Cefali & Associates.
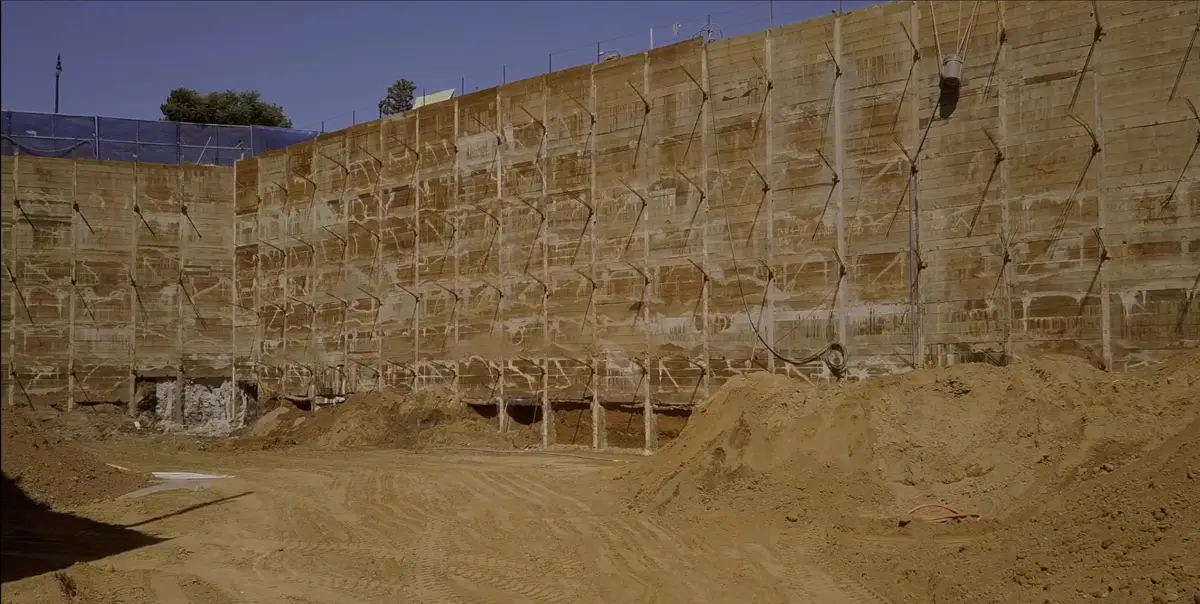
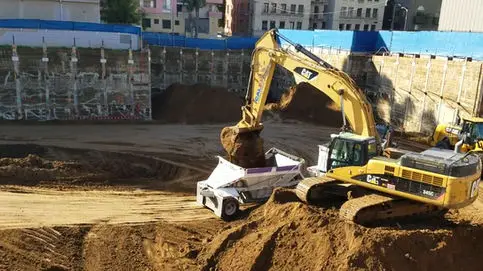
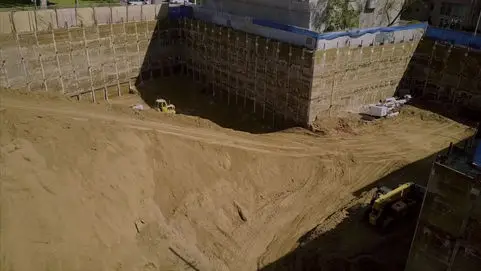
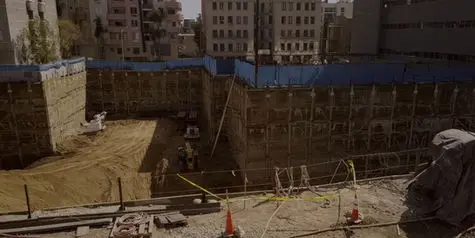
Project overview
Project photos from Cefali & Associates.
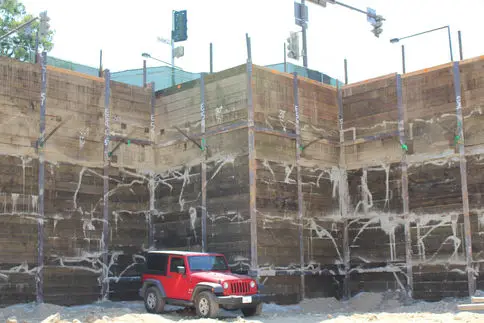
Project overview
Project photos from Cefali & Associates.
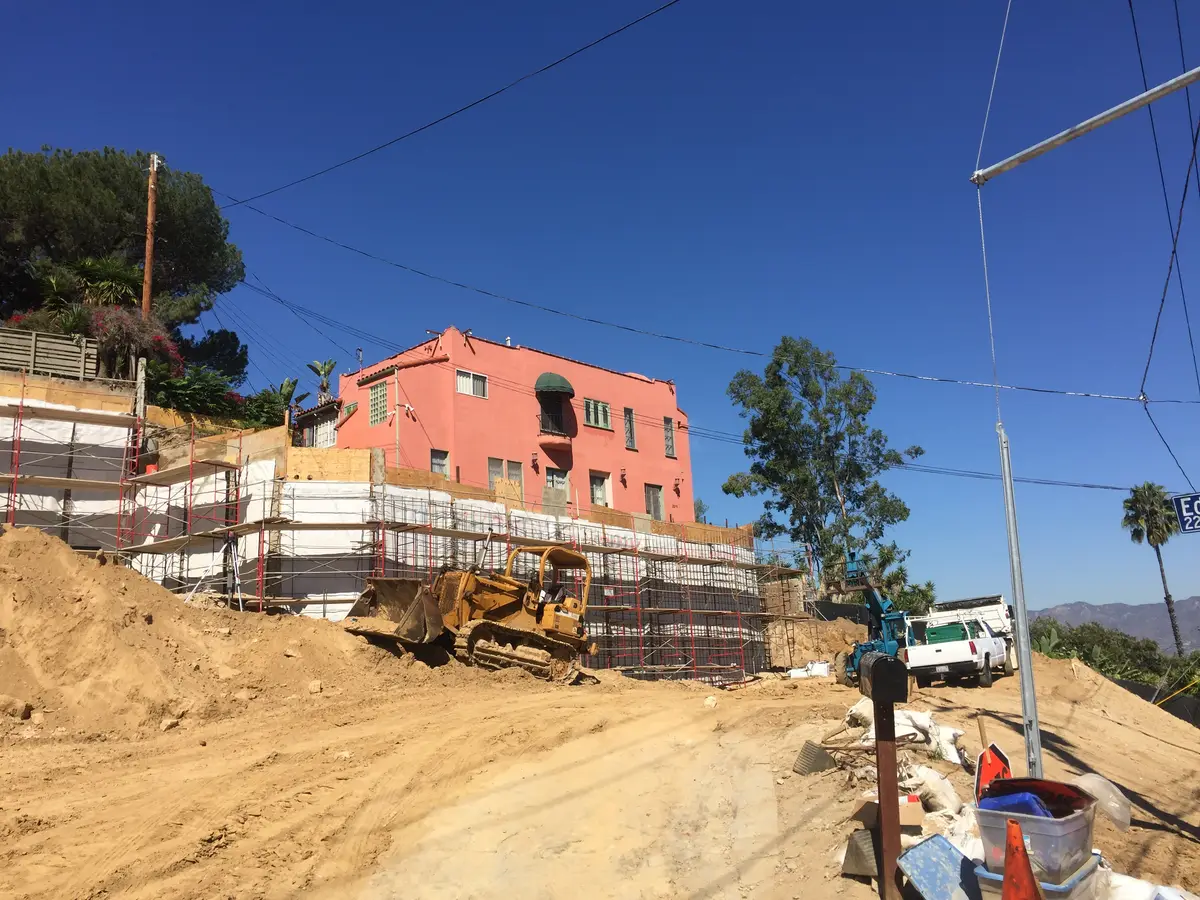
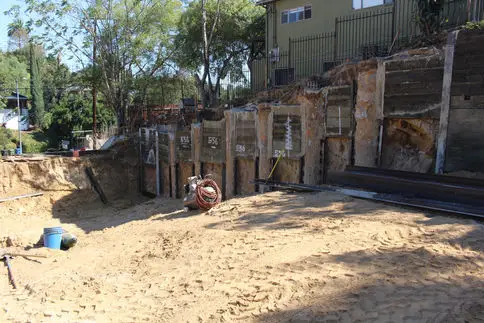
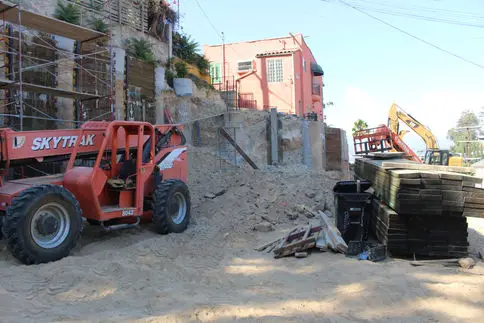
Project overview
Project photos from Cefali & Associates.
Project overview
Project photos from Cefali & Associates.
Project overview
Project photos from Cefali & Associates.
Project overview
Project photos from Cefali & Associates.
Project overview
Project photos from Cefali & Associates.
Project overview
Project photos from Cefali & Associates.
Project overview
Project photos from Cefali & Associates.
Project overview
Project photos from Cefali & Associates.
Project overview
Project photos from Cefali & Associates.
Project overview
Project photos from Cefali & Associates.
Project overview
Project photos from Cefali & Associates.
Project overview
Project photos from Cefali & Associates.
Project overview
Project photos from Cefali & Associates.
Project overview
Project photos from Cefali & Associates.
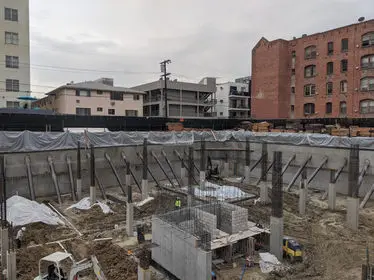
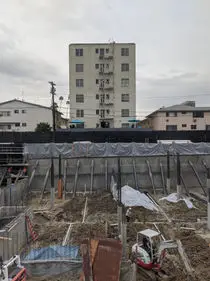
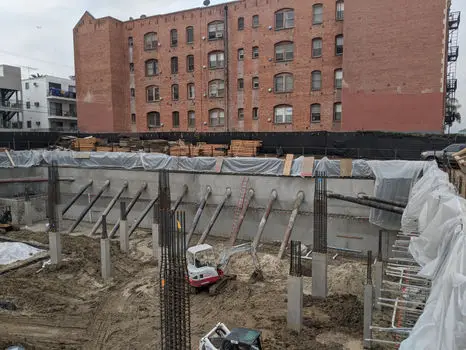
Project overview
Project photos from Cefali & Associates.
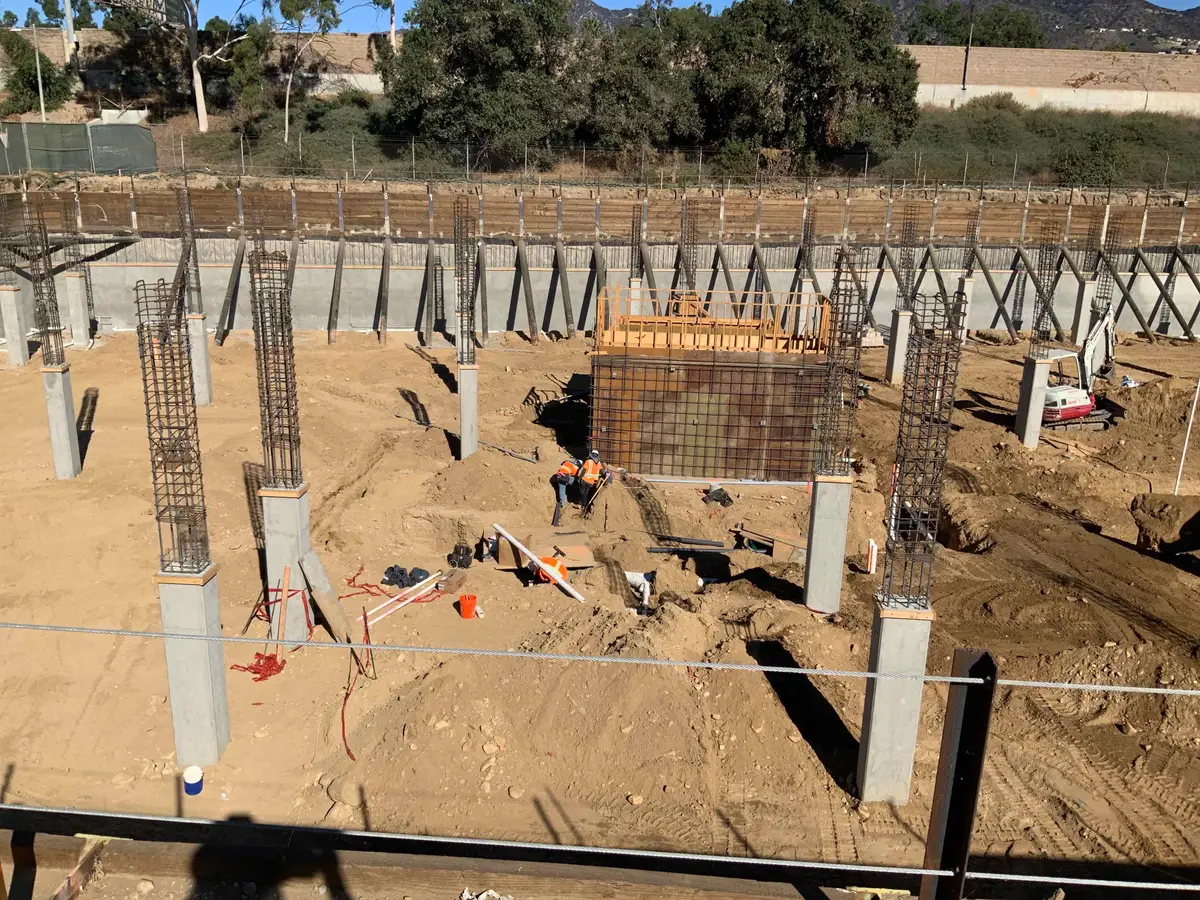
Project overview
Project photos from Cefali & Associates.
Project overview
Project photos from Cefali & Associates.

Project overview
Project photos from Cefali & Associates.
Project overview
Project photos from Cefali & Associates.
Project overview
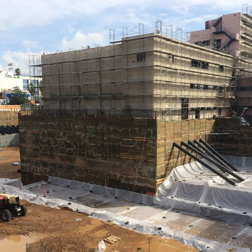
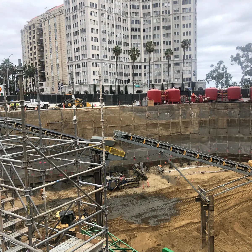
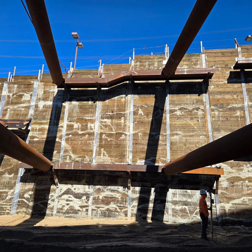
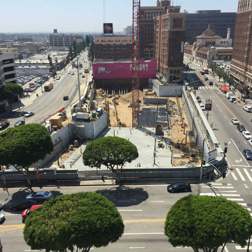
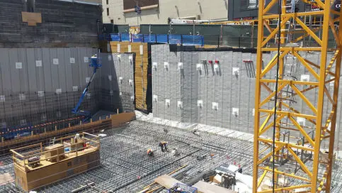
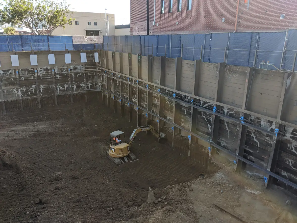
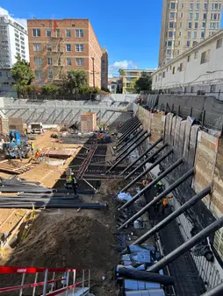
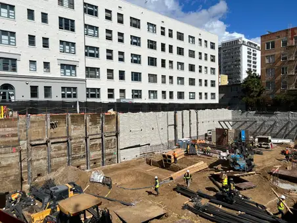
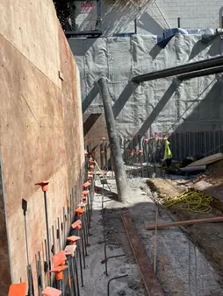
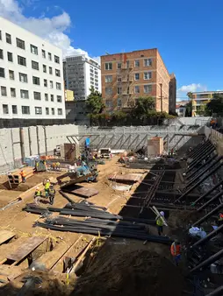
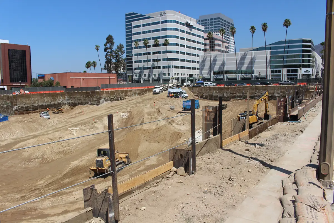
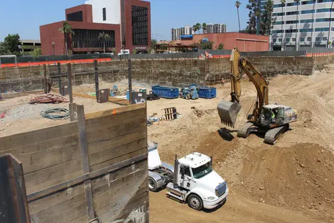
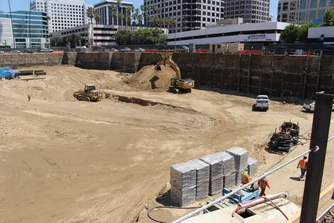
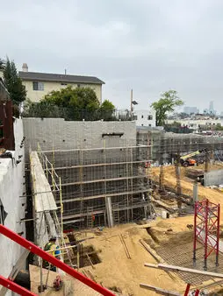
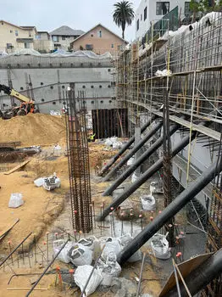
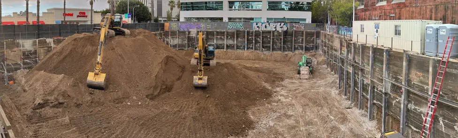
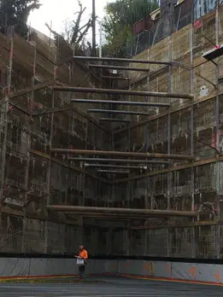
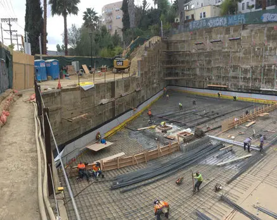
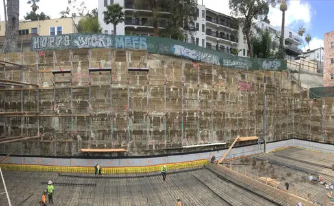
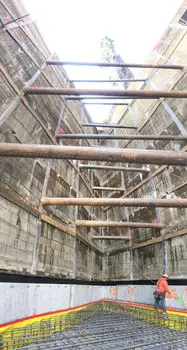
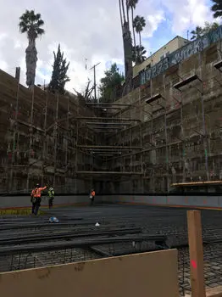
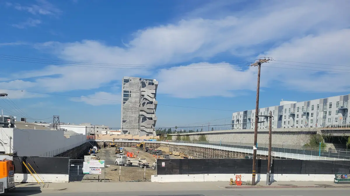
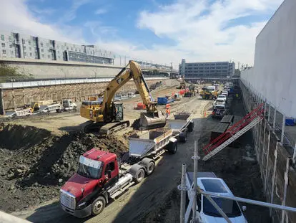
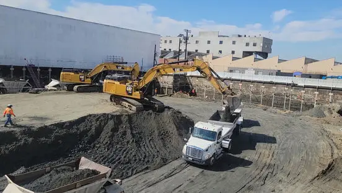
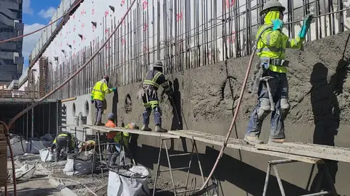
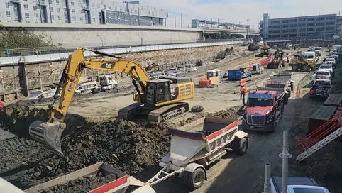
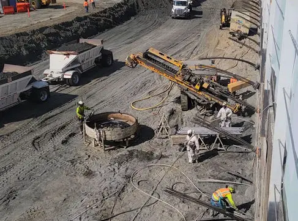
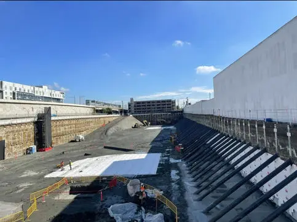
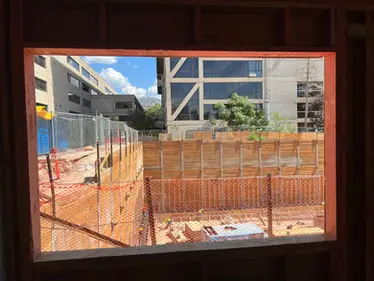
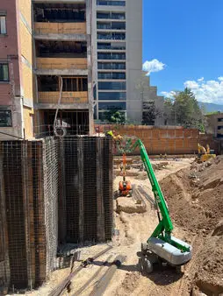
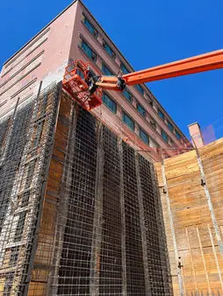
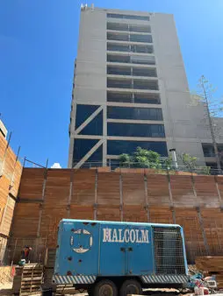
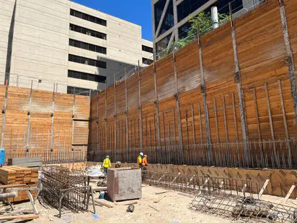
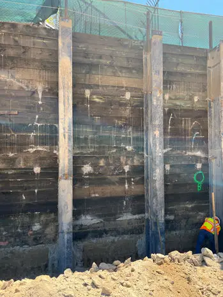
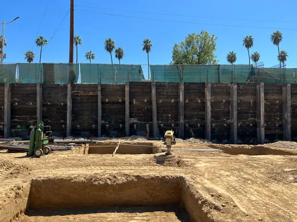
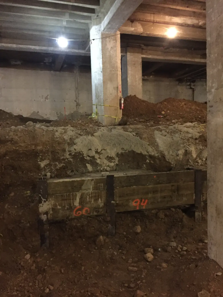
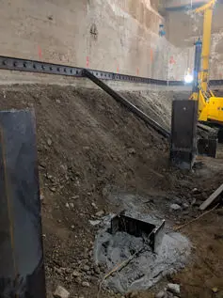
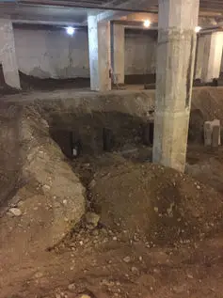
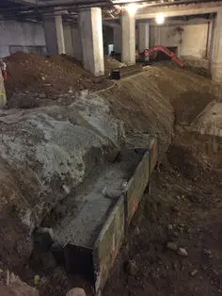
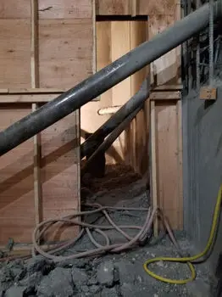
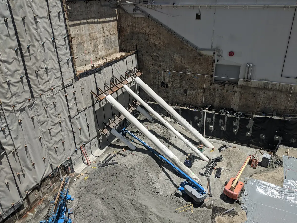
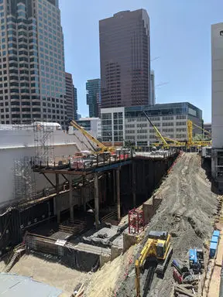
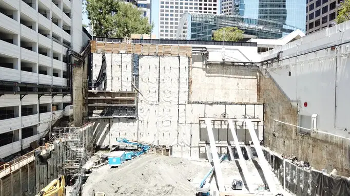
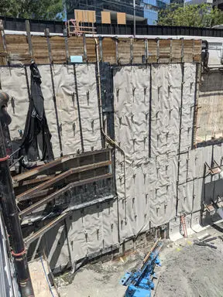
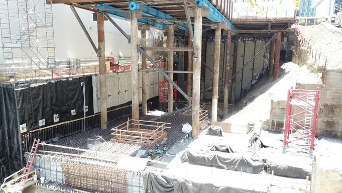
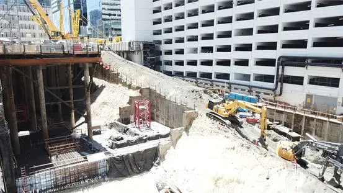
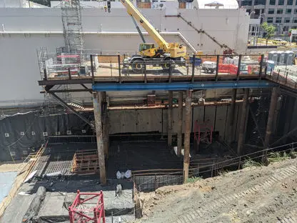
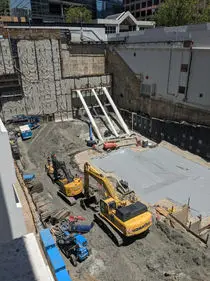
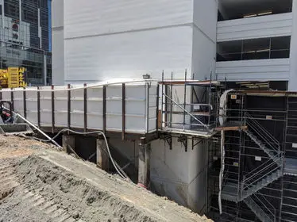
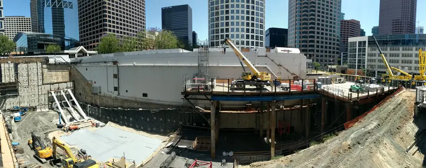
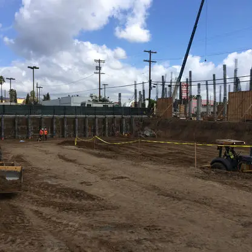
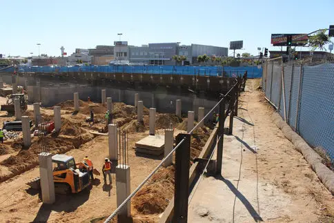
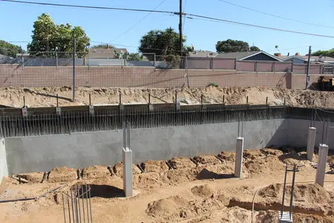
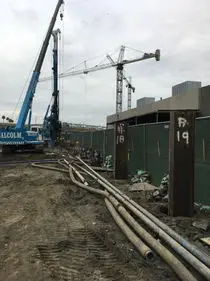
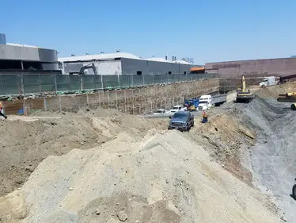
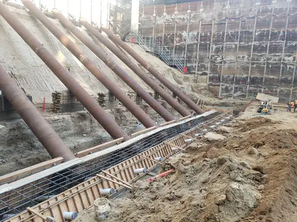
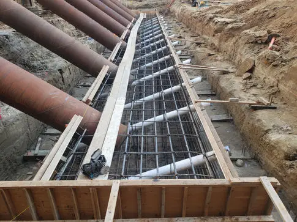
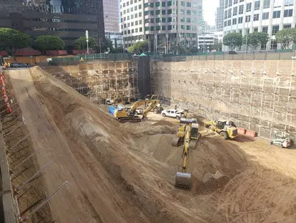
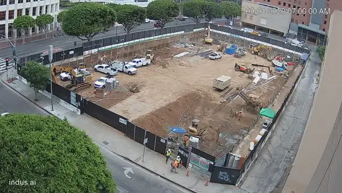
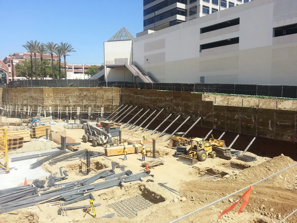
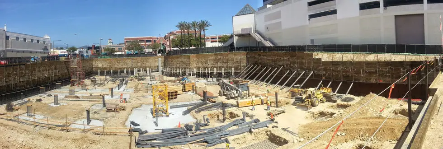
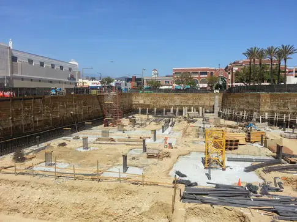
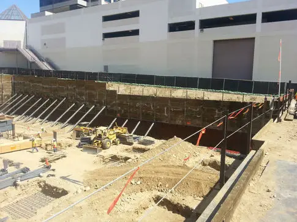
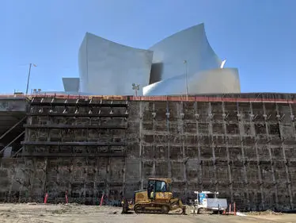
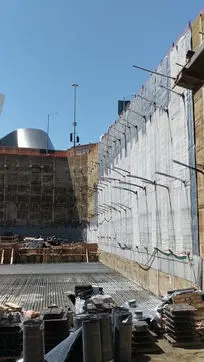
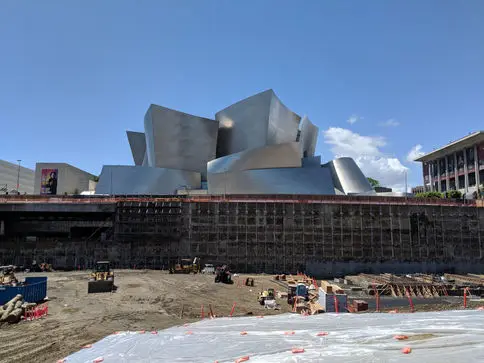
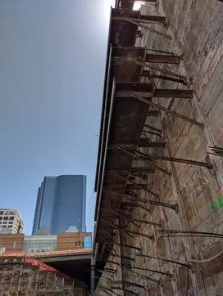
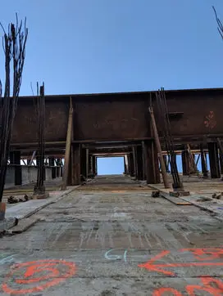
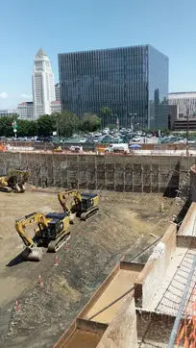
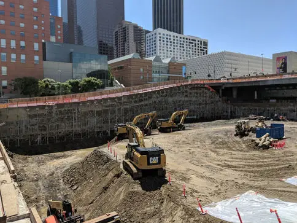
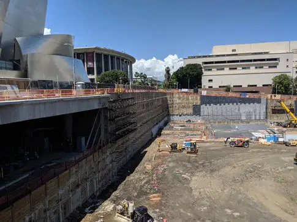
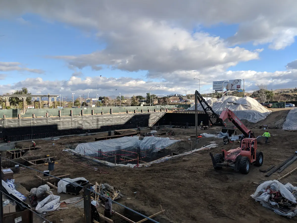
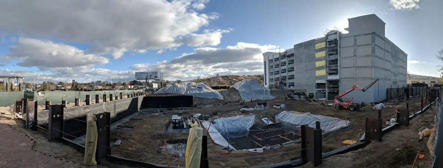
755 FIG This project's excavation requirements compile many different shoring systems with many unconventional aspects. Cefali & Associates was contracted by Brookfield and later assigned to Malcolm Drilling. The excavation varied in depth from 25 feet to 97 feet. Heavy building surcharges, internal bracing schemes, and access and construction constraints are some of the project difficulties. The excavation was in a narrow lot, surrounded and surcharged by a concrete retail building and a 13-story concrete parking structure. Scouring through record drawings, iterating design options with the project Geotechnical and Structural Engineers, coordinating logistics with the contractors were continual efforts. A multi-row internally braced bulkhead, where tiebacks could not be used, was devised. The bracing foundation was laterally restrained by tiebacks and accommodated a two-stage brace installation and casting. Site access limitations required that a pedestrian bridge be built from the existing concrete parking structure over the excavation that acted as an exit. The bridge was supported from the shoring piles at the top of excavation, but also at a lower tier of shoring approximately 20 feet below. This lower tier of shoring increased the bridge height by 35 feet. An existing vault structure required underpinning and a unique corner-bracing scheme that resolved thrust with walers and horizontal tiebacks where an elevator shaft prevented ordinary tiebacks. Malcolm Drilling constructed a temporary construction platform that sat and pulled on the southern temporary shoring piles. Contractor logistics/access shoring was added to an interior temporary earthen ramp which allowed for early construction of portions of the building's foundations and tower crane installation.
Project overview
Project photos from Cefali & Associates.
Project overview
Project photos from Cefali & Associates.
Project overview
Project photos from Cefali & Associates.
Project overview
Project photos from Cefali & Associates.
Project overview
Project photos from Cefali & Associates.
Project overview
Project photos from Cefali & Associates.
Project overview
Project photos from Cefali & Associates.
Project overview
Project photos from Cefali & Associates.
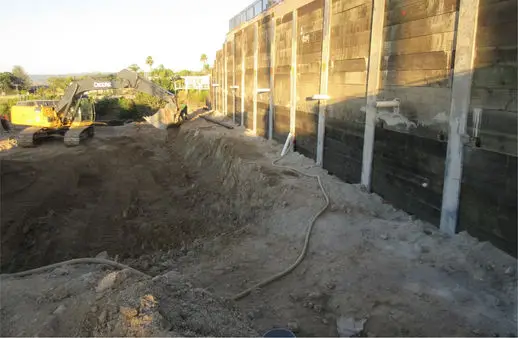
Project overview
Project photos from Cefali & Associates.
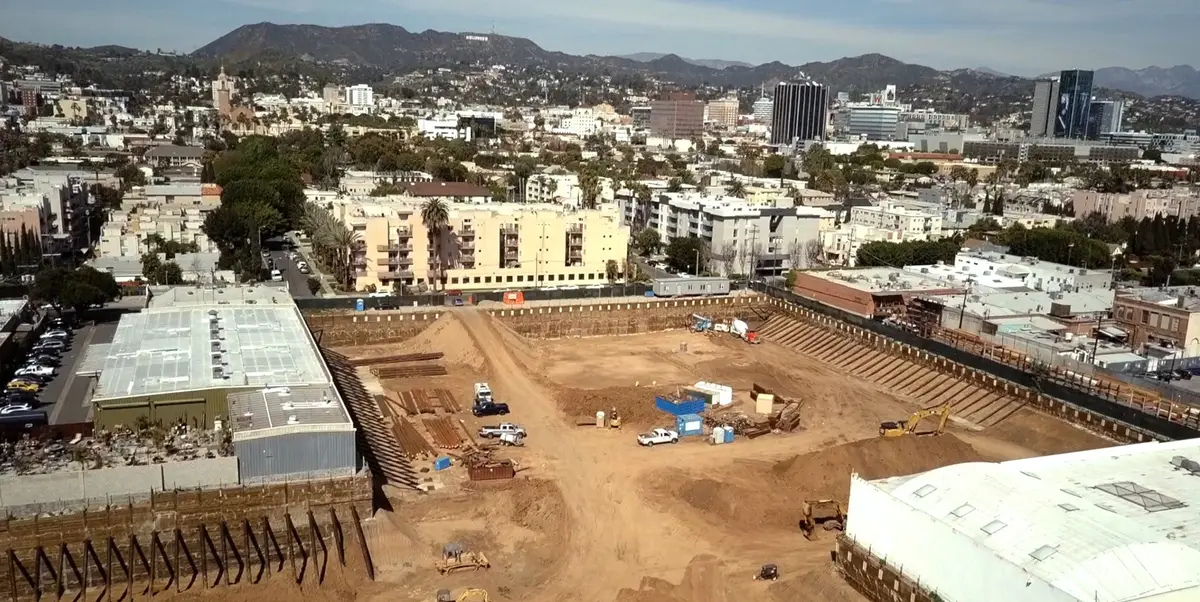
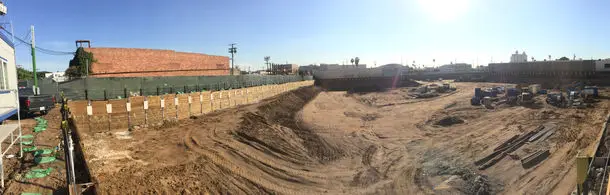
Project overview
Project photos from Cefali & Associates.
Project overview
Project photos from Cefali & Associates.
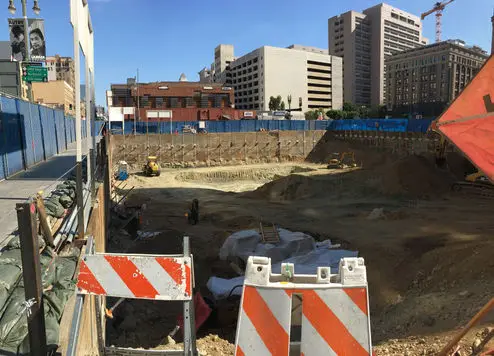
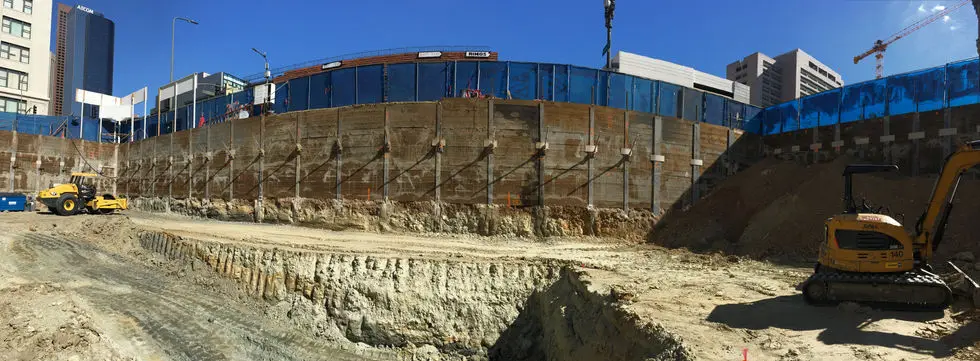
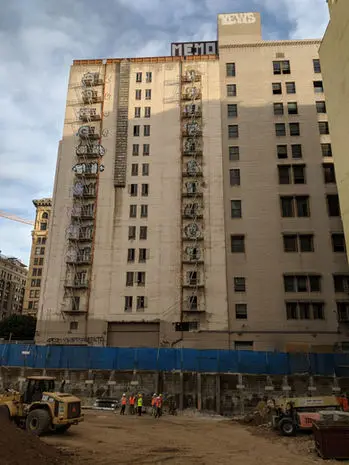
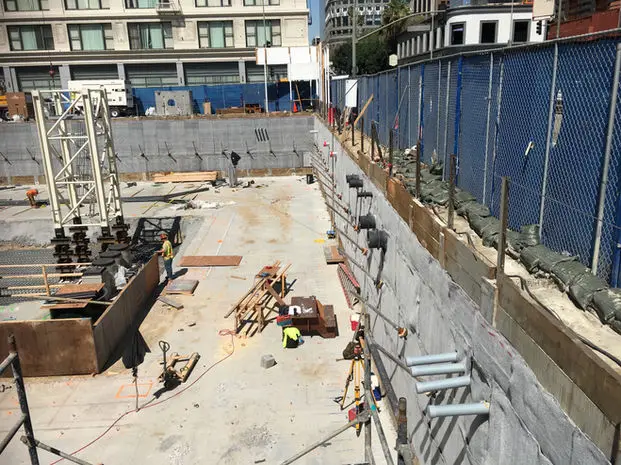
Project overview
Project photos from Cefali & Associates.

Project overview
Project photos from Cefali & Associates.
Project overview
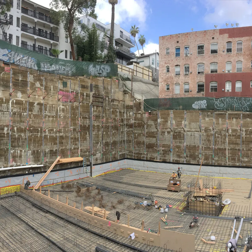
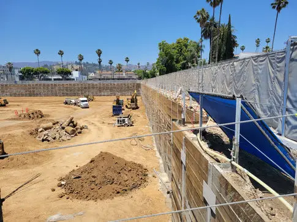
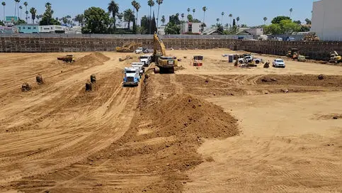
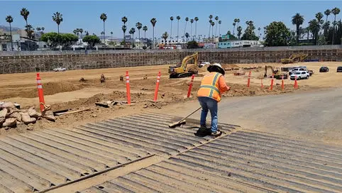
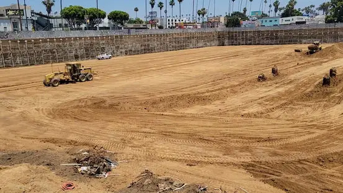
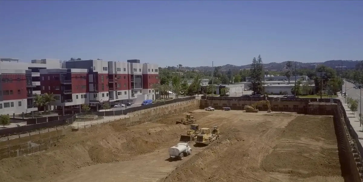
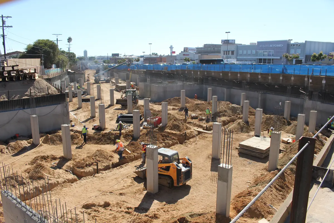
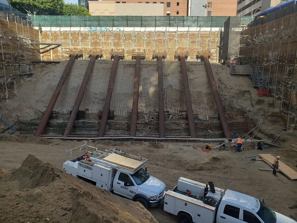
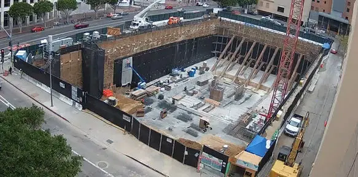
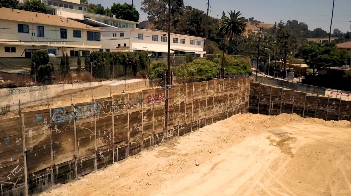
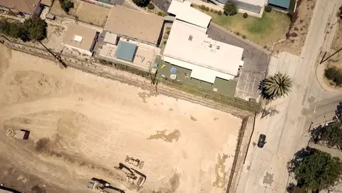
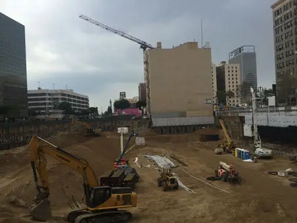
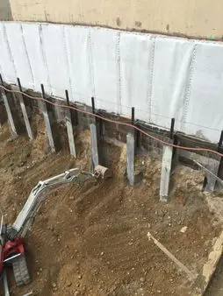
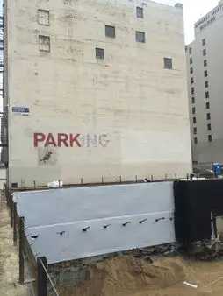
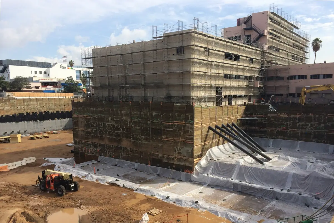
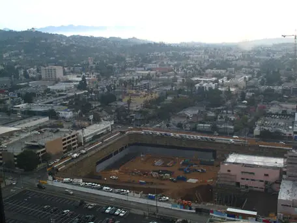
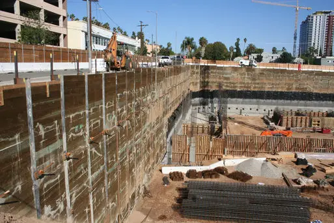
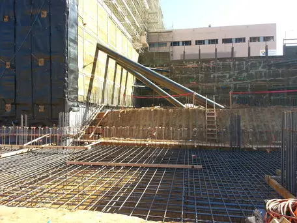
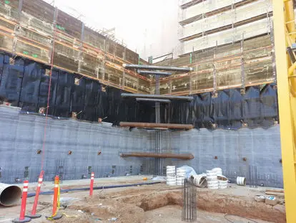
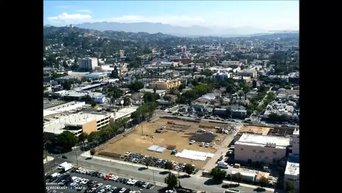
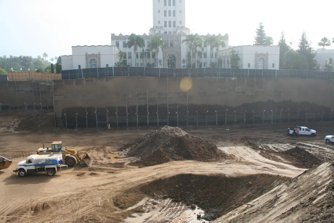
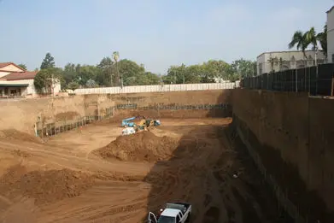
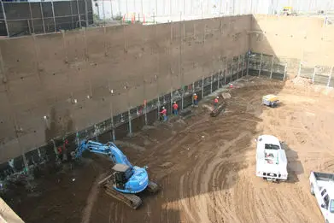
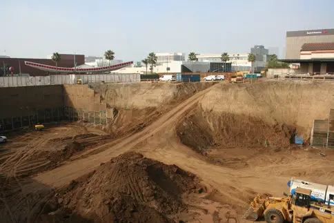
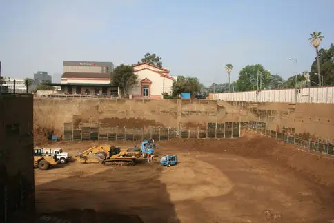
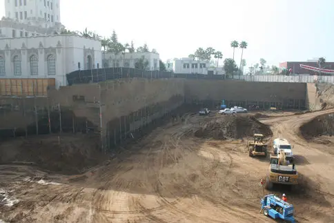
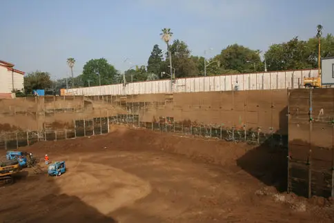
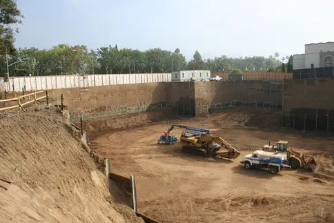
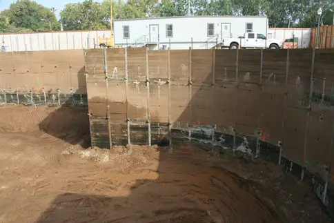
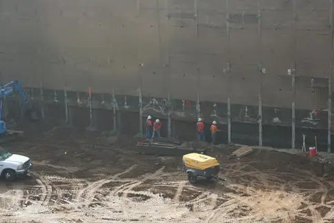
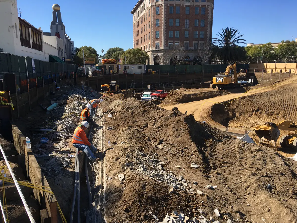
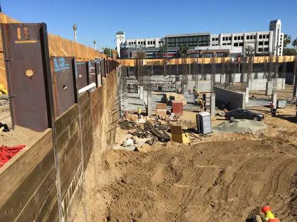
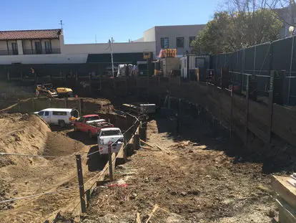
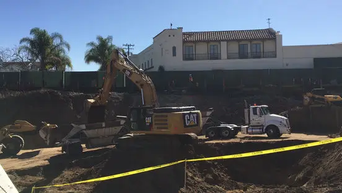
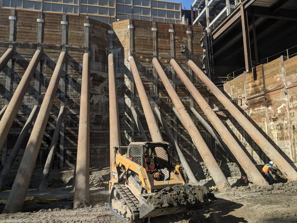
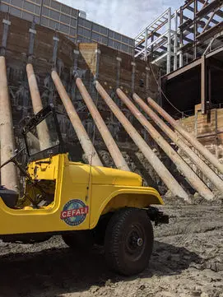
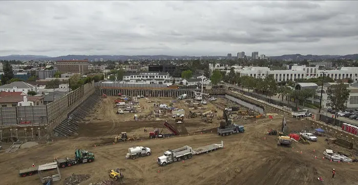
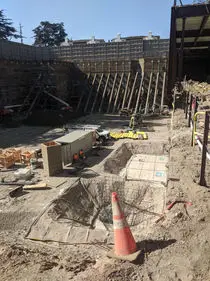
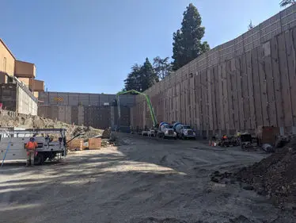
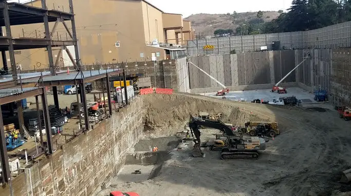
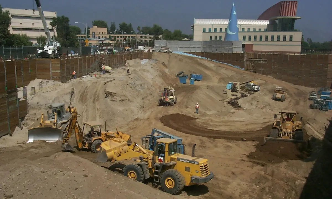
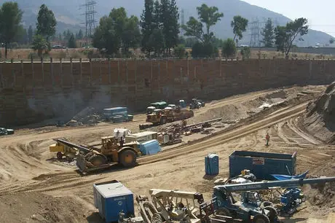
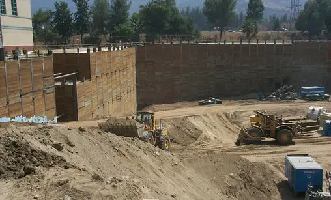
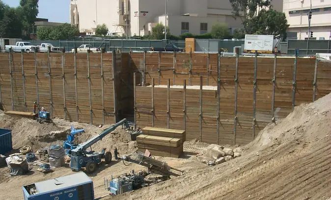
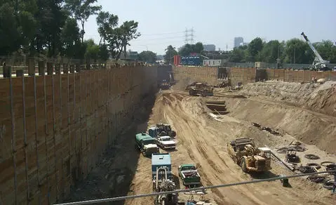
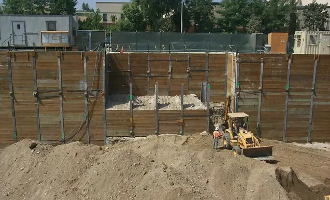
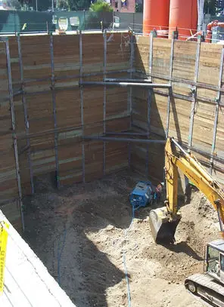
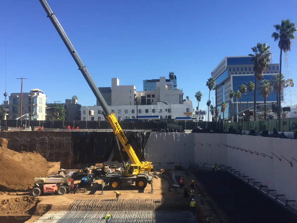
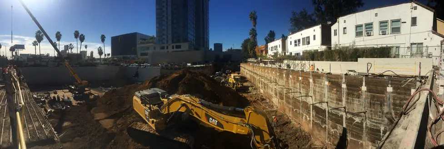
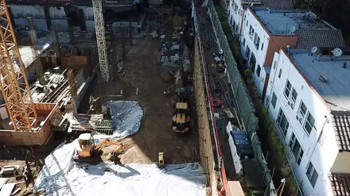
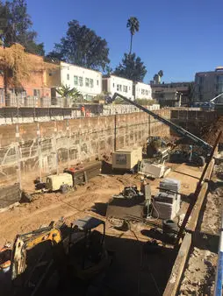
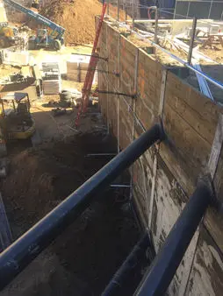
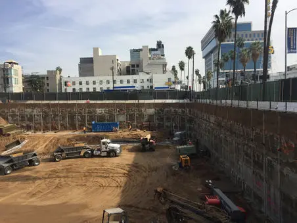
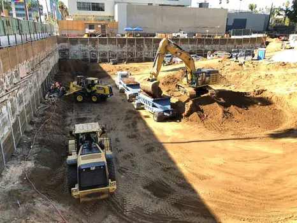
COLUMBIA SQUARE The Columbia Square redevelopment of the old Sunset CBS property took us 60 feet below the old media grounds. Narrow street widths required the tiebacks to extend below the streets from property line to property line. Deep utilities were skirted with steep anchors and long spans. Up to 5 rows of tiebacks were used. While The historic structures sat undergoing refurbishment, corner-braces and rakers were used help the contractor, Hathaway Dinwiddie, mitigate the network of 3 tieback rows used beneath the buildings in 3 directions.
Project overview
Project photos from Cefali & Associates.
Project overview
Project photos from Cefali & Associates.
Project overview
Project photos from Cefali & Associates.
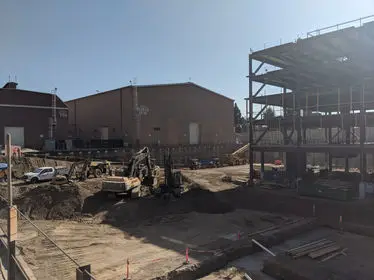
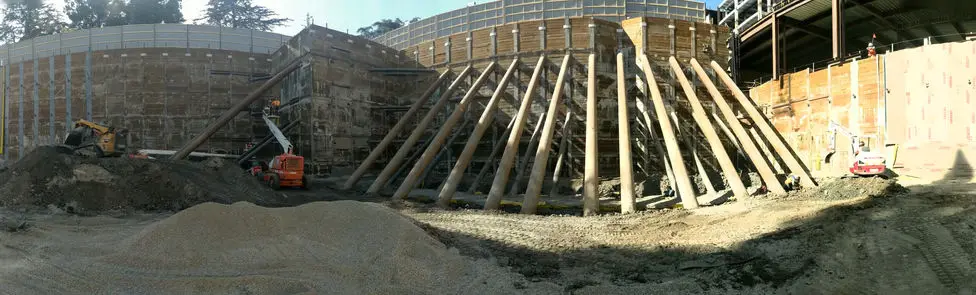
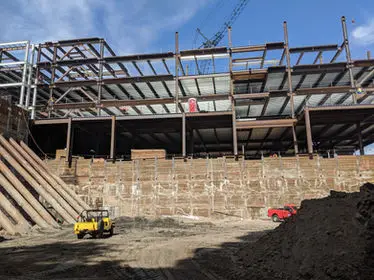
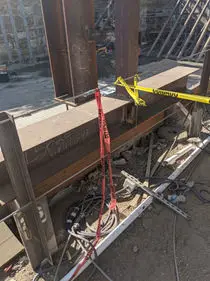
Project overview
Project photos from Cefali & Associates.
Project overview
Project photos from Cefali & Associates.
Project overview
Project photos from Cefali & Associates.
Project overview
Project photos from Cefali & Associates.
Project overview
Project photos from Cefali & Associates.
Project overview
Project photos from Cefali & Associates.
Project overview
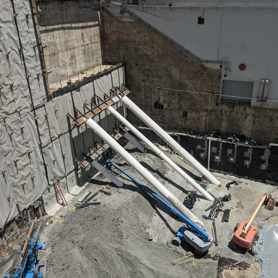
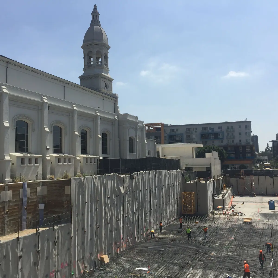
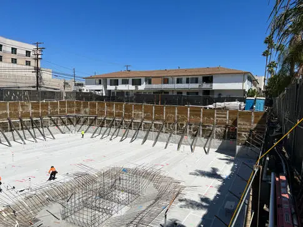
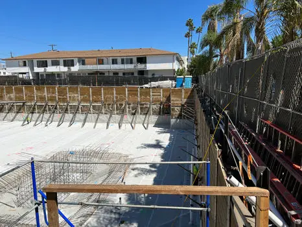
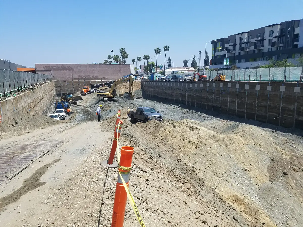
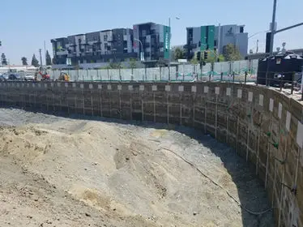
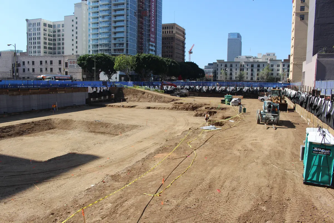
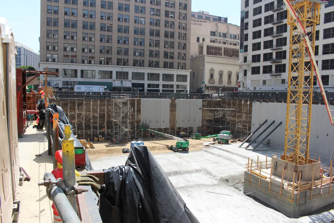
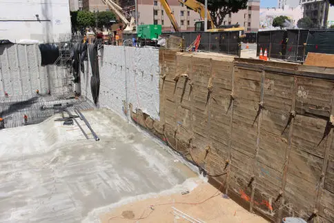
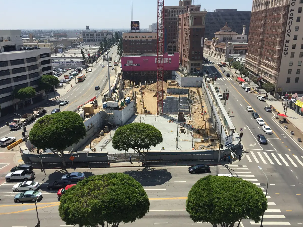
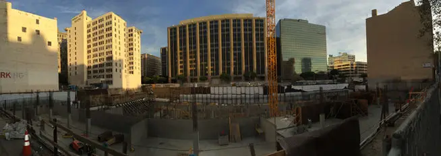
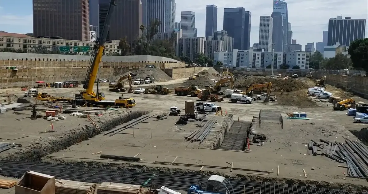
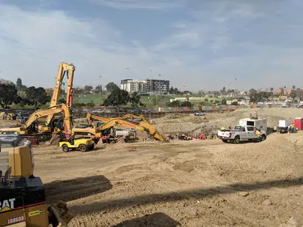
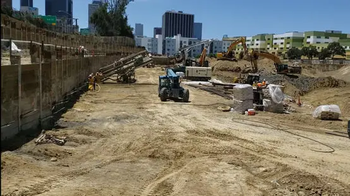
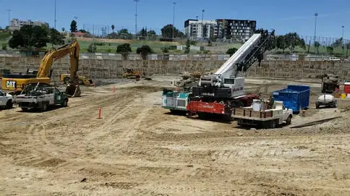
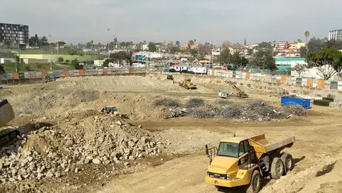
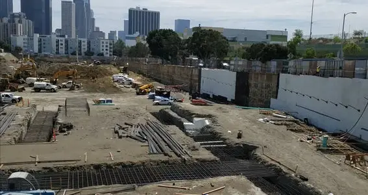
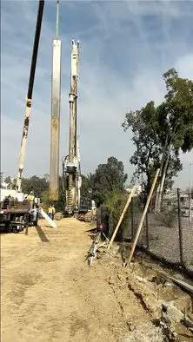
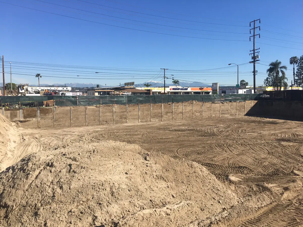
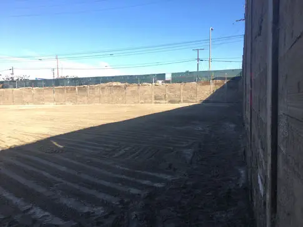
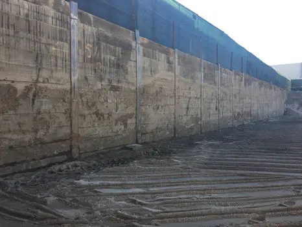
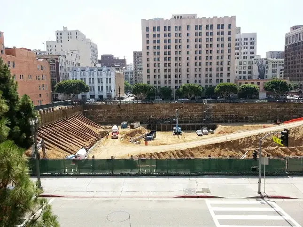
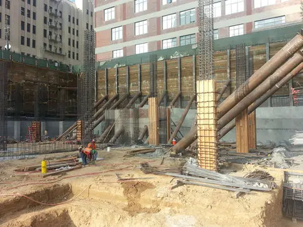
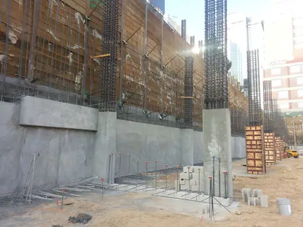
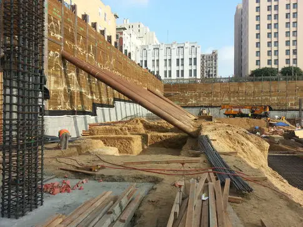
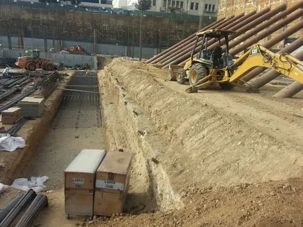
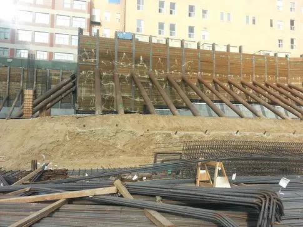
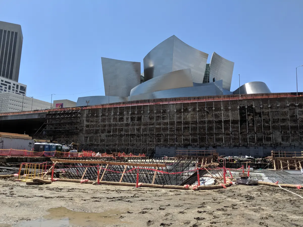
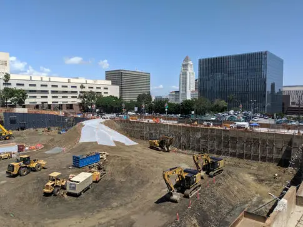
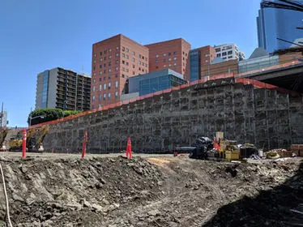
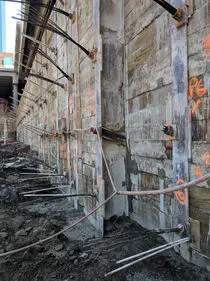
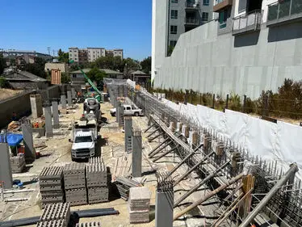
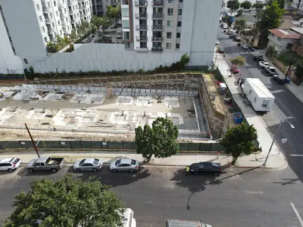
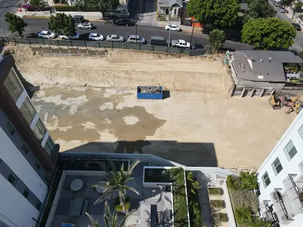
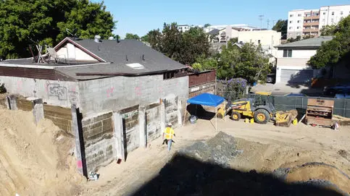
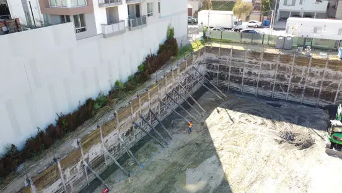
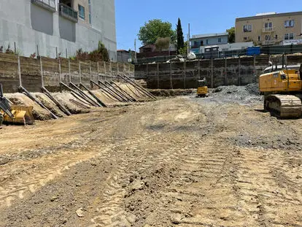
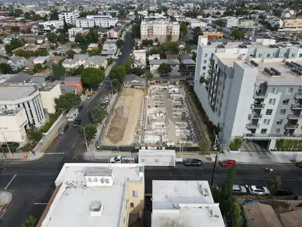
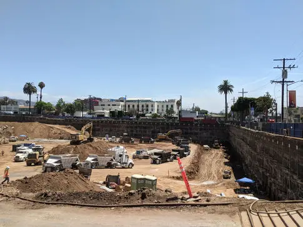
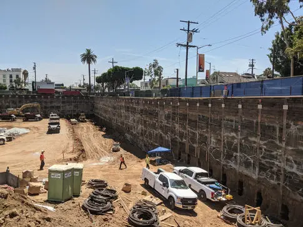
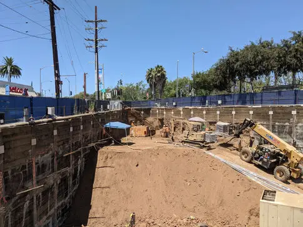
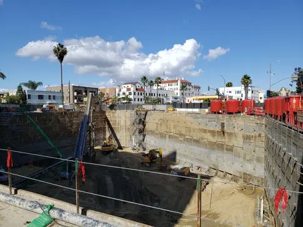
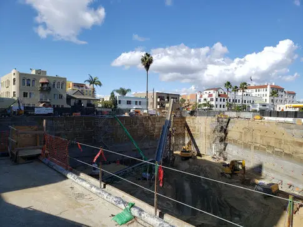
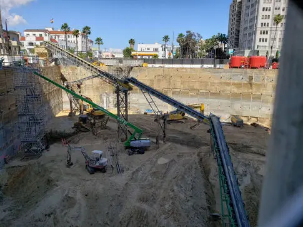
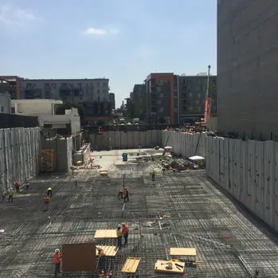
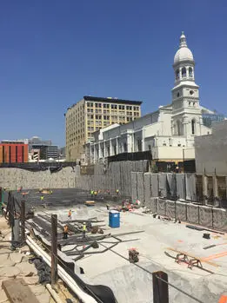
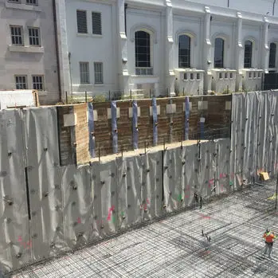
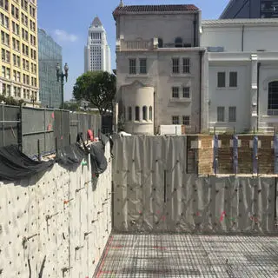
G-8 Eighth and Grand in the urban core of DTLA, is 7 story mixed use development over a four-level parking basement totaling almost 500,000 square feet. This site sits adjacent to two existing historic buildings. With a depth of 40 feet, the site required tied-back and raker-braced soldier piles. The construction was complicated by the presence of a deep basement 20 feet from the basement wall. Raker braces had to be used because of the presence of the nearby basement wall. Additionally, the raker bearing pad had to be located in an awkward location immediately adjacent to the P4 wall line. This meant that the raker pad would have its support removed by the adjacent excavation. However, by utilizing a tied-back raker pad the P4 level could be excavated and constructed in the desired location and the required lateral support was supplied by a line of tiebacks well within the site.
Project overview
Project photos from Cefali & Associates.
Project overview
Project photos from Cefali & Associates.
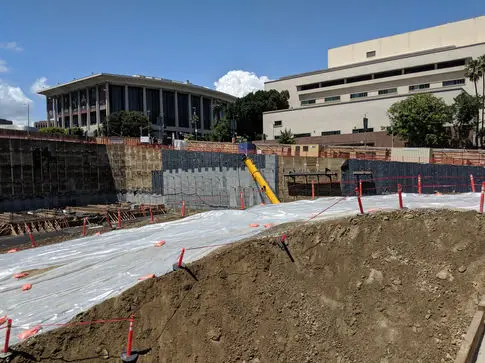
Project overview
Project photos from Cefali & Associates.
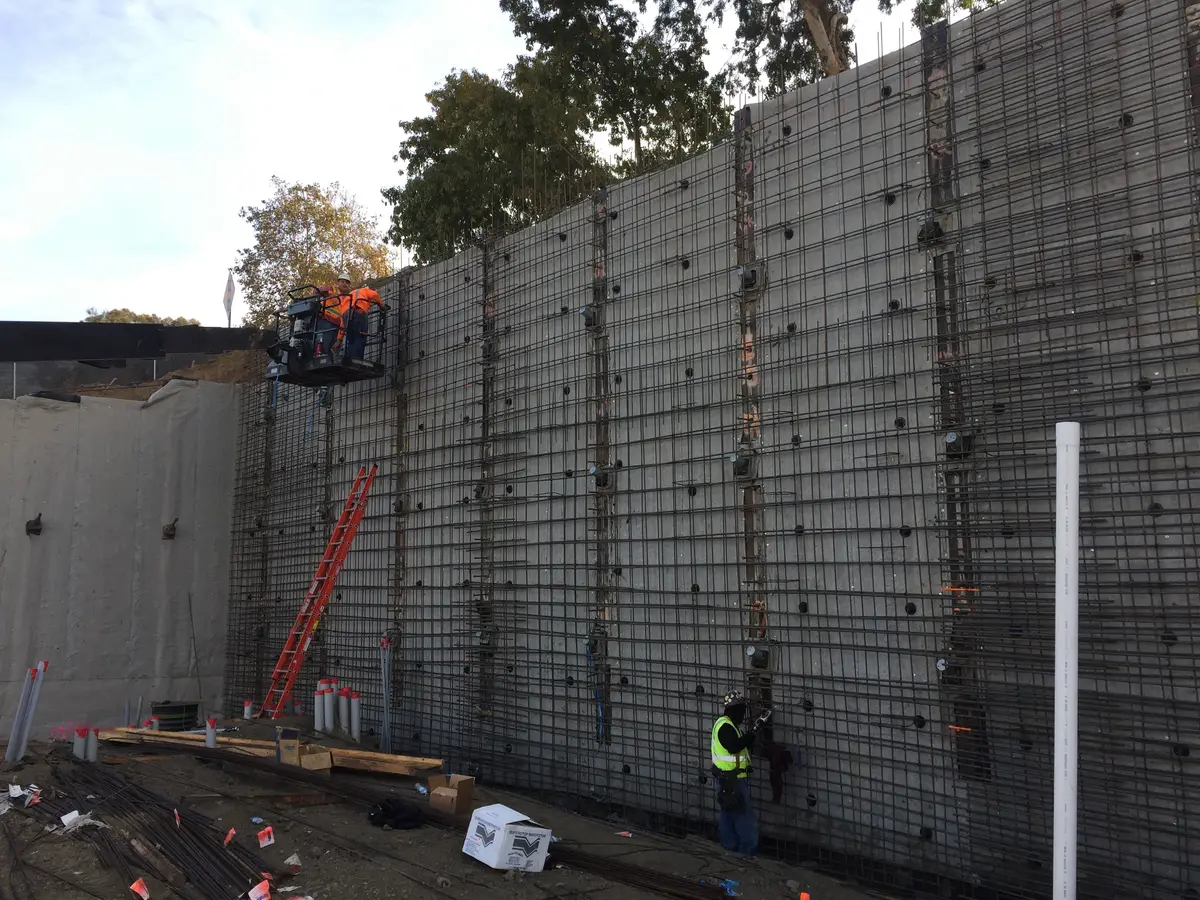
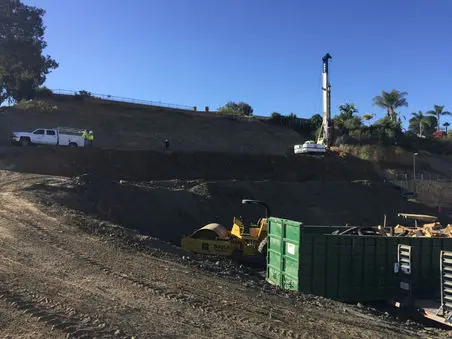
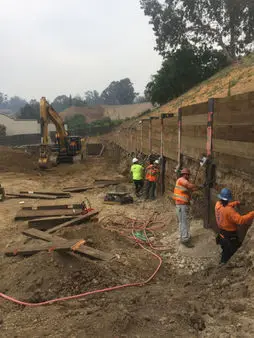
Project overview
Project photos from Cefali & Associates.
Project overview
Project photos from Cefali & Associates.
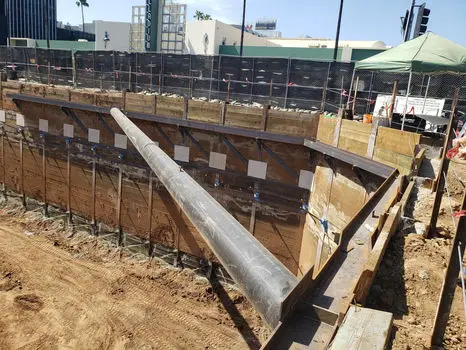
Project overview
Project photos from Cefali & Associates.
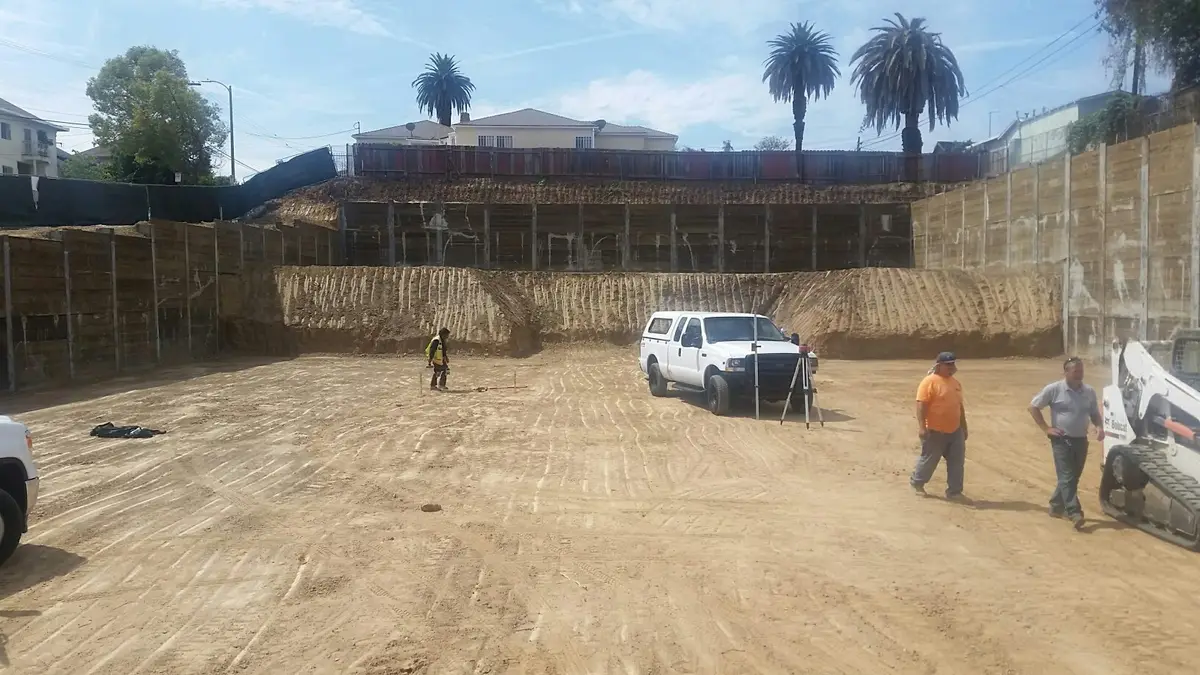

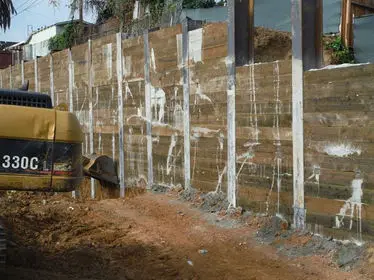
Project overview
Project photos from Cefali & Associates.
Project overview
Project photos from Cefali & Associates.
Project overview
Project photos from Cefali & Associates.
Project overview
Project photos from Cefali & Associates.
Project overview
Project photos from Cefali & Associates.
Project overview
Project photos from Cefali & Associates.
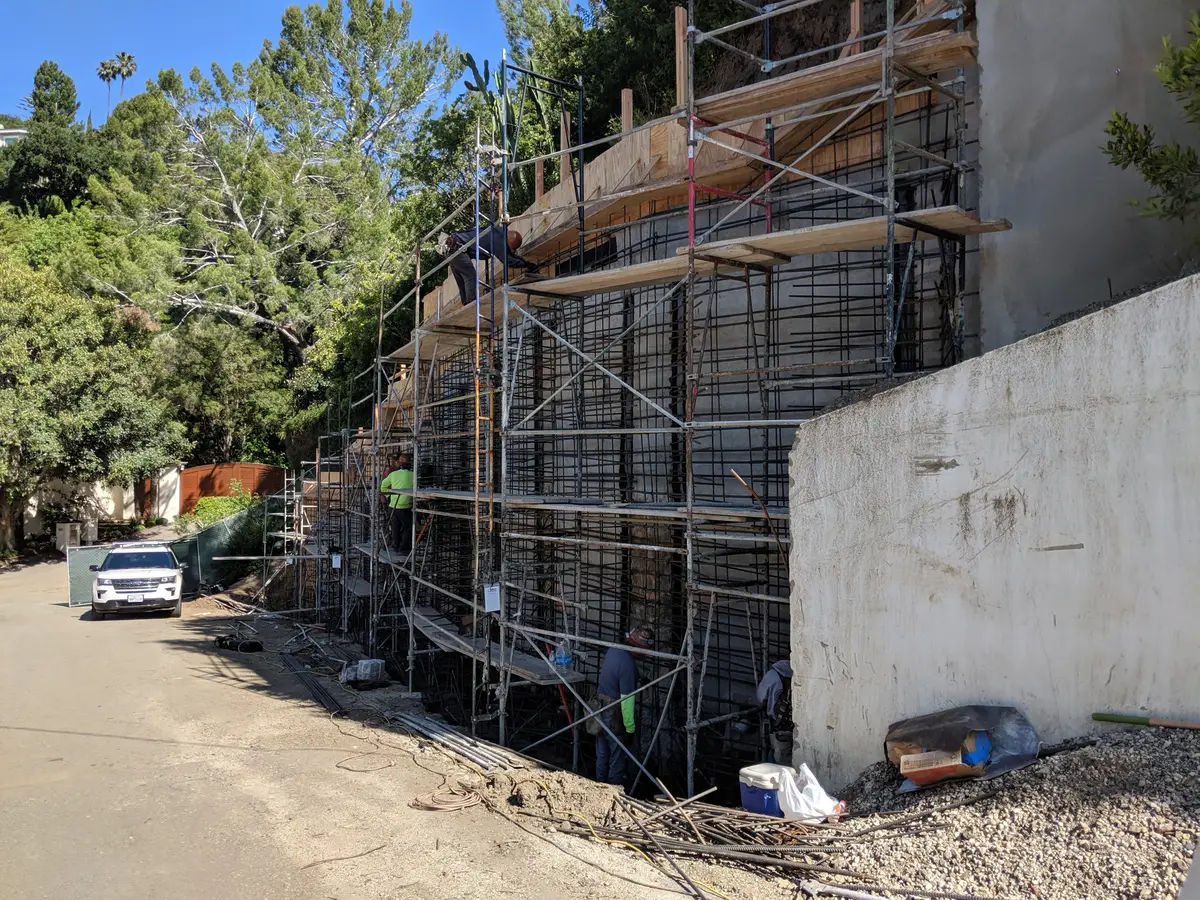
Project overview
Project photos from Cefali & Associates.
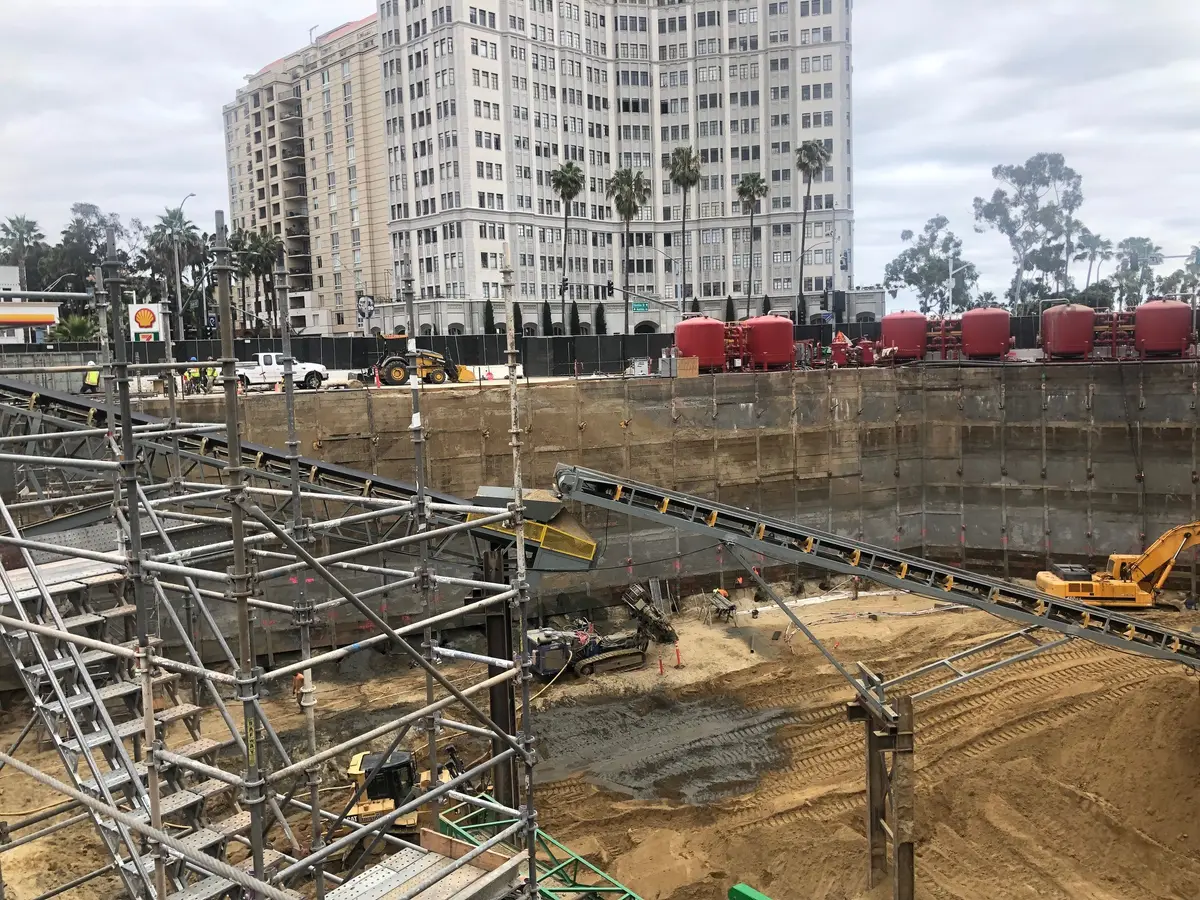
Project overview
Project photos from Cefali & Associates.
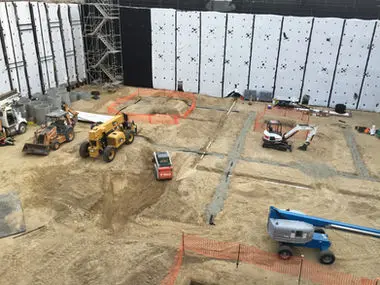
Project overview
Project photos from Cefali & Associates.
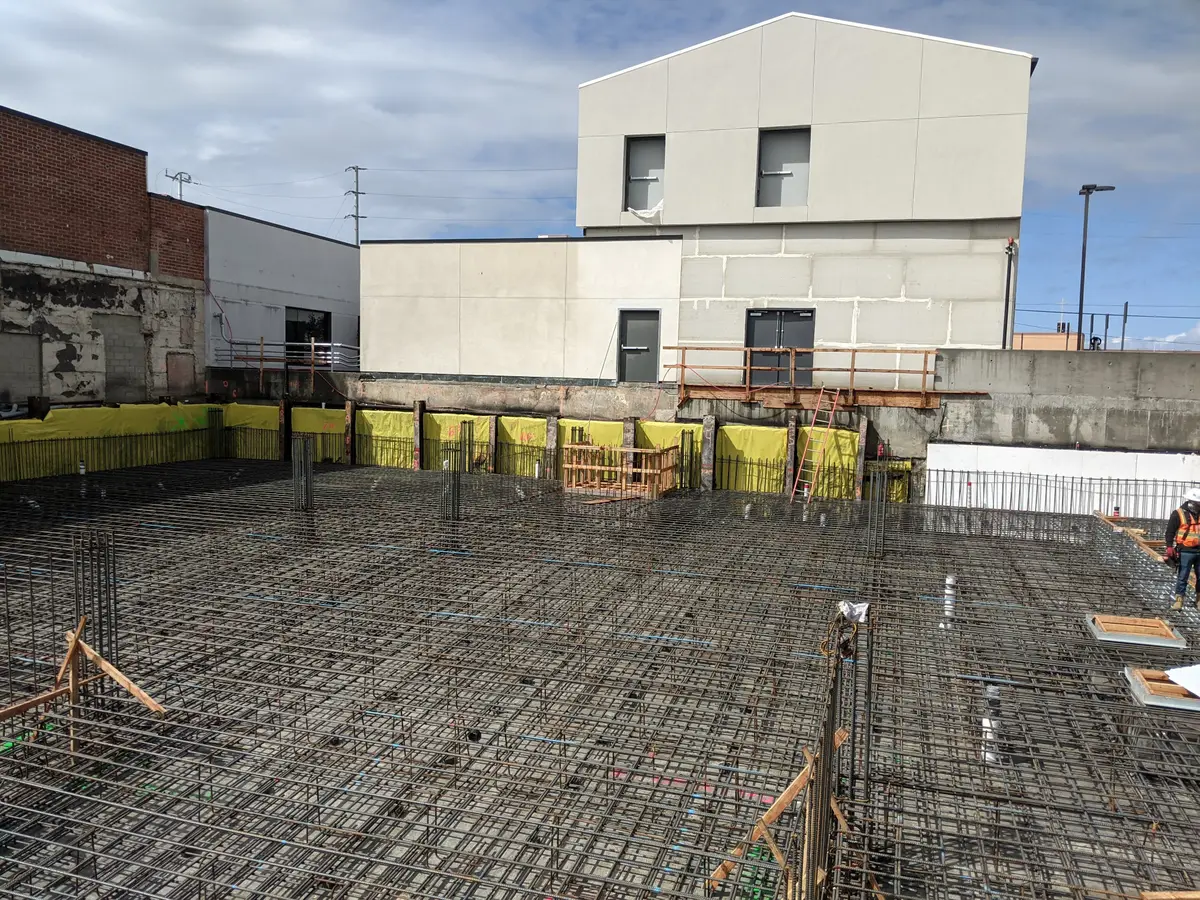
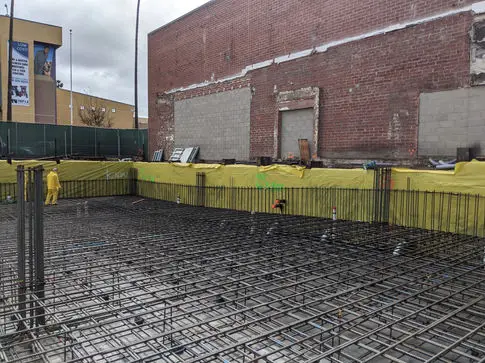
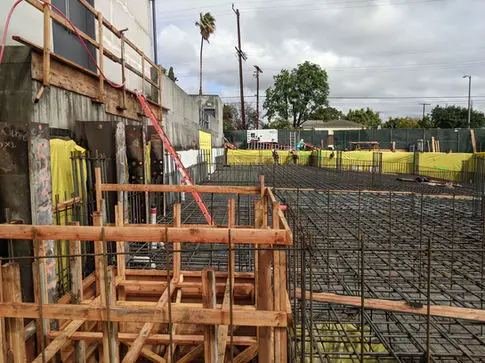
Project overview
Project photos from Cefali & Associates.
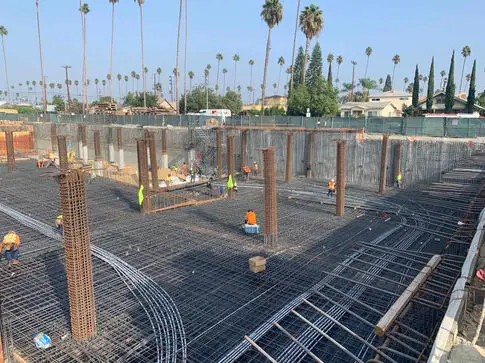
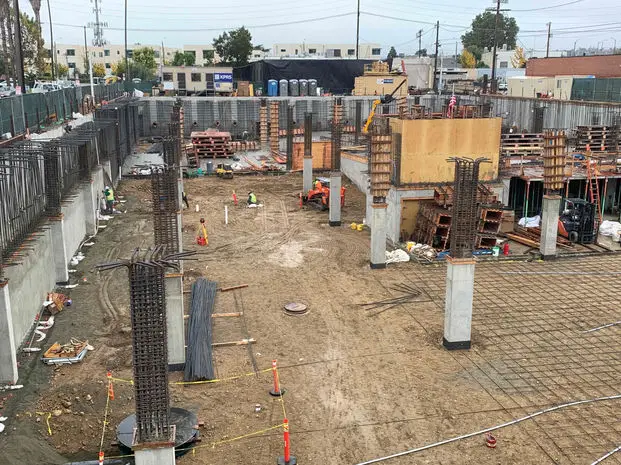
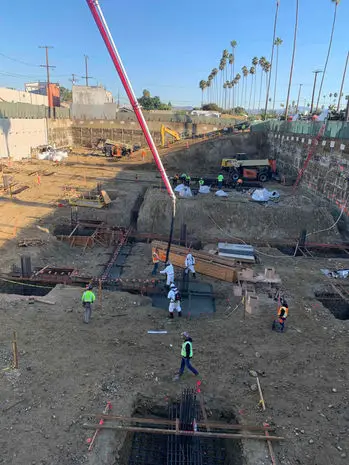
Project overview
Project photos from Cefali & Associates.
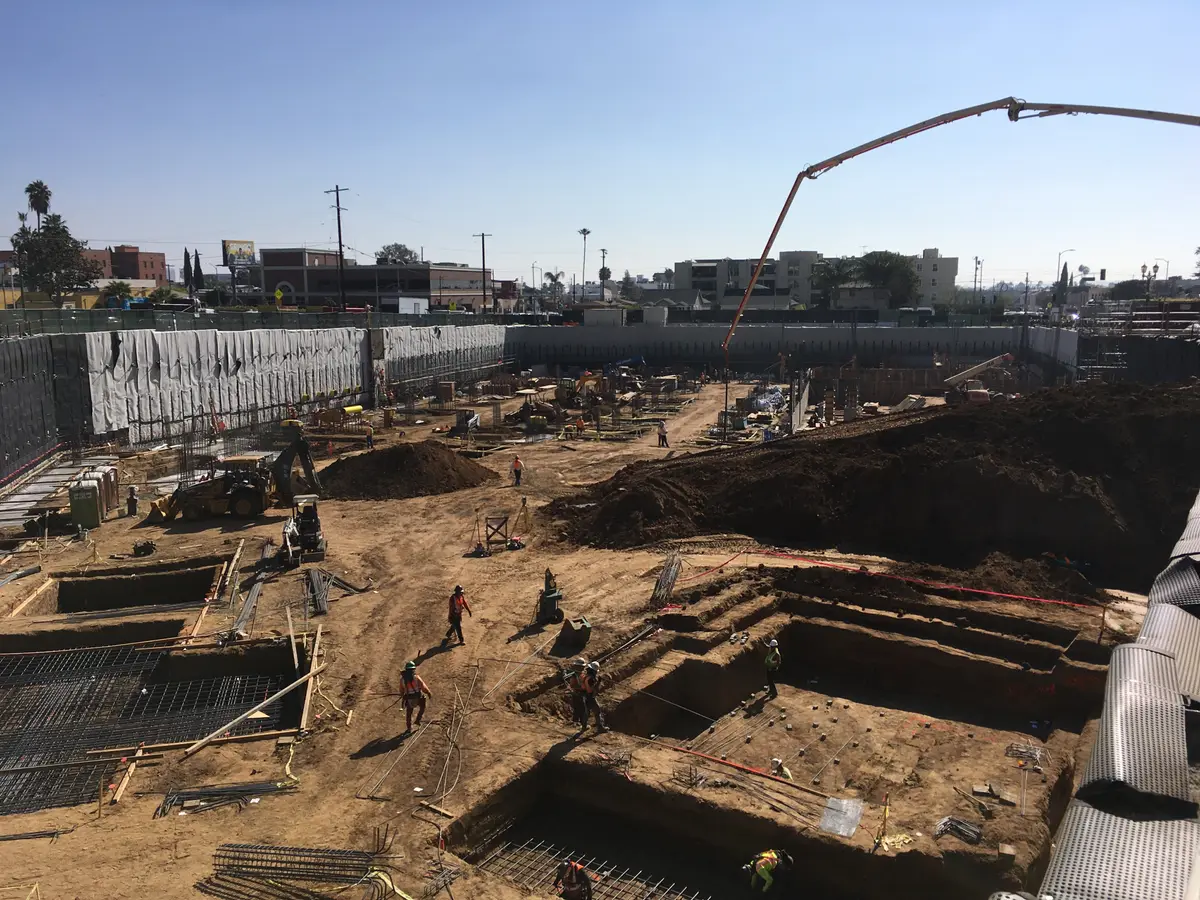
Project overview
Project photos from Cefali & Associates.
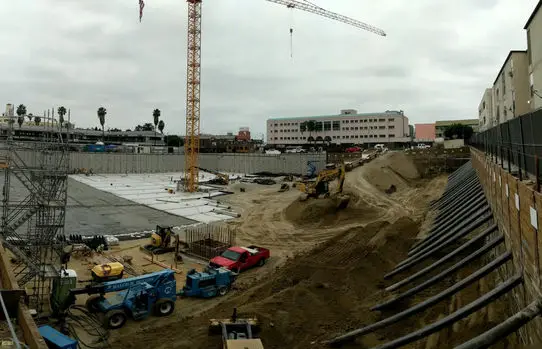
Project overview
Project photos from Cefali & Associates.
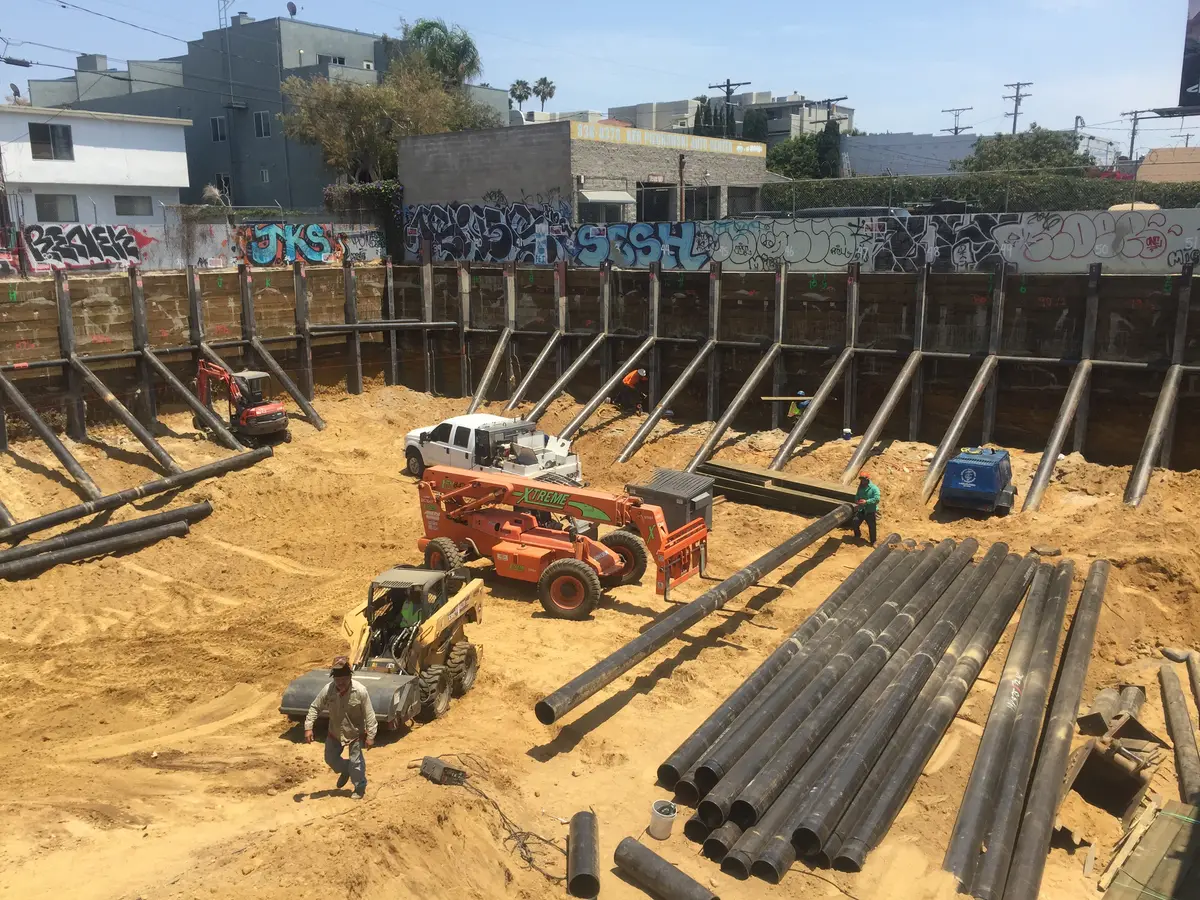
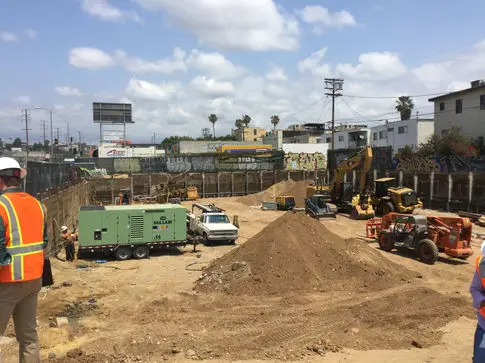
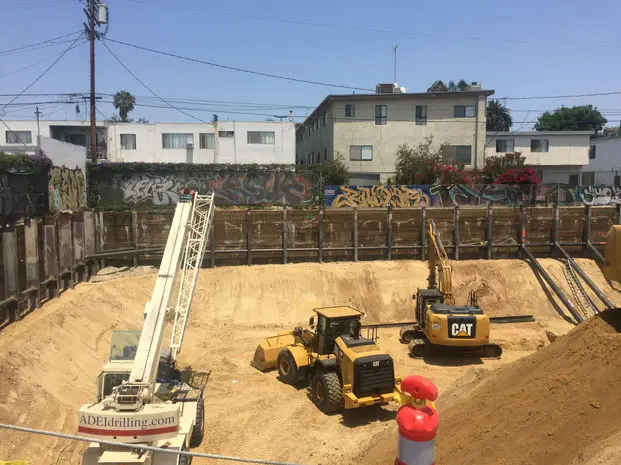
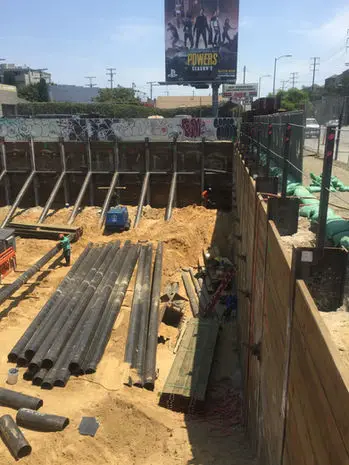
Project overview
Project photos from Cefali & Associates.
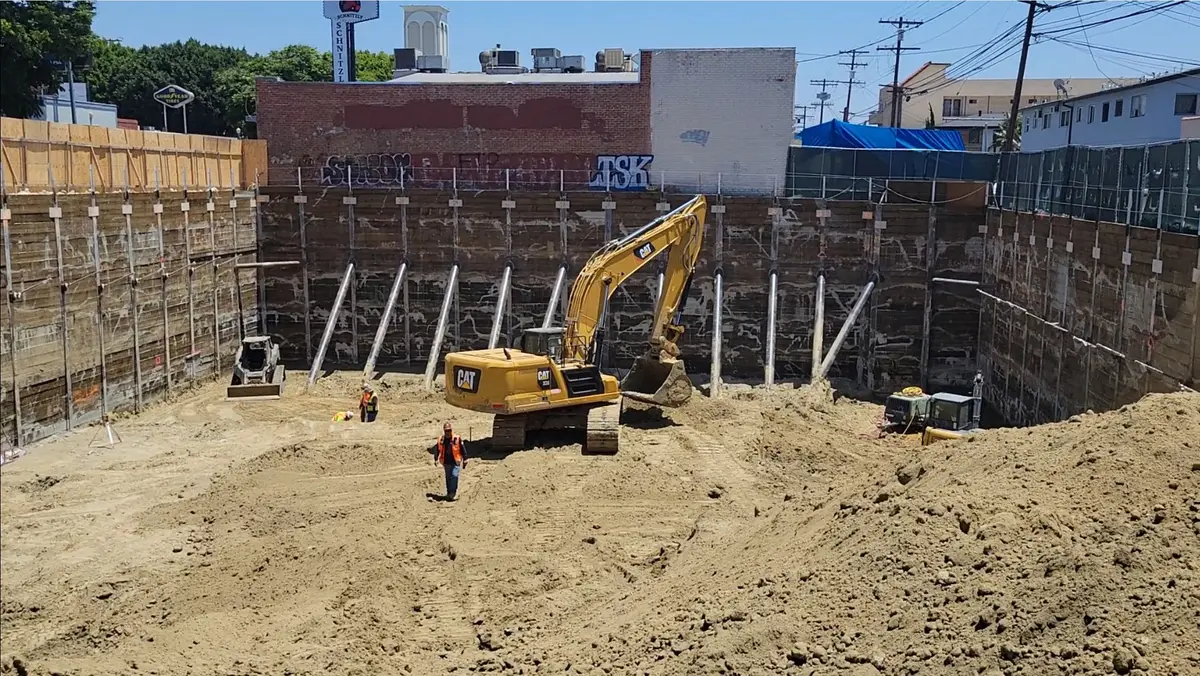
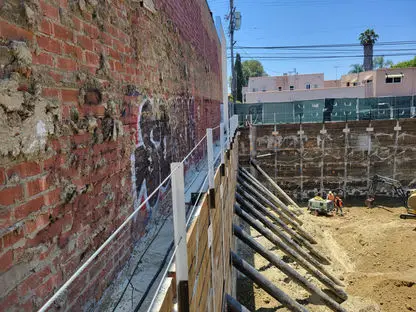
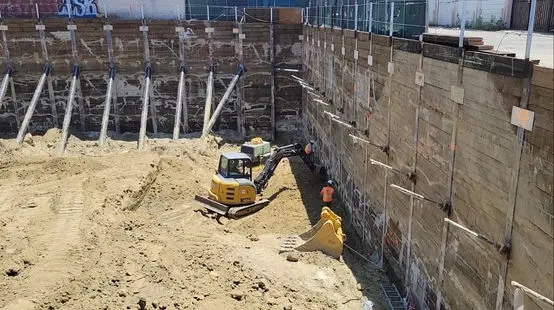
Project overview
Project photos from Cefali & Associates.
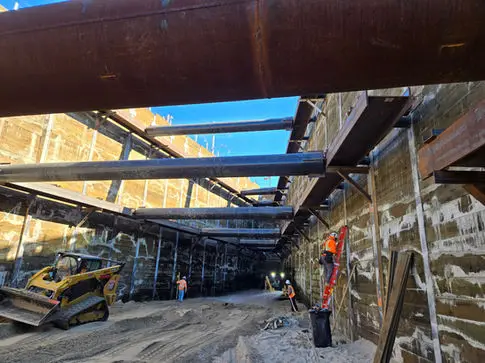
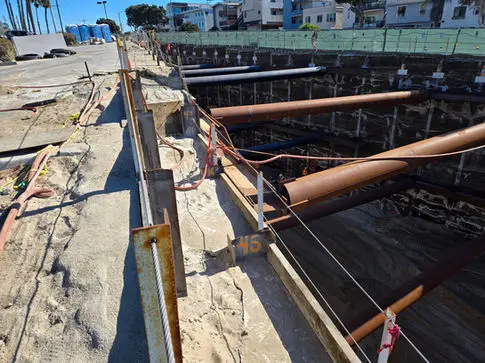
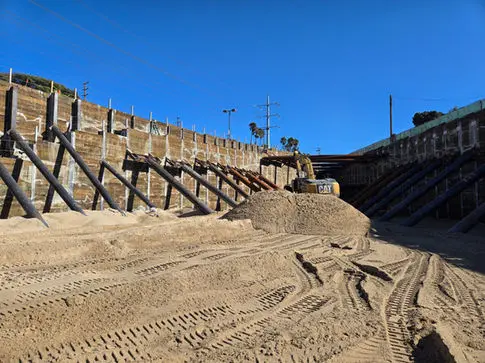
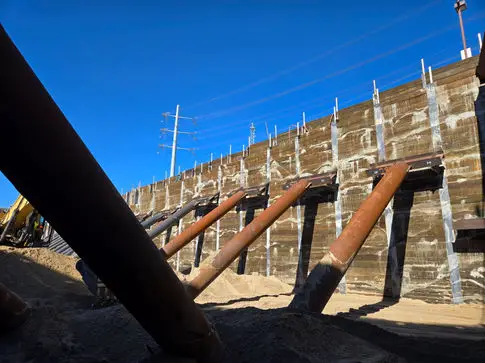
Project overview
Project photos from Cefali & Associates.
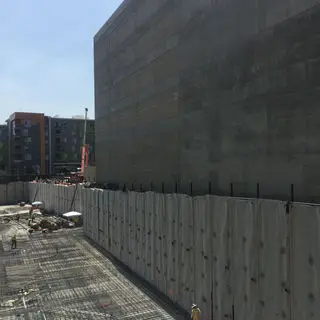
Project overview
Project photos from Cefali & Associates.
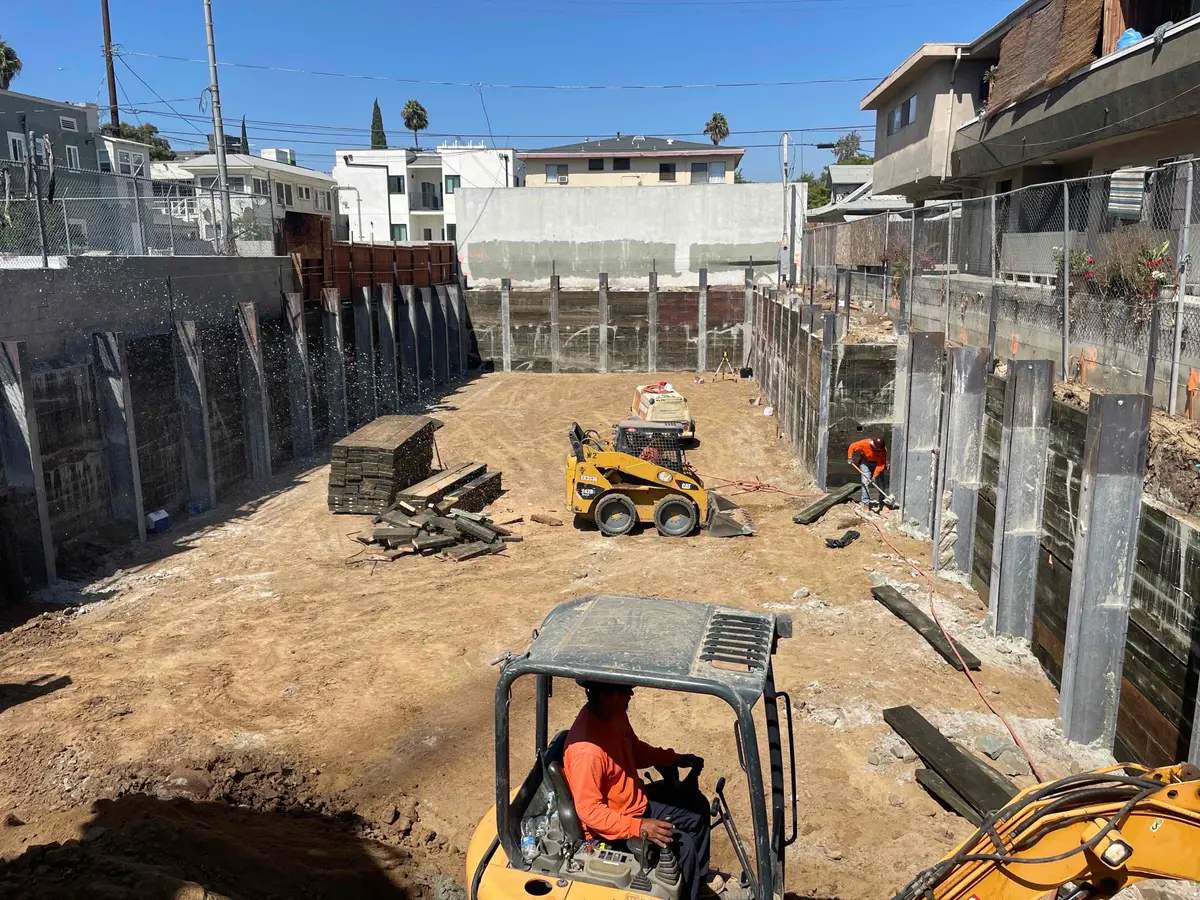
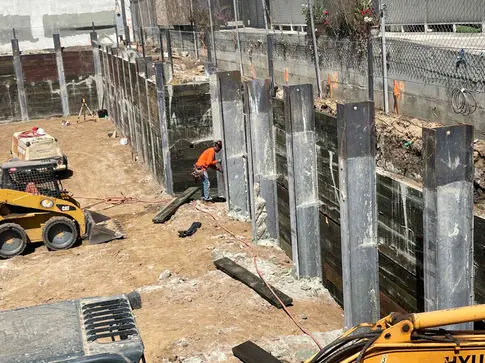
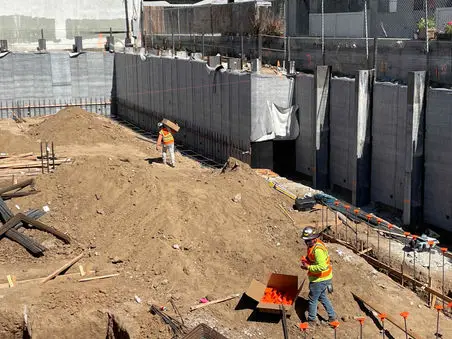
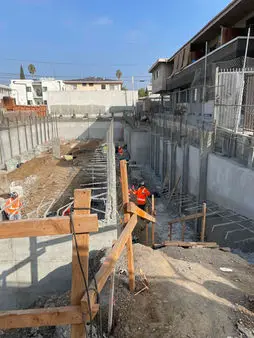
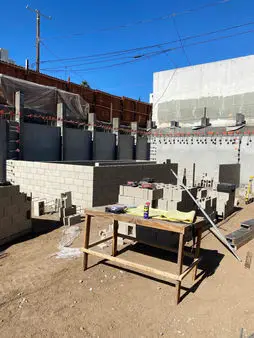
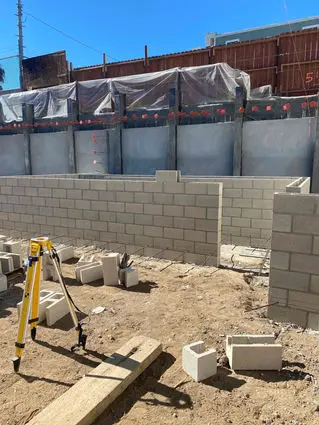
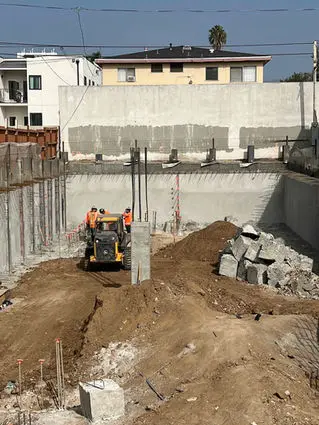
Project overview
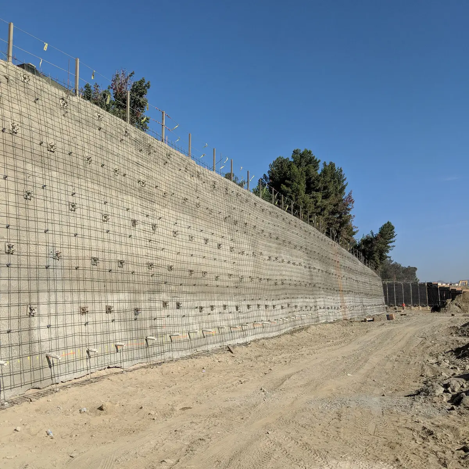
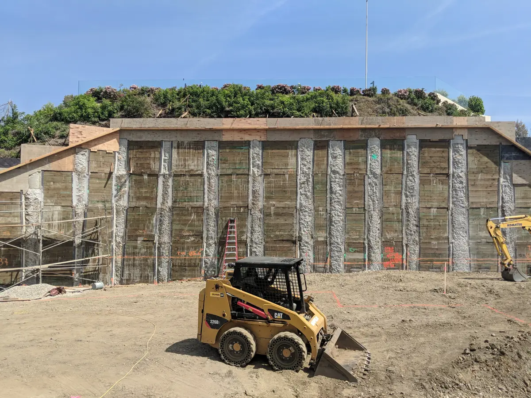
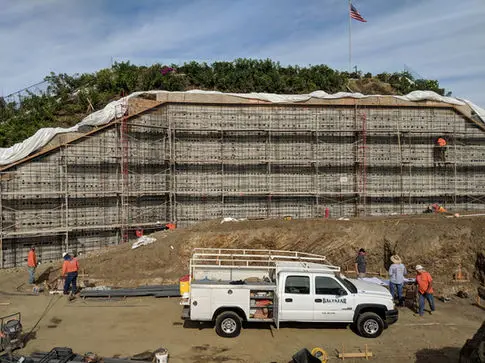
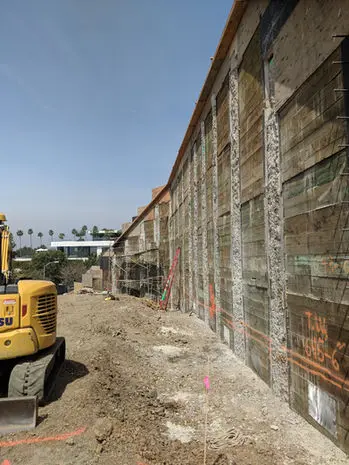
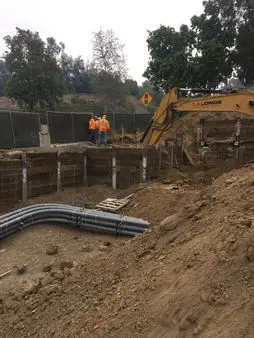
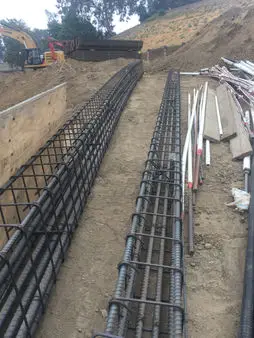
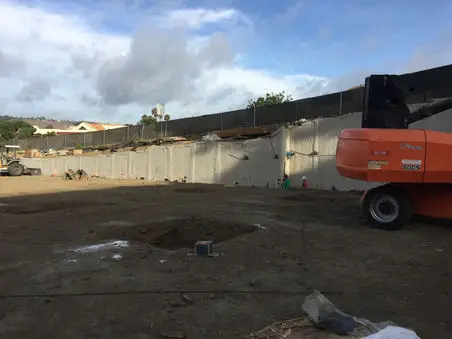
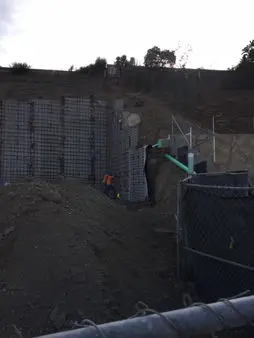
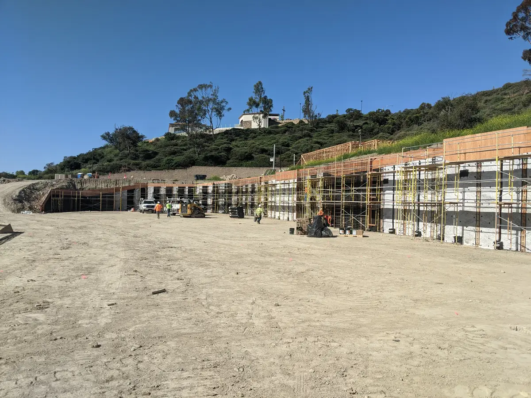
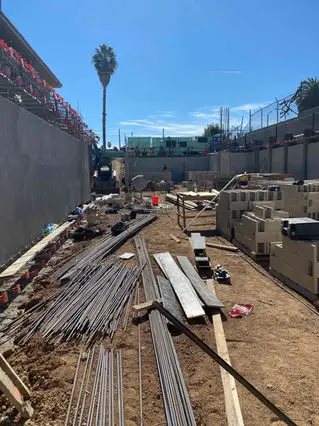
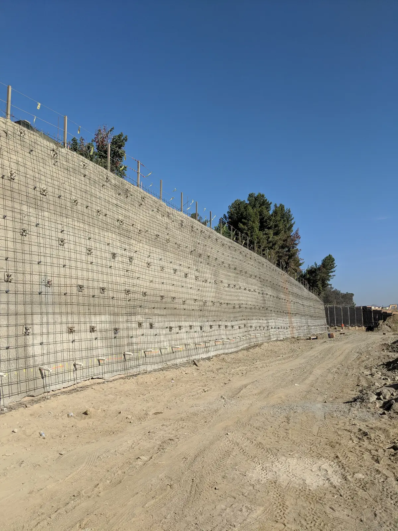
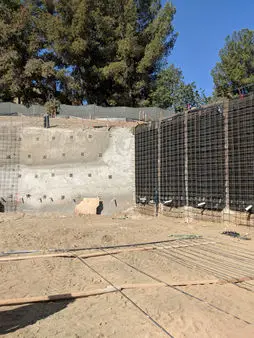
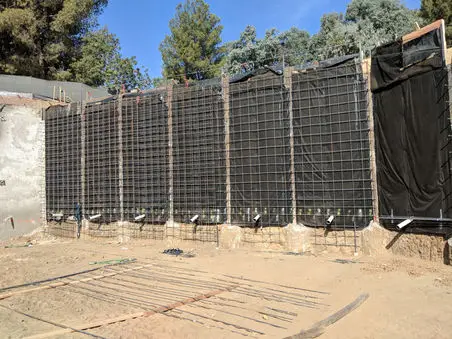
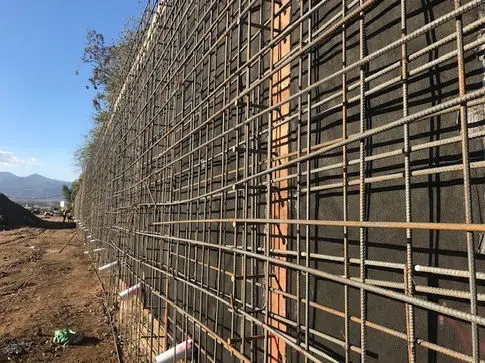
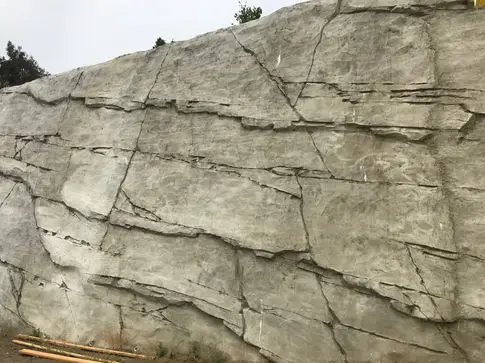
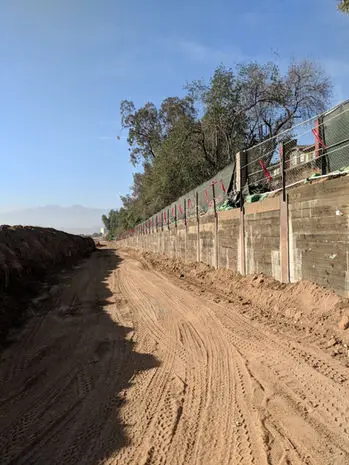
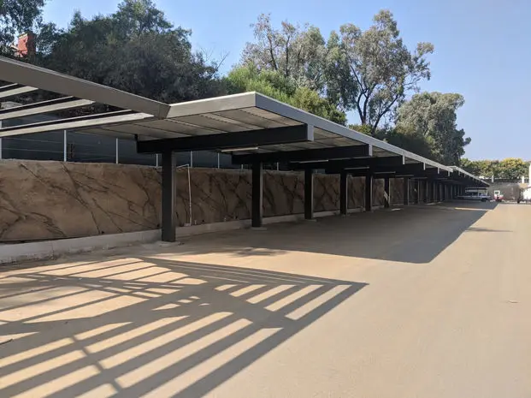
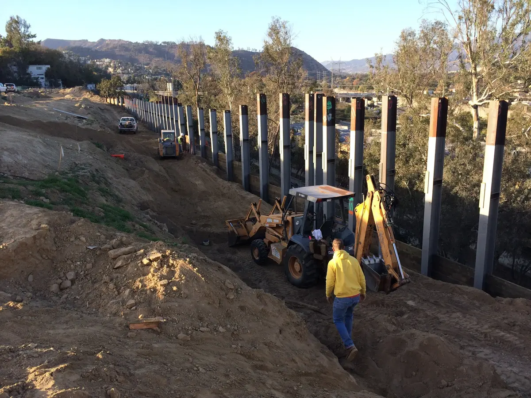
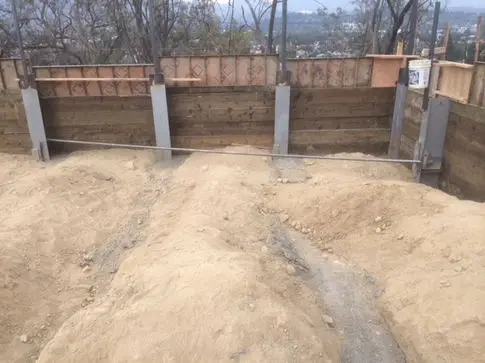
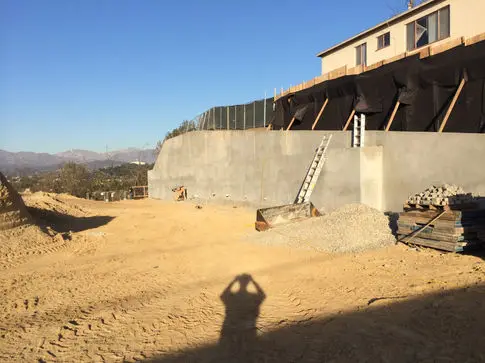
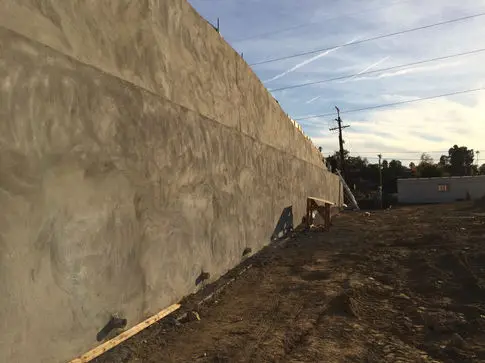
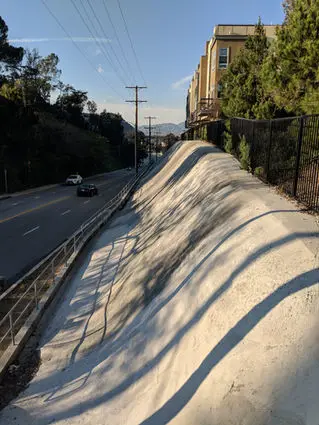
VISTA MONTEREY The Vista Monterey project in the city of Corona is a community designed by Architects Orange. Sares Regis Group employed Cefali & Associates to design top-down style retaining walls for the project. These walls are comprised of soil nails and soldier piles. The tallest portions of the soil nail wall are 25 feet tall with 5 rows of nails that are limited in length due to the proximity of the property line. Soldier pile walls were used on either sides of the nail wall where easements for the nails were not permitted. The walls were built by Condon-Johnson. The city required that wall walls be decorative and so both styles of walls received a BoulderScape rock face.
Project overview
Project photos from Cefali & Associates.
Project overview
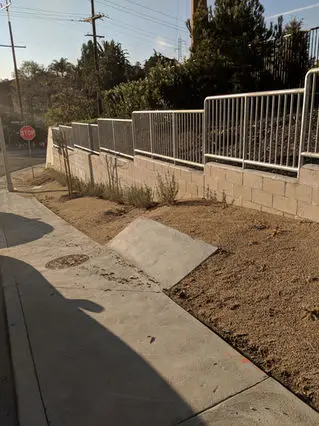
Project photos from Cefali & Associates.