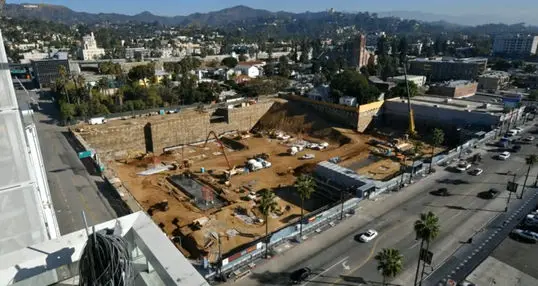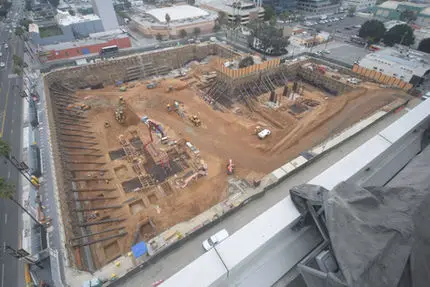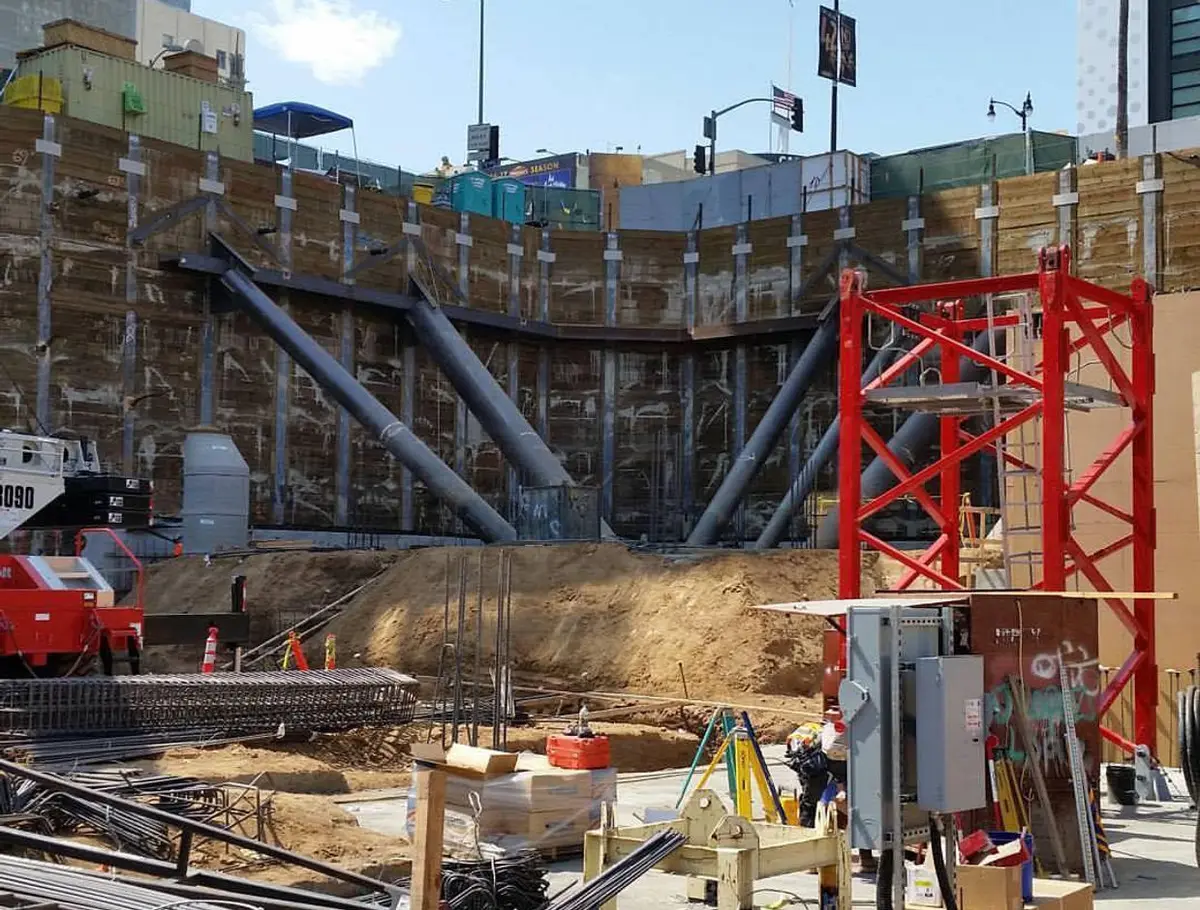
BLVD 6200 North, also known as Eastown, is a mixed-use multifamily development built by Morley Builders across nearly five acres on Hollywood Boulevard near the Pantages Theater and Capitol Records building. The Clarett Group contracted Cefali for the Van Tilburg, Banvard & Soderbergh design.
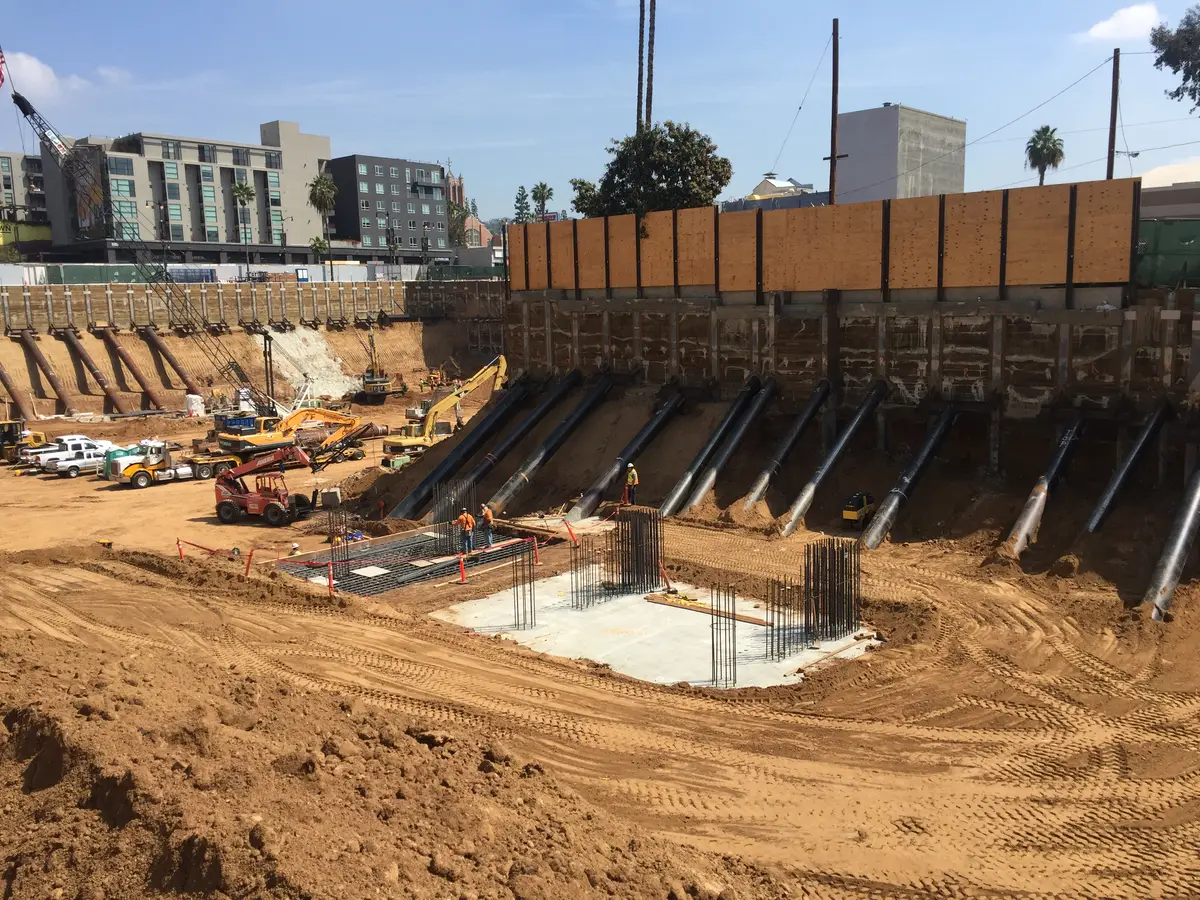
The project includes more than 1,300 parking spaces across six below-grade levels. Excavation heights reached up to 59 feet, with Metro air, blast-relief, station, and entrance structures constraining portions of the shoring layout.
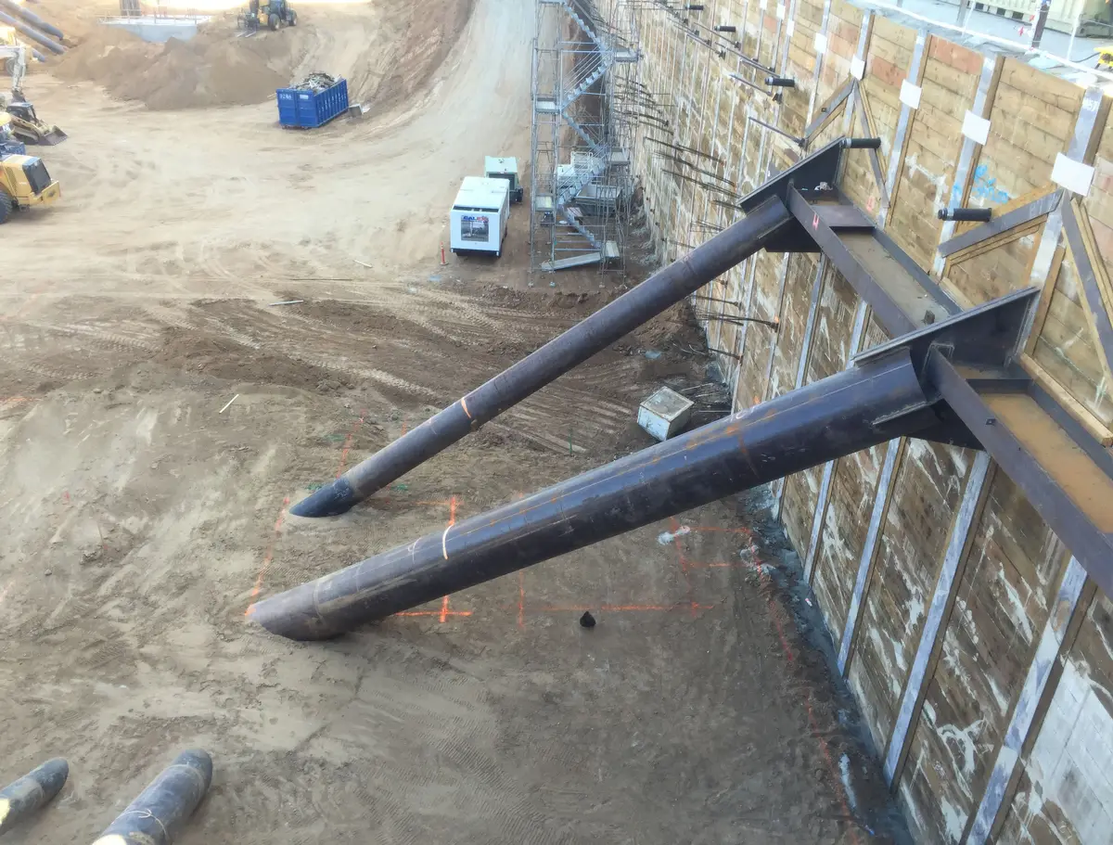
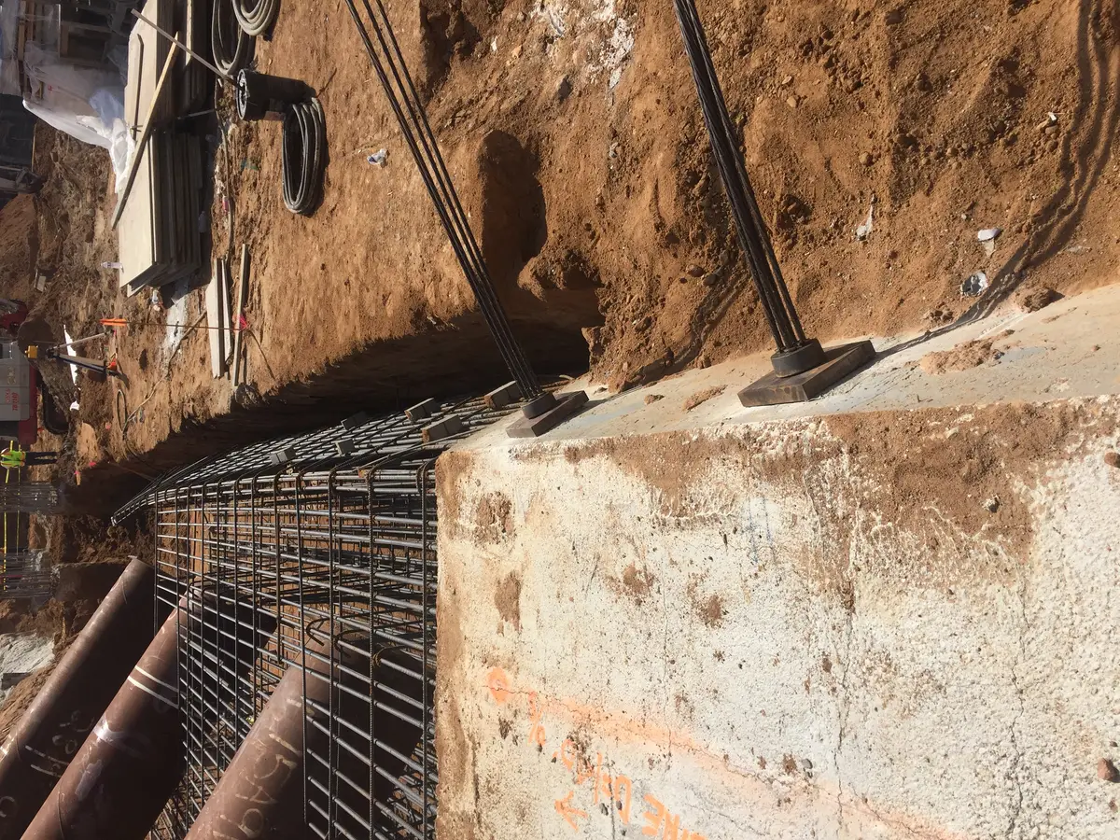
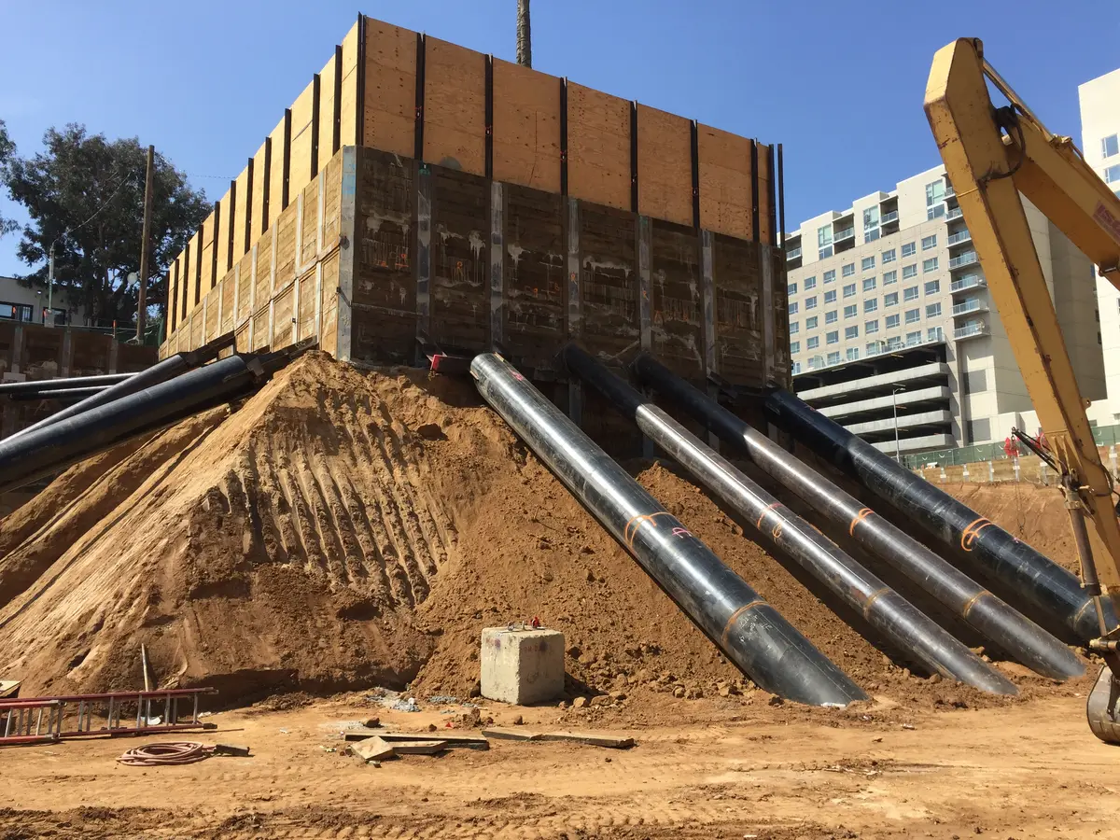
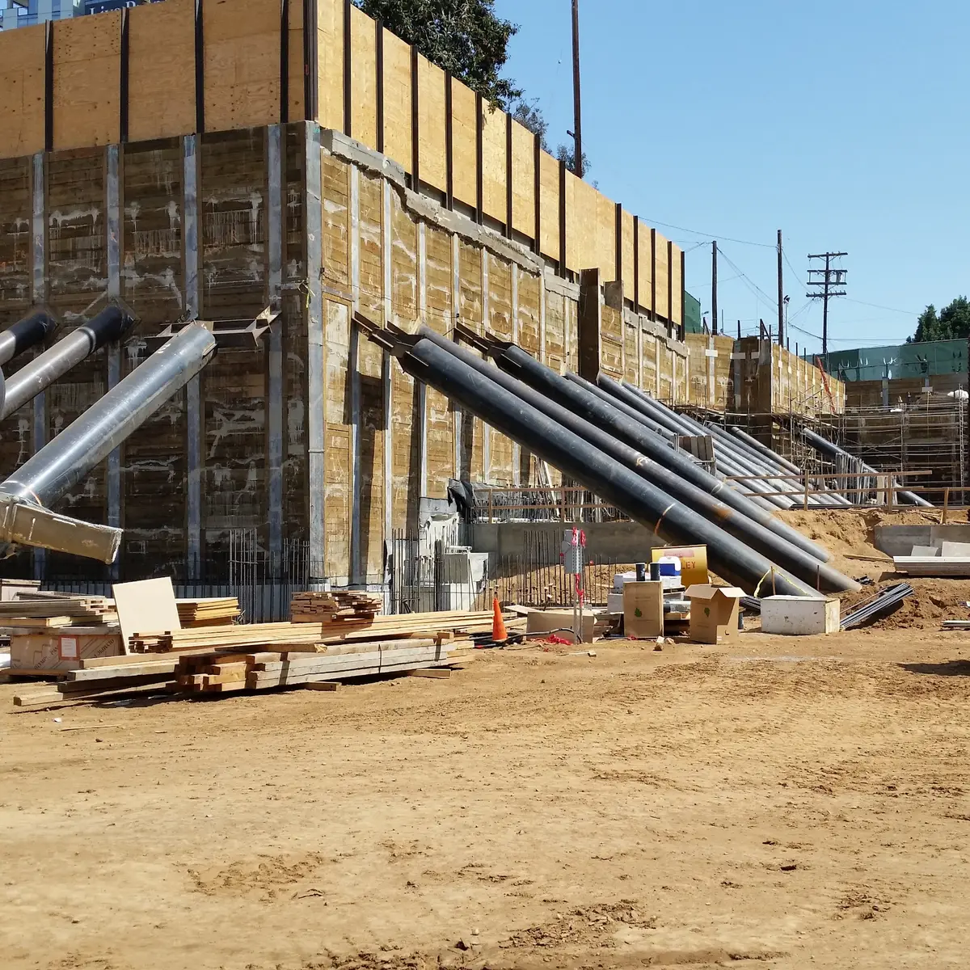
Excavation support features included up to six rows of tiebacks, internal raker bracing, and combination bulkheads supported by rakers and tiebacks. Calex Engineering installed the shoring.
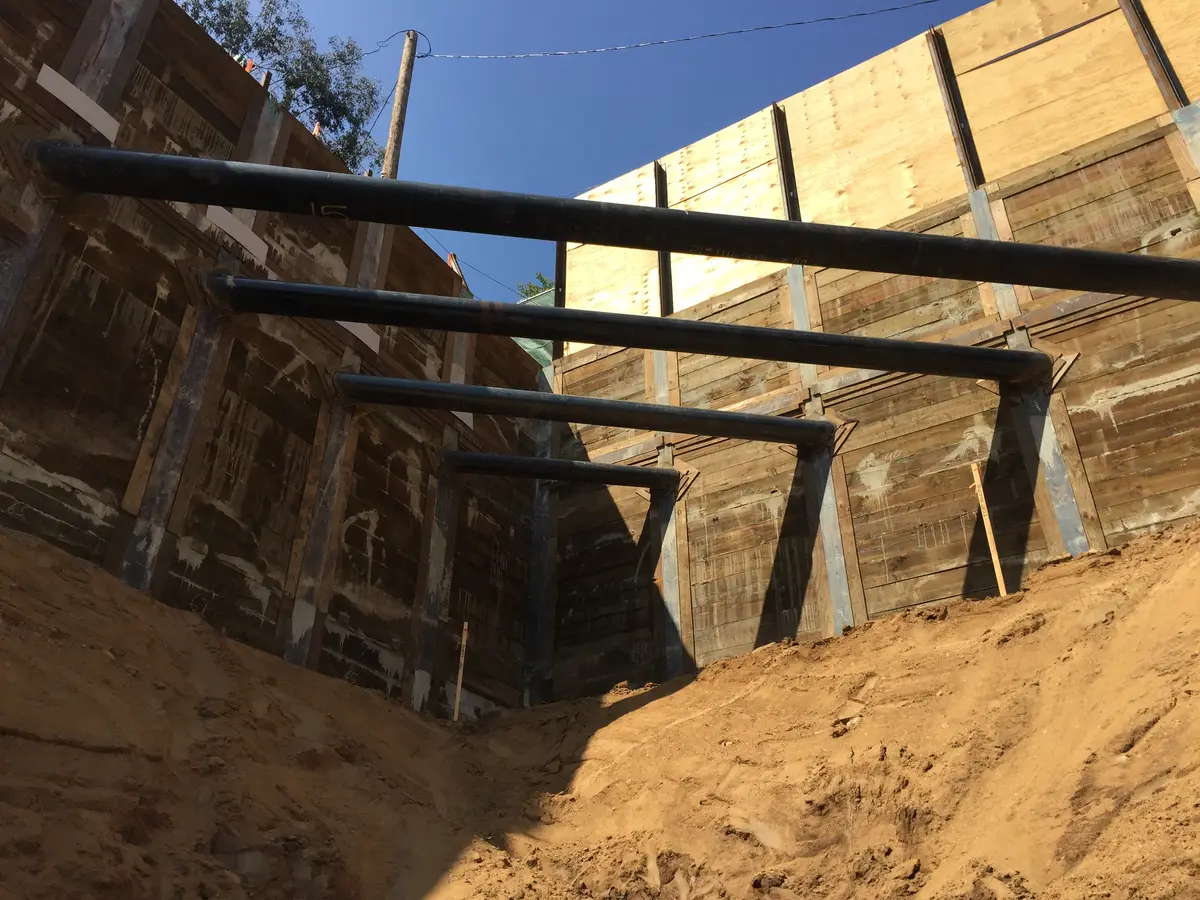
BLVD 6200 South, a Clarett West Development, brought excavation 54 feet below the previous asphalt parking lot. The Hollywood/Vine Station of the Metro Red Line sits north of the project, requiring internal bracing where the space between soldier piles and station walls was less than five feet.
Raker pipes 20 to 42 inches in diameter and walers up to W36x247 supported the piles. A basement offset immediately in front of the pad limited soil support, so a 5.5-by-13-foot raker foundation was restrained with tiebacks at four-foot centers. Other sides used tiebacks; Calex Engineering installed corner-braced and raker shoring where agreements were unavailable, coordinating columns, shear walls, and wall, deck, and foundation blockouts.