

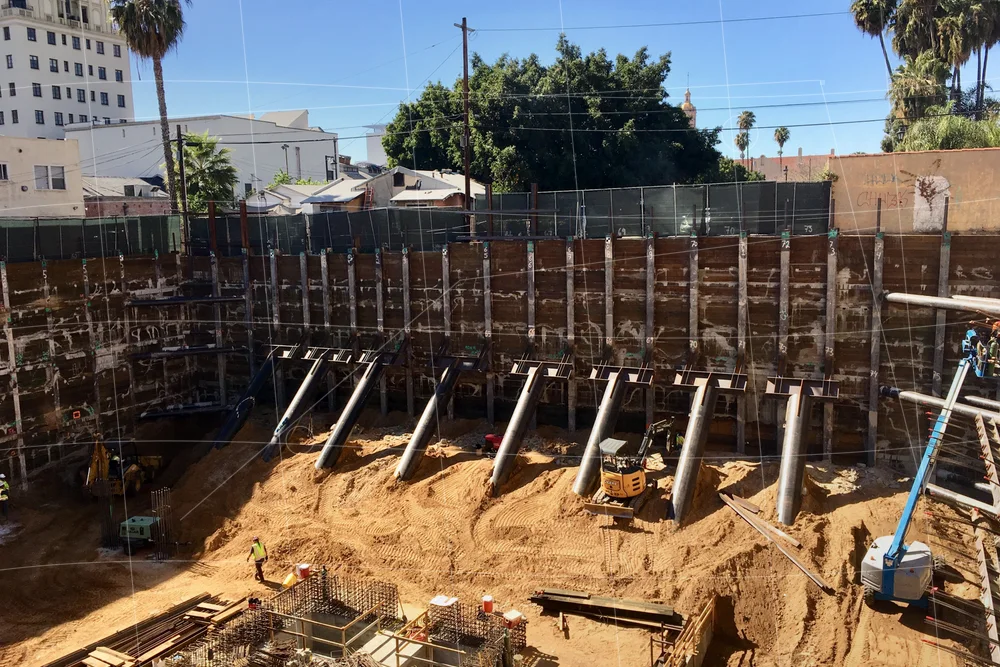
Quick guide
In this guide
The engineering
When property rights or underground structures restrict tiebacks, rakers and internal bracing may provide support. See how the alternatives affect construction space.
Who it is for
Developers and contractors planning an excavation where neighboring property, utilities, or underground structures restrict tiebacks.
This is relevant if you:
- Cannot secure a tieback agreement or need to keep support within the site.
- Have utilities, tunnels, basements, or foundations behind the proposed shoring wall.
- Need a bracing arrangement that leaves room for excavation and permanent foundation work.
Key takeaways
- Property rights and underground obstructions can prevent an otherwise feasible tieback layout.
- Rakers and cross-lot braces provide support inside the excavation, where working space is already limited.
- Bracing locations, supporting foundations, and installation and removal stages affect the construction cost.
- Project examples explain available approaches; the support layout and member sizes require site-specific engineering.
When tiebacks cannot reach usable ground behind a shoring wall, support may need to move inside the excavation. Rakers carry load to an internal bearing point; cross-lot braces span the cut. Those members share space with trucks, excavation equipment, and foundations under construction, so the support arrangement has to fit more than the wall alone.
Cefali & Associates has worked with these constraints at projects including Intuit Dome, BLVD 6200, G-8, and 755 Fig. The available alternatives depend on the site: internal bracing, corner bracing, cantilever support, or a combination may be feasible. Each requires a design that accounts for both the excavation and the permanent work around it.
The obstacle may be a property line, a utility, or another basement
A missing tieback agreement and a physical obstruction create different problems. An agreement may determine whether an anchor can cross a property boundary. A utility corridor, tunnel, or adjacent basement may occupy the space the anchor would need, even where access rights are available.
The proposed anchor path also depends on the ground conditions, groundwater, geometry, installation access, and testing requirements. A line that appears clear on a plan does not establish that a tieback can be installed. The design needs the restriction located on current plans and sections, with the subsurface and contractor access information that affects the work.
At BLVD 6200, Metro station structures and unavailable tieback agreements restricted portions of the excavation. The shoring used different combinations of tiebacks, rakers, corner bracing, and bulkhead support where the conditions differed.
Rakers bring the support onto the excavation floor
A raker is an inclined brace running from the shoring wall to an internal bearing point, such as a designed temporary pad or other support. It can avoid an anchor path behind the wall, but the brace and its foundation occupy space that may also be needed for excavation, footings, or slabs.
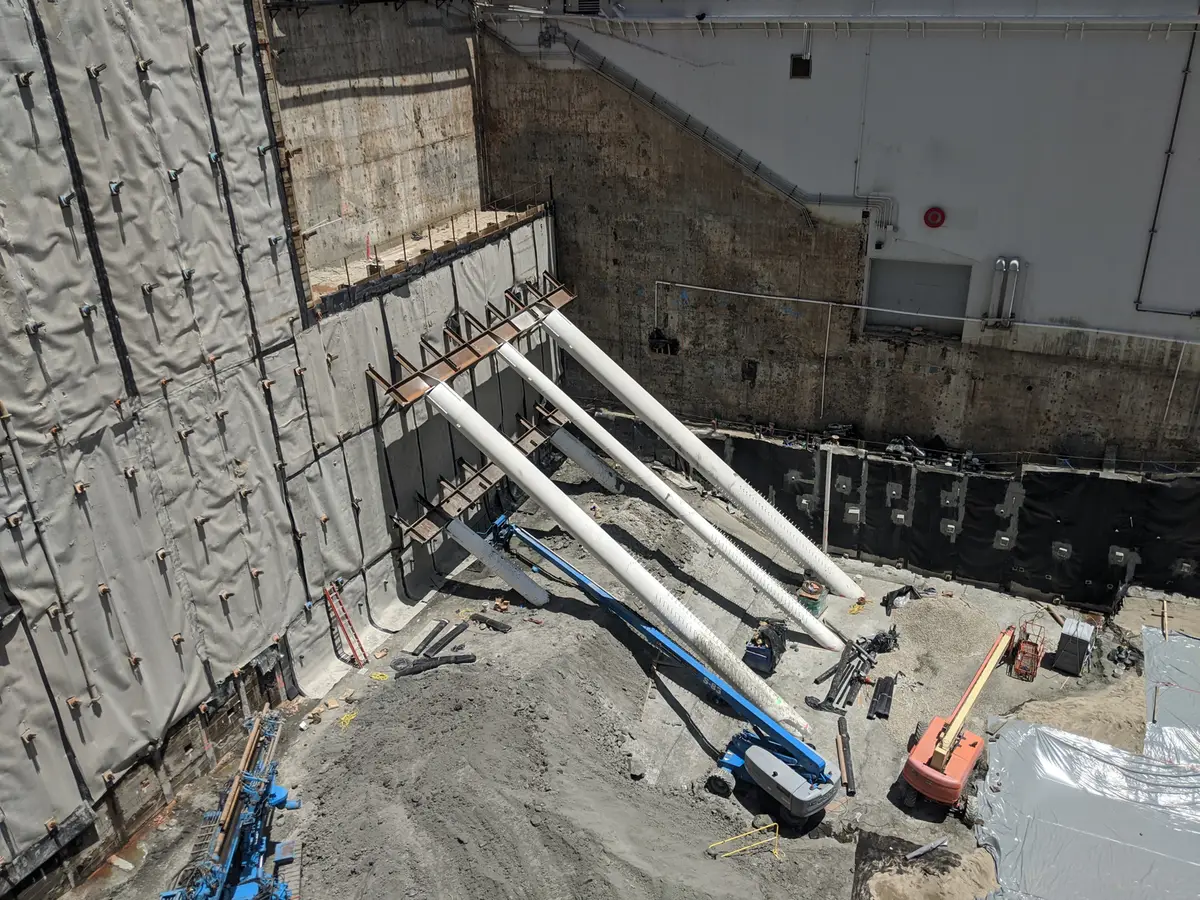
The bearing point is part of the design. At G-8, rakers were used where an existing deep basement restricted conventional wall tiebacks. A raker pad beside the P4 wall line needed tiebacks of its own to provide lateral restraint as excavation removed the soil alongside it. Internal bracing therefore does not automatically eliminate every anchor or foundation requirement.
The raker layout has to allow the permanent work to be built, with defined stages for installing and removing the temporary support. The design and the contractor’s proposed construction sequence need to address the same arrangement.
Cross-lot braces span the excavation
Cross-lot bracing runs across the excavation where the geometry and support conditions permit. Corner braces connect support around a constrained corner. Their elevations and locations affect truck routes, equipment clearance, excavation stages, and the permanent structure.
At the Intuit Dome entrance tunnel, tieback agreements could not be secured. A cross-lot braced system supported the excavation, with braces positioned above truck traffic. The brace layout addressed the access-rights restriction while allowing for the construction route through that part of the site.
Different wall sections may need different support
Shorter anchors, different anchor angles, or cantilever soldier piles may be feasible in some locations. A transfer waler can redistribute wall loads to available support points, but it still needs a system that ultimately carries those loads.
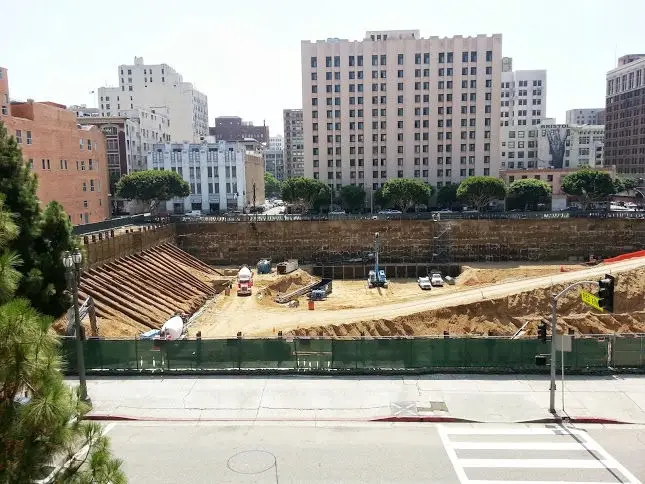
Excavation depth, geotechnical recommendations, movement criteria, nearby loads, and the connections between elements determine which arrangements can work. A change to one anchor row may affect the rest of the system. At 755 Fig, a narrow excavation combined internal bracing with underpinning, pedestrian bridge support, and significant nearby loads, making the support across the site closely interdependent.
Internal bracing affects more than the steel quantity
An arrangement with less drilling can require more temporary foundations or more stages of excavation and construction. Raker pads can overlap footings, braces can cross future walls, and support members can obstruct waterproofing. Equipment and excavated material still need a route through the site while the braces are in place.
Those conditions affect installation cost and the work around the shoring. The comparison between feasible systems needs to include the excavation route, support foundations, permanent construction, and the stages needed to install and remove the braces. Unresolved property rights, utility locations, or existing-foundation details can also change the alternatives available.
When a planned tieback can no longer be used
Tell Cefali & Associates what prevents the anchor, what support is already installed, and which construction activity is affected. The current shoring drawings, excavation and foundation sections, survey, geotechnical report, utility information, and contractor access plan help establish the alternatives. Send what is available and identify the missing information.
A change to an existing shoring system needs project-specific engineering, including responsibility for reviewing the revised condition. The guidance here explains the types of support available; it does not authorize modifications to installed support.
Project examples
Explore the systems Cefali designed and the construction conditions behind them.
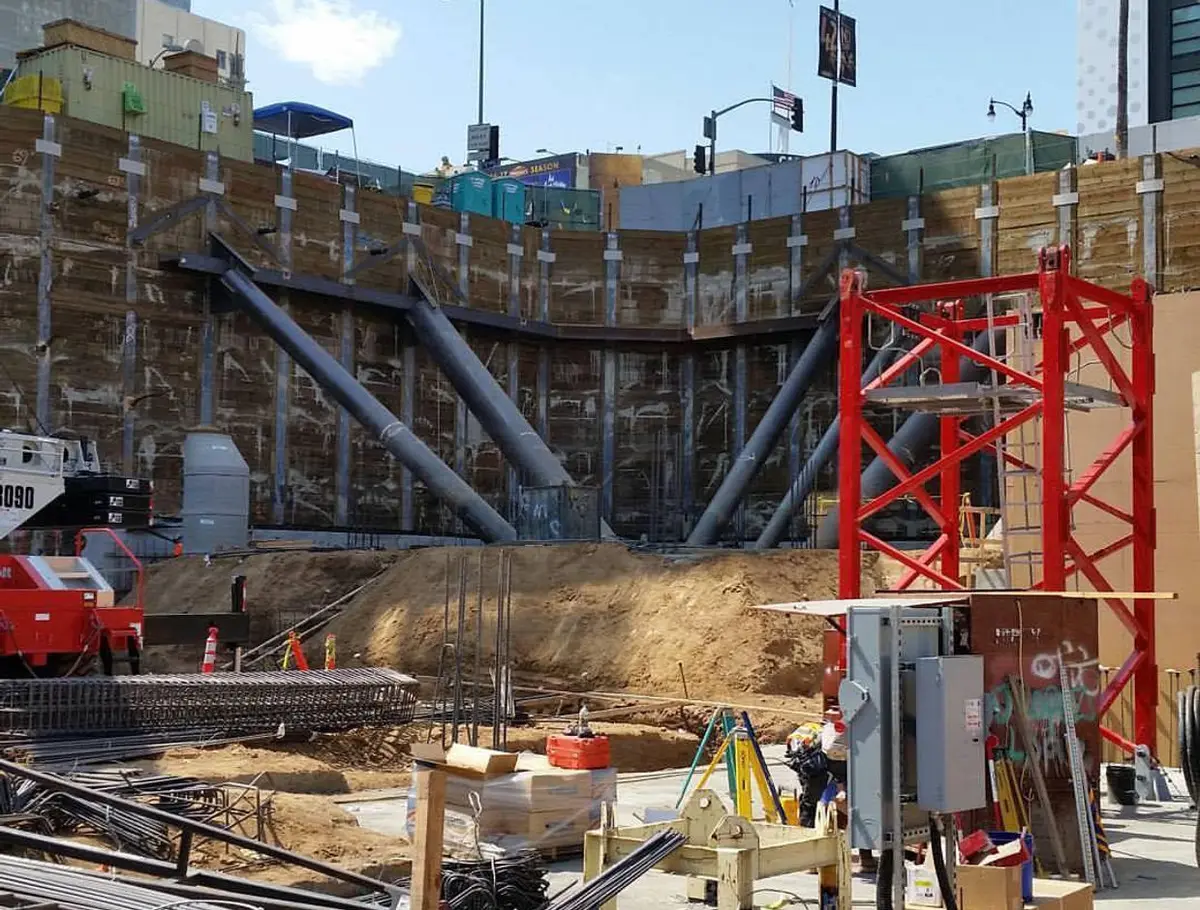
Metro station structures and unavailable tieback agreements led to internal bracing in parts of the excavation.
Internal bracing shared a narrow excavation with underpinning, pedestrian bridge support, and heavy nearby-building loads.
Raker-braced soldier piles and a tied-back bearing pad supported excavation beside historic buildings and a deep basement.
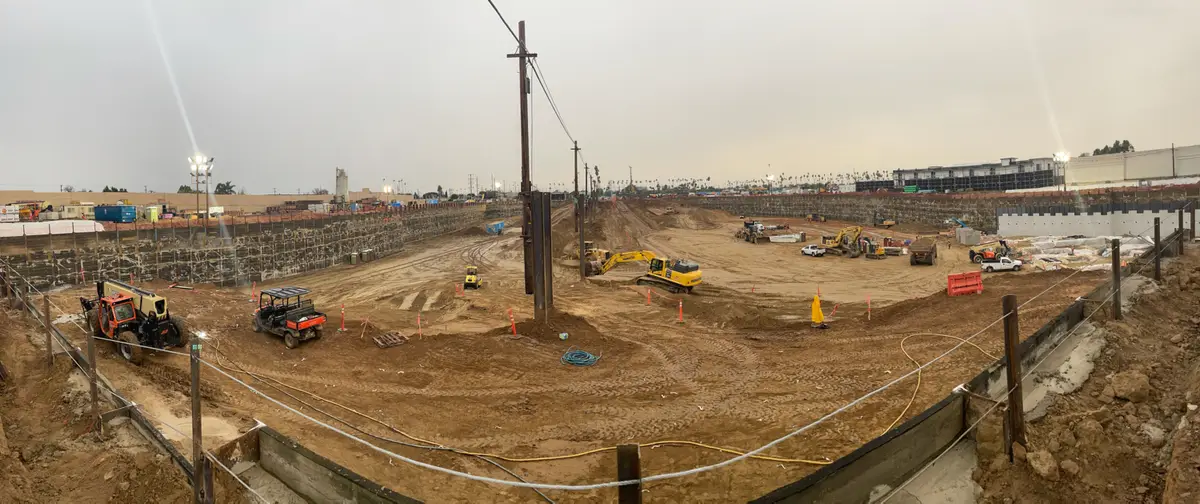
Cross-lot braces were positioned above truck traffic at the entrance tunnel where tieback agreements were unavailable.
Talk to an engineer
Discuss your shoring or foundation project.
Tell us what you are planning and where you need engineering help. Plans, reports, photos, or plan-check comments are useful, but you can get in touch while the project is still taking shape.
Send project information