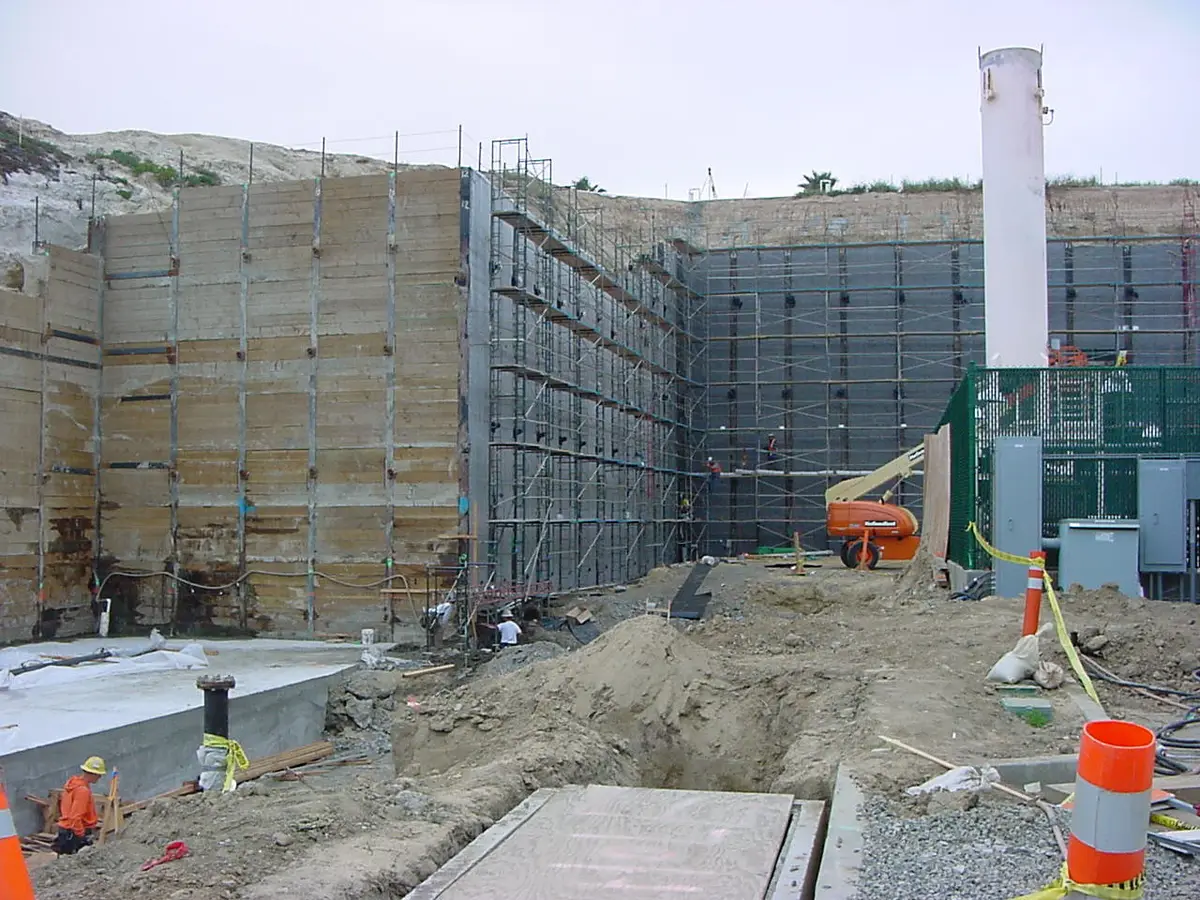
Hoag Hospital Newport Beach, 1 Hoag Dr., Newport Beach, CA 92663
Hoag Memorial Hospital
Newport Beach, California: permanent tied-back soldier pile wall design around property limits, groundwater, and an existing methane gas well.
 Cefali& AssociatesContact
A Long Beach basement beside an existing building needs support that limits movement as well as retaining soil. A wall layout that fits the property line can still depend on anchors beyond it or braces within the future basement. Cefali & Associates designs earth shoring around those conditions.
Documented California work includes the permanent tied-back soldier pile wall at Hoag Memorial Hospital in Newport Beach, where property limits, groundwater, and an existing methane gas well affected the layout.
Excavation and construction
Long Beach’s grading and retaining-wall plan-review checklist addresses soldier pile deflection against the soils report criteria, lagging, and excavation and shoring sequence. That is more than a check on wall strength: movement of retained ground matters to nearby foundations and improvements.
Cefali designs the pile, lagging, and support arrangement using the applicable geotechnical criteria and adjacent loads. A foundation near the cut may require a separate underpinning assessment; a shoring wall should not be assumed to replace that work.
Long Beach PRC-007 grading, retaining-wall, and shoring checklist
Excavation and construction
The Long Beach checklist distinguishes anchors crossing private property lines from encroachment into the public way. Structural calculations do not grant either right. A buried utility or existing basement can also prevent an anchor path that appears available on a surface plan.
Where outward support is unavailable, rakers or cross-lot braces may carry the wall loads within the excavation. Their positions have to leave space for foundation construction. At Intuit Dome in Inglewood, Cefali placed entrance-tunnel braces above the truck route where tieback agreements were unavailable.
Comparable California projects
These documented projects show the engineering and construction conditions. Each example identifies its actual location.
Newport Beach, California: permanent tied-back soldier pile wall design around property limits, groundwater, and an existing methane gas well.
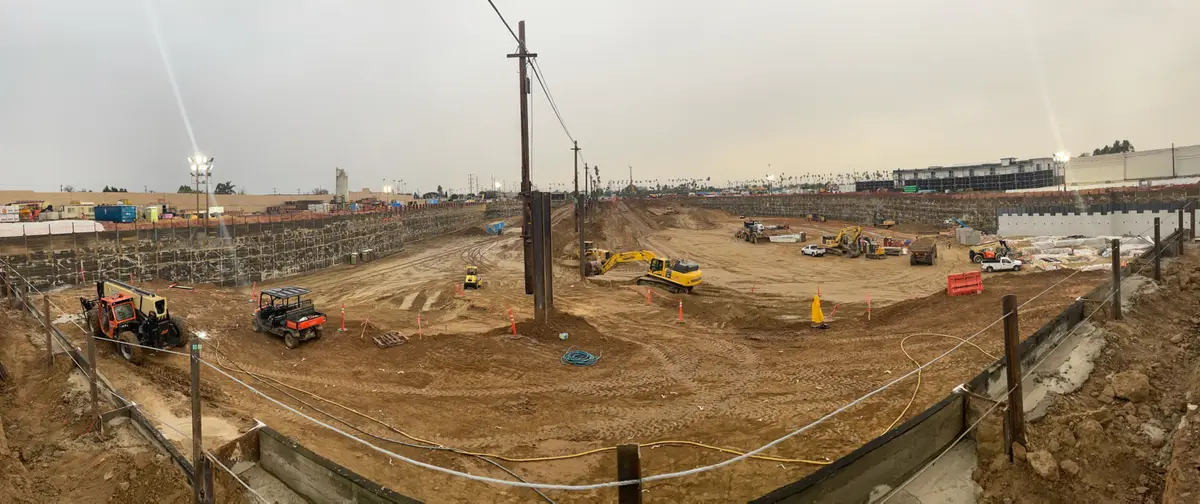
Inglewood, California: cross-lot bracing above entrance-tunnel truck traffic where tieback agreements were unavailable.
Engineering scope
A concept for bidding, detailed drawings and calculations, and engineering for construction-stage changes can be separate assignments. The proposal identifies the services included. Geotechnical assessment, water-control design, property rights, and contractor installation remain distinct responsibilities.
See our shoring engineering services, temporary shoring design, soldier pile walls, tieback shoring, and soil nail walls.
Planning resources