

A Los Angeles basement can fit inside its property lines while the shoring needed to build it reaches beyond them. Tieback-supported shoring leaves more room inside an excavation, but its anchors extend into the ground behind the wall. A neighboring basement, utility, tunnel, or unavailable property agreement can block that route.
At G-8 in Downtown Los Angeles, a neighboring basement led to rakers inside the excavation, where their foundation also had to fit around the new building. At the Intuit Dome entrance tunnel in Inglewood, unavailable tieback agreements led to cross-lot bracing above the truck route. The space available on both sides of the wall determined the support arrangement.
Intuit Dome: braces above the trucks
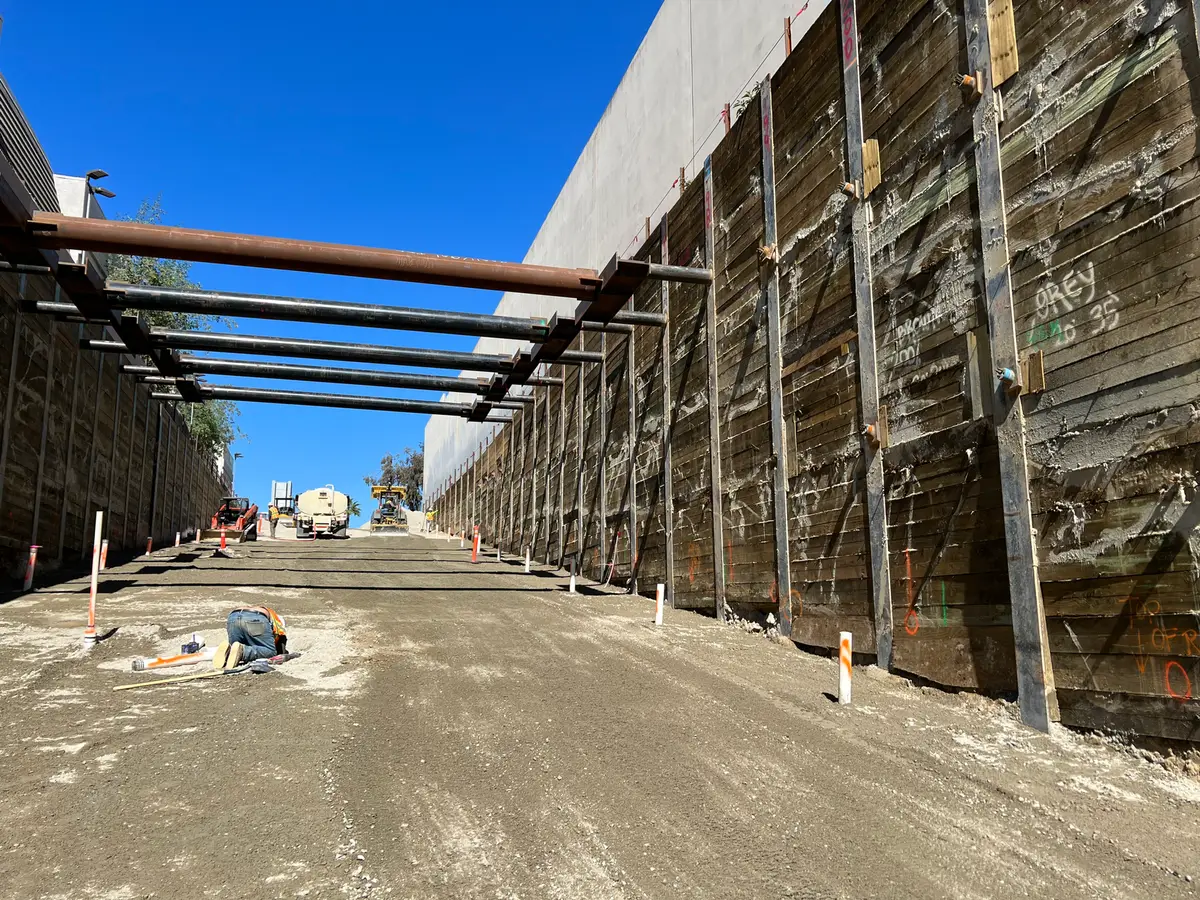
Most of the shoring at Intuit Dome in Inglewood used cantilever and tieback-braced soldier piles. Tieback agreements could not be secured at the entrance tunnel, so that area used cross-lot bracing instead.
The braces were positioned above truck traffic to keep the construction route usable. A system spanning the excavation had to provide support while leaving clearance beneath it for access.
That tradeoff is common to internal bracing decisions: the supports stay within the available site, but the contractor has to excavate and build around them. Their elevations and connections matter to the construction sequence as well as the wall design.
The ground behind the wall may already be occupied
An anchor path that fits a typical shoring section may pass through a neighboring footing when the actual buildings are added. A deep basement or utility corridor can rule out part of the ground behind the wall. Drilling access can also limit the angle at which equipment reaches an otherwise available anchor location.
The survey, adjacent-building records, and utility information need to show those physical constraints. The owner and appropriate advisers separately establish any rights or agreements needed to extend anchors beyond the property. A permit or structural design does not grant those rights.
The Los Angeles building code addresses protection of adjoining public and private property and includes requirements for temporary excavations and shoring. The support system still depends on the site's specific foundations, ground conditions, and available space.
Rakers occupy the future basement
Rakers are inclined braces bearing inside the excavation. They can support a wall where conventional tiebacks are unavailable, but their bearing pads need to carry the reactions and fit around the new foundations.
At G-8, a deep existing basement prevented a conventional tieback arrangement in part of the site. Raker bracing was used, but excavation beside the raker pad would have affected its support near the P4 wall.
Cefali used a tied-back raker pad to maintain support while the P4 level was excavated and constructed. The layout had to account for the neighboring basement, the temporary brace foundation, and the permanent wall together.
Changing support systems changes the work inside the excavation
Cross-lot braces span the cut and can cross equipment routes. Rakers lean into the basement and need foundations. Cantilever piles can leave the excavation open, but require their own wall design and embedment. Shorter anchors or combinations of systems may also be considered where the ground and geometry allow them.
These arrangements affect foundation sequencing, slab pours, waterproofing access, and the stage when temporary support can be removed. Their suitability depends on the actual retained height, geotechnical recommendations, loads, and contractor access.
The guide to rakers and internal bracing explores those construction effects. Cefali's temporary shoring design work addresses the support system and its relationship to the surrounding construction. BLVD 6200 North and South used internal bracing beside Metro station walls, along with corner bracing and rakers where tieback agreements were unavailable.
For a Los Angeles excavation with these constraints, see our local shoring design and engineering work.
Start with the space you can actually use
For a property-line excavation, send the survey, excavation and foundation sections, geotechnical report, and available records for adjacent basements and utilities. Identify where anchor rights are confirmed, unavailable, or still under discussion. A preliminary access plan helps show the routes and working areas that internal bracing would need to accommodate.
Contact Cefali & Associates with those site constraints. If tiebacks are restricted, the design discussion can address the room available for support inside the excavation and how it relates to the permanent building.