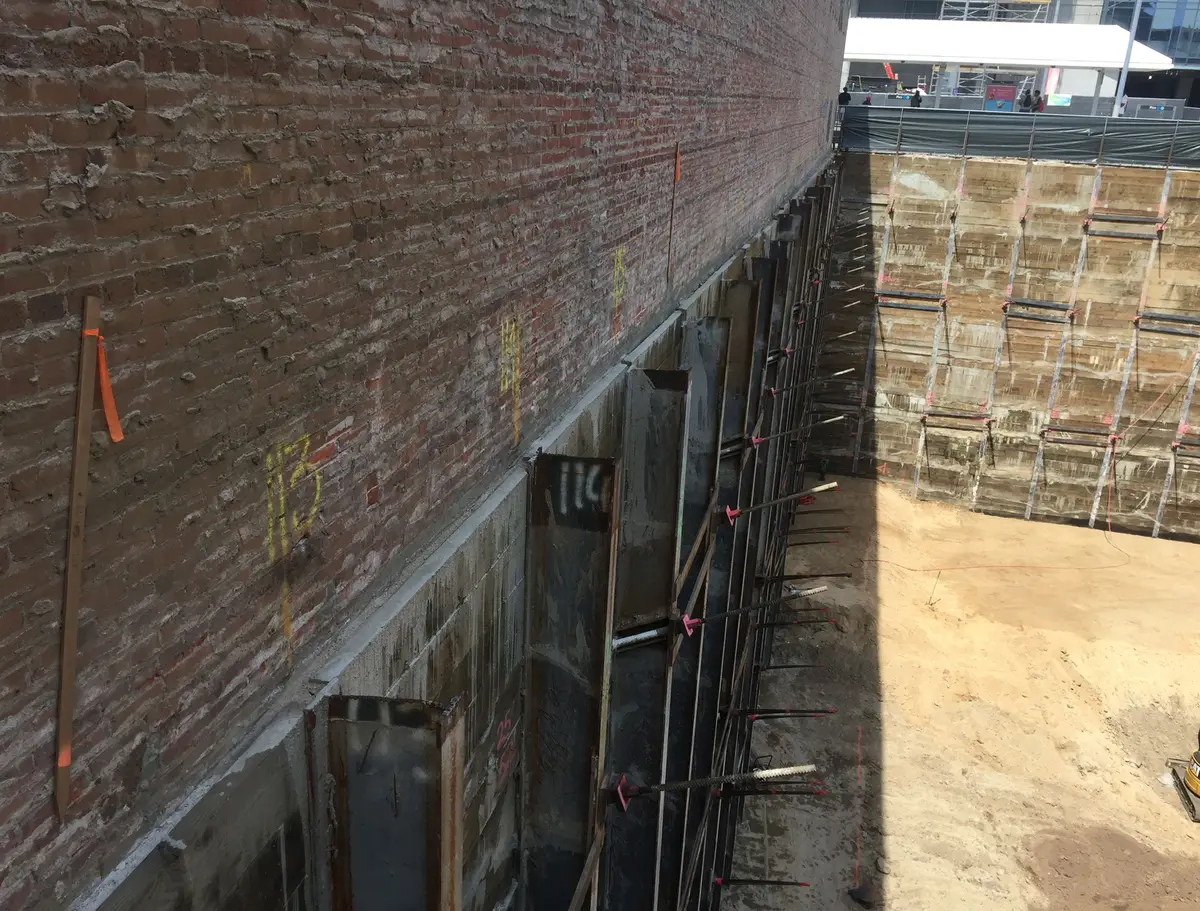
1201 S. Hope is an Onni Group mixed-use residential high-rise in Downtown Los Angeles South Park, designed by Chris Dikeakos with a seven-level podium and 38-story and 30-story residential towers.
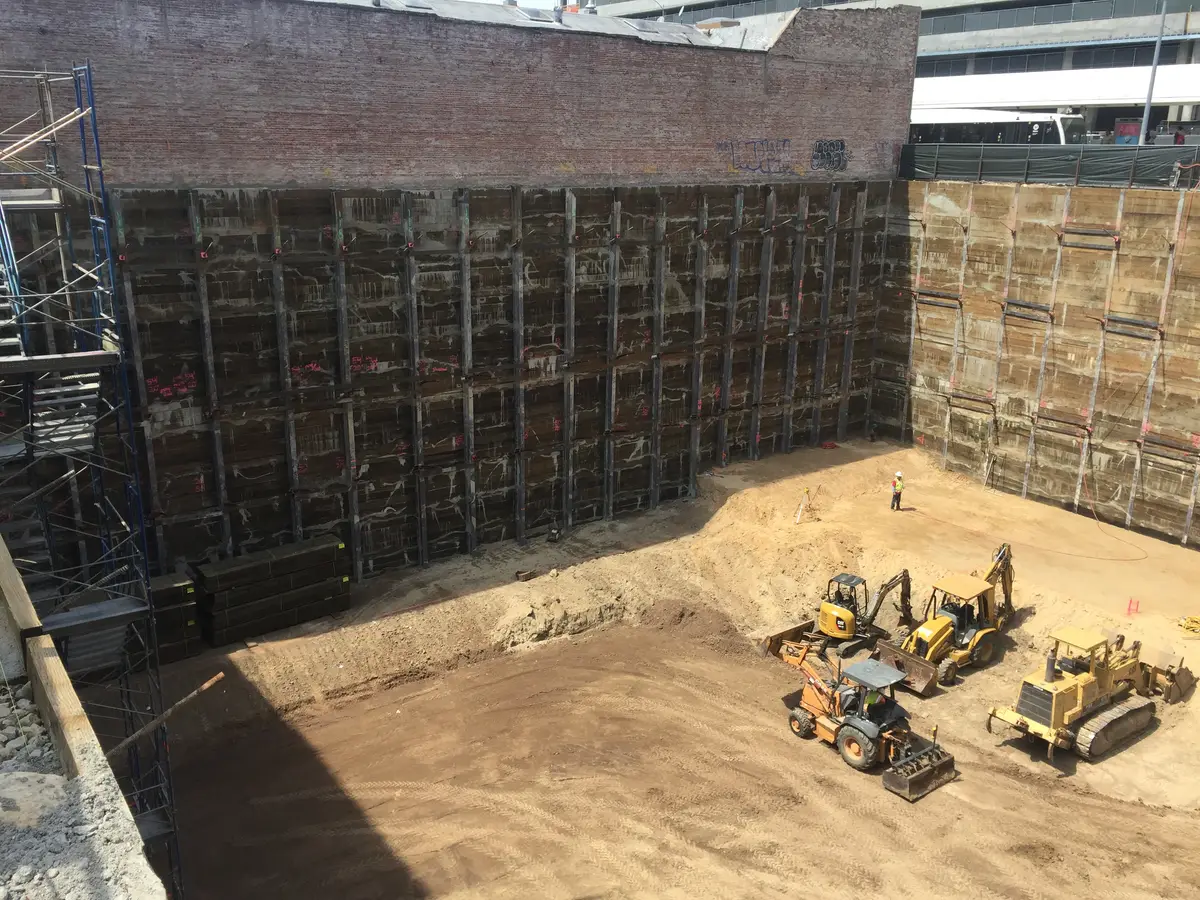
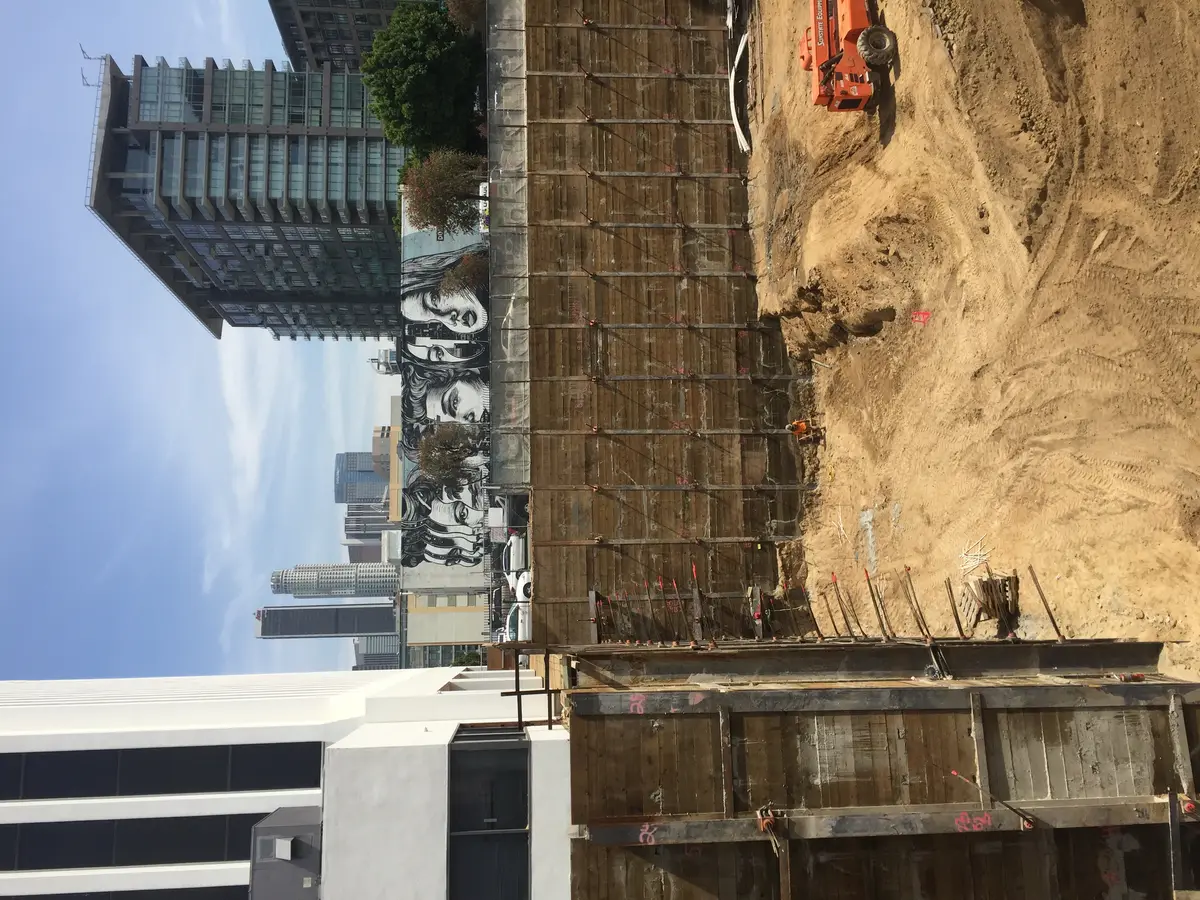
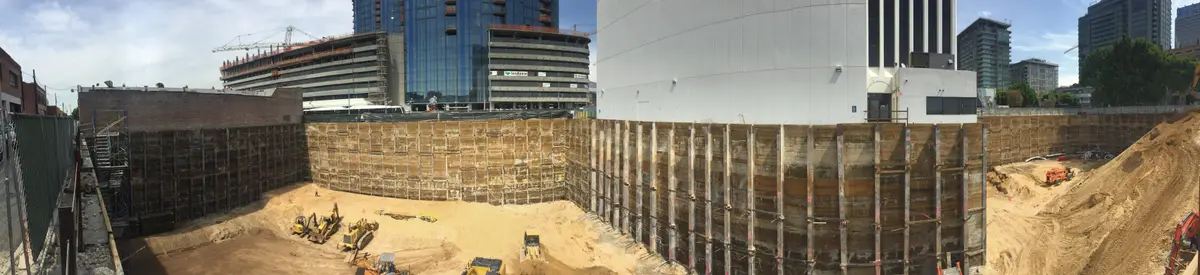
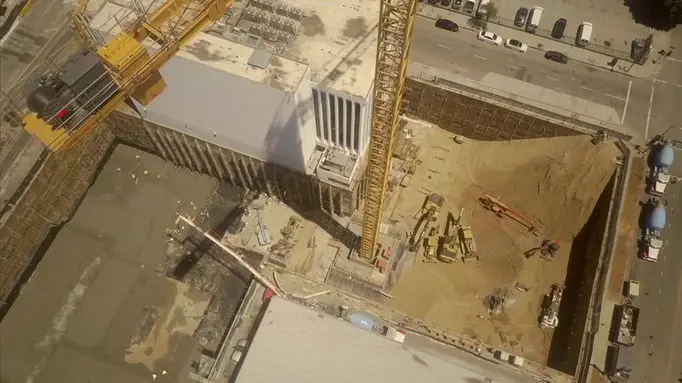
Cefali came in to redesign the shoring system for the five-level, 55-foot garage. Mat foundations engineered by Glotman Simpson varied in thickness up to 120 inches.
The tieback-braced shoring accommodated Metro light rail at Pico Station while keeping deflections down to half an inch.
Revit was used to coordinate three rows of tiebacks at the reentrant corner and lay out cased tieback shafts around the garage geometry. Shoring contractor Leon Krous Drilling tested the anchors, including 234k, eight-strand, pile-in-wall tiebacks.