

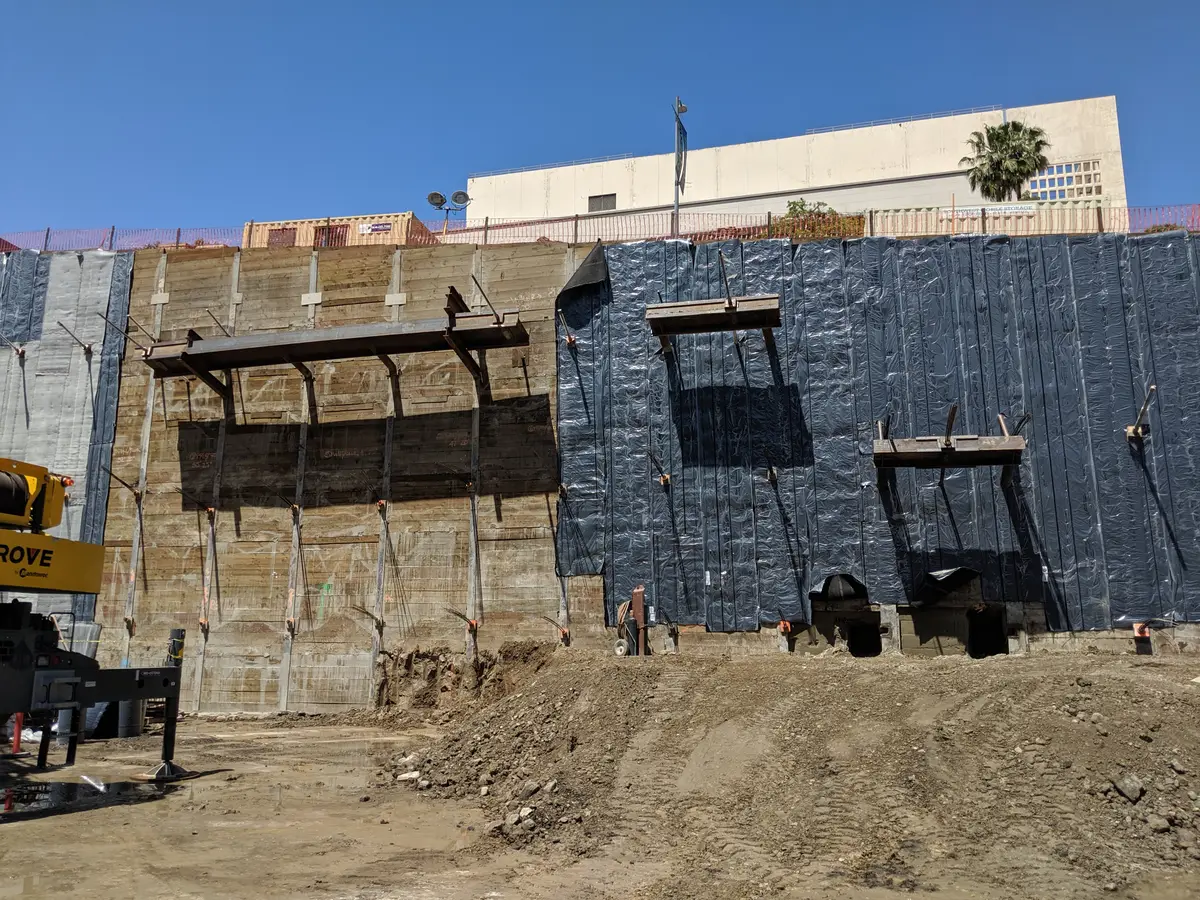
Excavation beside a Los Angeles street or sidewalk can affect ground supporting the public way. Tiebacks may extend beneath it, utilities can constrain the anchor paths, and construction equipment may need space outside the site. Those conditions affect both the temporary shoring design and the City's lateral-support review.
The Bureau of Engineering's lateral-support permit procedure identifies the material needed for work adjacent to the public right-of-way. It brings together shoring drawings, calculations, soils information, property boundaries, and building geometry, with further information for tiebacks and dewatering where applicable. Use the linked City procedures for the requirements applying when your project is submitted.
BOE reviews the excavation with the building and property lines
The lateral-support procedure, revised May 12, 2026, lists full sets of plans and calculations and a soil report among the application materials.
BOE's work-adjacent-to-public-way clearance procedure also identifies the following for structural review:
- Soil report and soil report approval letter.
- Shoring drawings and design calculations.
- Site plans showing property lines, public right-of-way labels, and shoring setbacks.
- Architectural plans and sections.
- Structural foundation plans showing basement columns and walls.
- Grading and retaining-wall plans when that work affects the public right-of-way.
The permit application also includes owner and administrative information described in the official instructions.
The foundation plan has a direct role in the shoring design. Rakers, walers, piles, ramps, and temporary access can overlap the permanent columns, walls, and foundations. If the basement changes, the support arrangement and review drawings may need to change with it.
Tieback depth can affect whether anchors must be removed
Tiebacks extend behind the shoring wall, so their relationship to the property boundary and street surface needs to be shown in plan and section.
BOE's lateral-support procedure distinguishes tiebacks encroaching into the public right-of-way less than 20 feet below the street surface from those 20 feet or more below it. The procedure states that the shallower category is subject to removal after construction under the cited City special order, while deeper tiebacks can be abandoned in place under the current procedure.
The applicable City direction should be confirmed for the project before the system is finalized. Removal requirements can affect anchor detailing and the construction sequence. If off-site anchor space is unavailable, the property-line shoring guide explains the effects of internal-support alternatives.
Using the sidewalk or street for equipment is another issue. Structural design does not establish permission to occupy the public way with drilling equipment, wells, tanks, or other construction operations.
Underground utilities can constrain the support before review begins
At Columbia Square and Century Plaza, deep utilities formed part of Cefali's shoring coordination. The anchor layout had to fit the underground conditions alongside the proposed excavation and permanent work.
For a public-way excavation, the design drawings need to relate known utilities and subsurface structures to the pile line, anchor zones, property limits, and foundations. Ramps, platforms, and any dewatering equipment also occupy space that may affect the arrangement.
Resolving those overlaps during design gives the City a consistent set of geometry to review. A plan-check package cannot establish clearance for an anchor if the utility's position is still unknown.
Dewatering adds equipment, monitoring, and discharge information
Where there is potential for dewatering, BOE's procedure lists an approved soil report and dewatering recommendations, plus a dewatering plan overlaid with the temporary shoring.
The listed information includes the dewatering method, wells or trenches, equipment, pumps and tanks, settlement monitoring, and discharge route. These items can conflict with piles, braces, foundations, or access routes, so their locations need to be considered with the excavation support.
Dewatering design, discharge and environmental approvals, and monitoring may be assigned to separate parties. The shoring engineer needs the water-control assumptions and geometry affecting the structural design, while the relevant specialists provide their own work.
Arranging the engineering work for a BOE submission
The shoring proposal should identify drawings and calculations, coordination with the building and geotechnical engineers, and responses to plan-check comments. Agency coordination, alternate bracing designs, construction-stage revisions, and any required field support should be stated where included.
If a permit consultant manages the application, establish who will supply drawings, calculations, and responses to the City's engineering comments.
1201 S. Hope illustrates how tiebacks and nearby transit infrastructure can affect a shoring assignment. The proposal-intake guide lists information to gather for an initial engineering discussion.
Discuss your excavation beside the public way
Contact Cefali & Associates with the excavation and foundation plans, geotechnical report, survey showing property and right-of-way lines, utilities, and any City comments. Identify proposed tiebacks beneath the public way and any expected dewatering. That information allows the discussion to address the structural shoring and the engineering material needed for the project's lateral-support review.