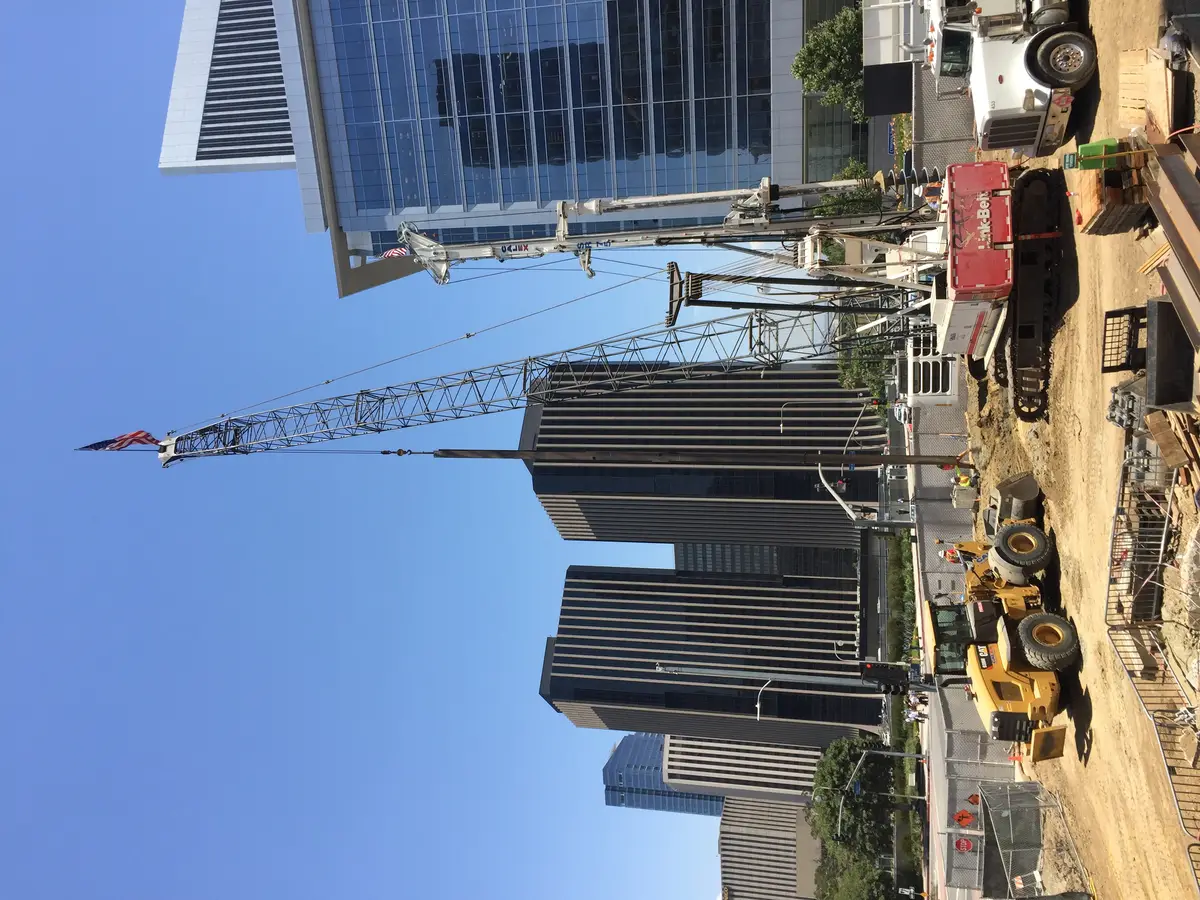
The Century Plaza Hotel in Century City is undergoing a major renovation for Next Century Partners. The existing 1964 hotel superstructure remains while four subterranean levels are demolished to make room for two 46-story towers. The project team includes Gensler, Pei Cobb Freed, Rios Clementi Hale, Englekirk, and Amec Foster Wheeler.
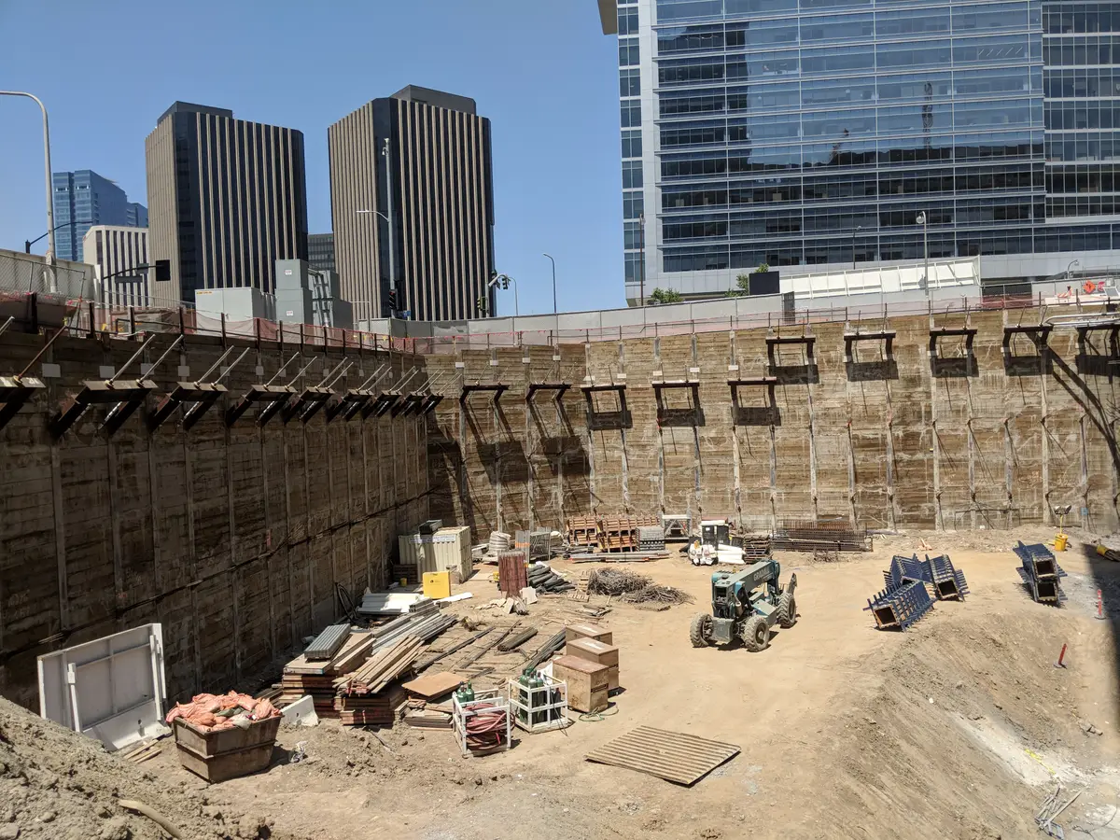
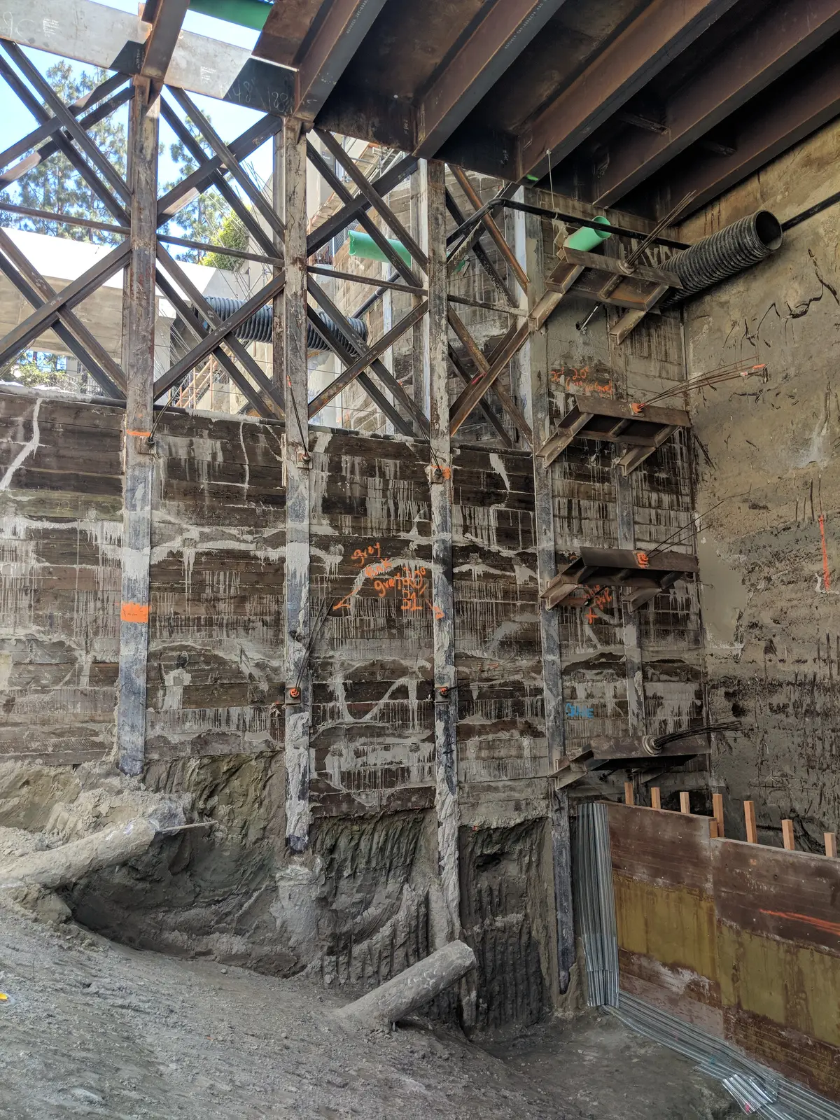
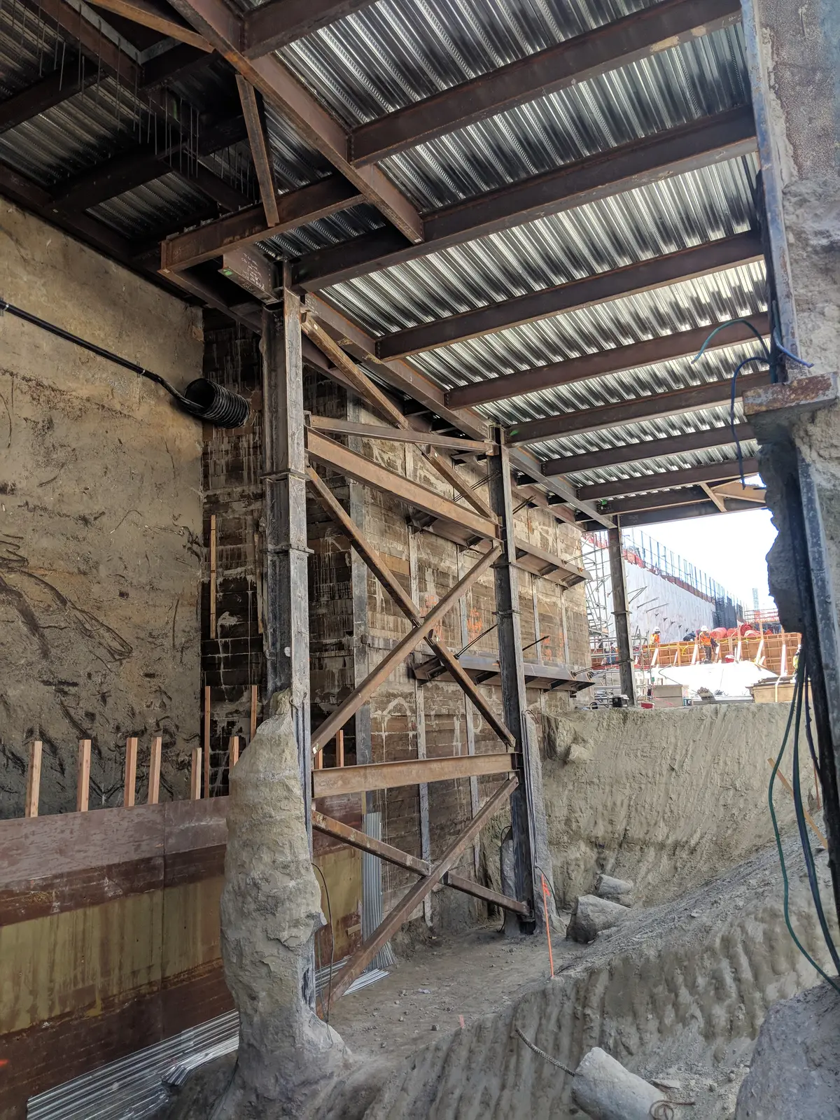
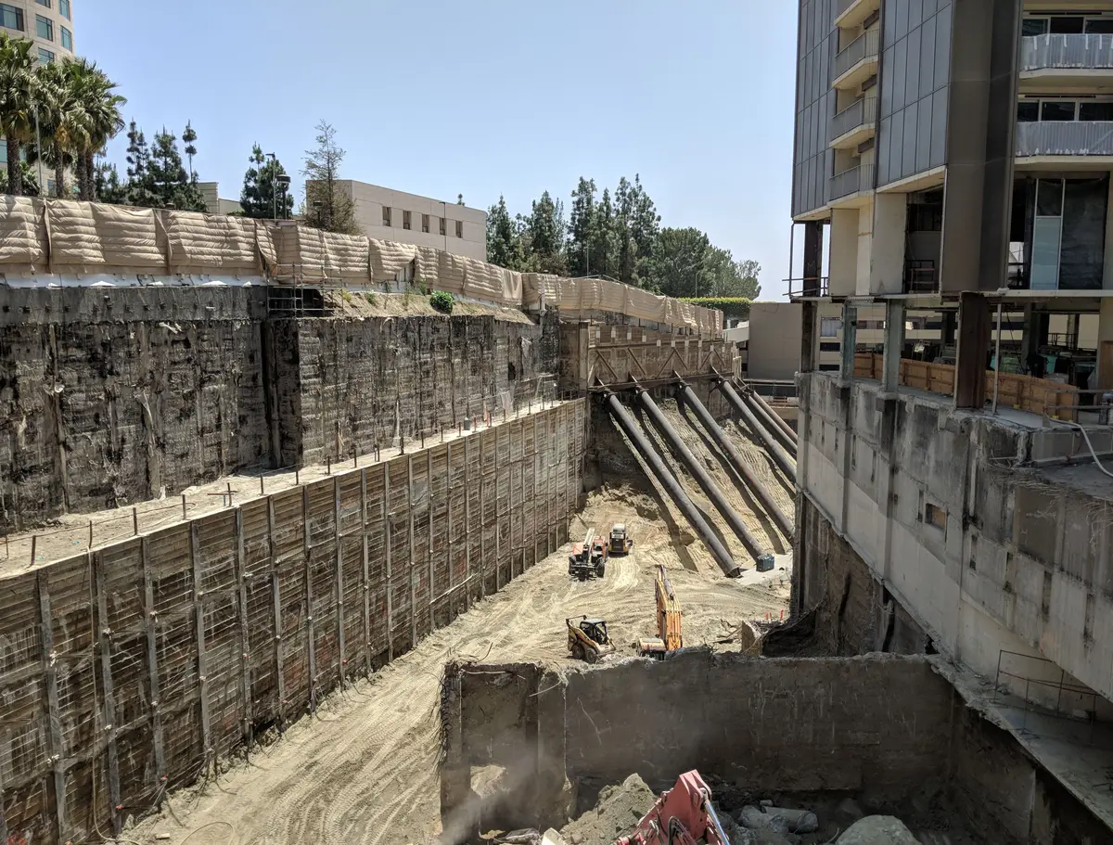
The excavation accommodated four subterranean parking levels and tower mat foundations extending down 70 feet at the deepest location. Five rows of tiebacks were used, and critical components of the shoring system ran along existing structures.
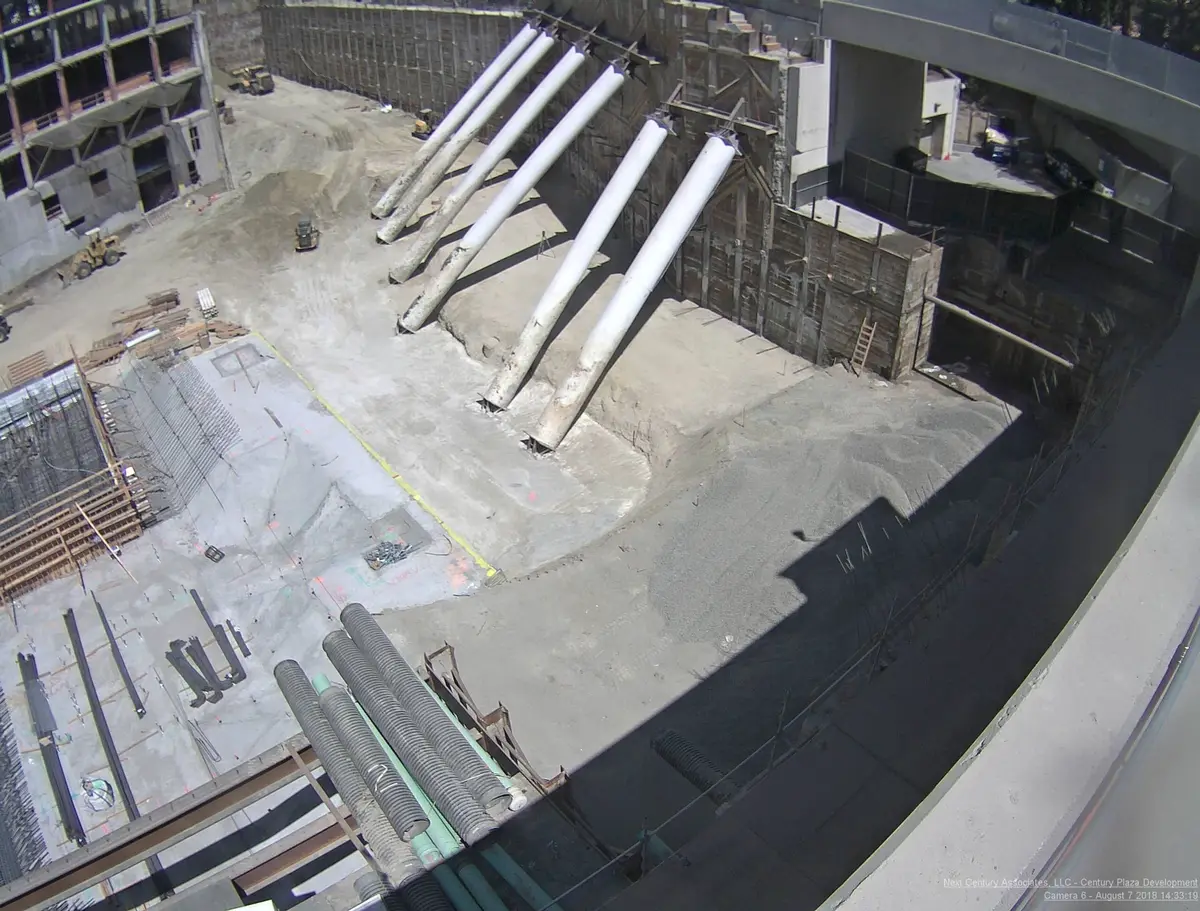
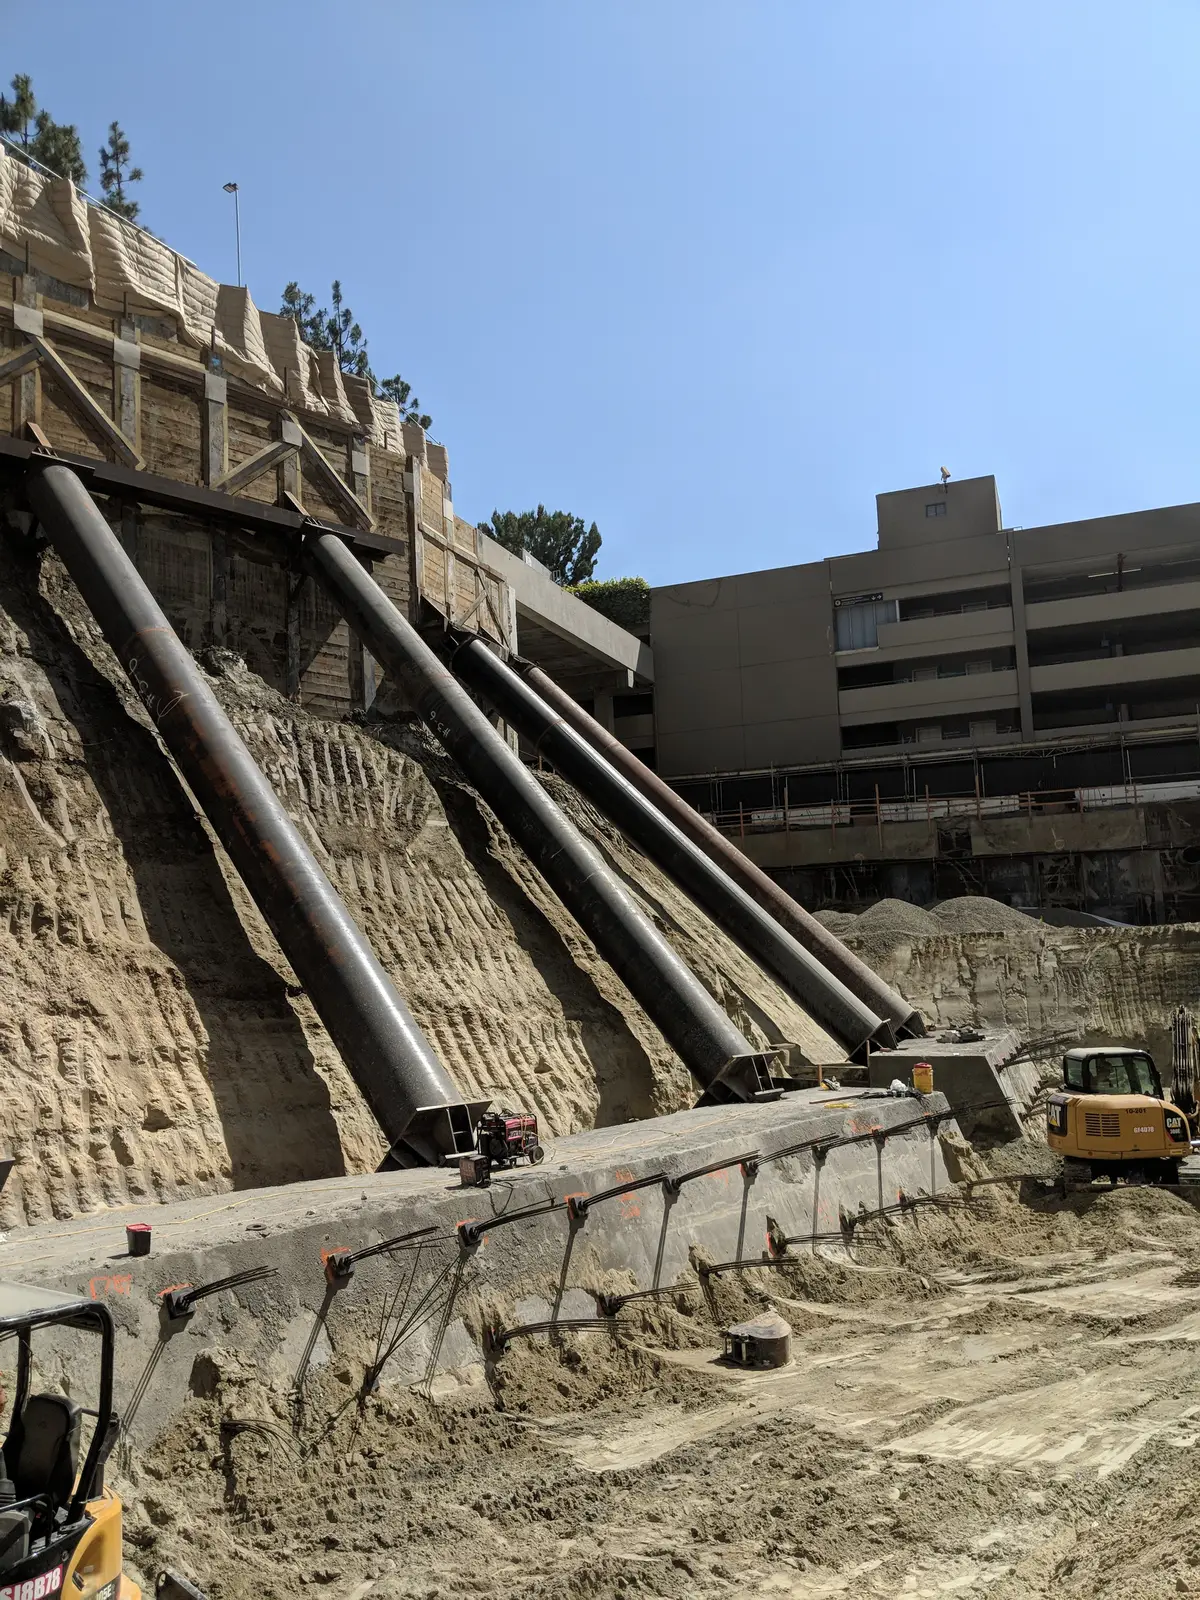
Along one adjoining lot, 35-foot temporary cantilever piles allowed demolition of the existing structure before the wall was later braced with tiebacks and preloaded 48-inch-diameter rakers supported by a tieback-restrained reinforced concrete pad.
The tiebacks, rakers, soldier piles, and existing structures are outfitted with real-time instrumentation for monitoring shoring performance. Coordination included existing buildings, deep utilities in the street, the future Metro Purple Line, Bureau of Engineering review groups, Building and Safety, MTA, and multiple peer reviewers.