

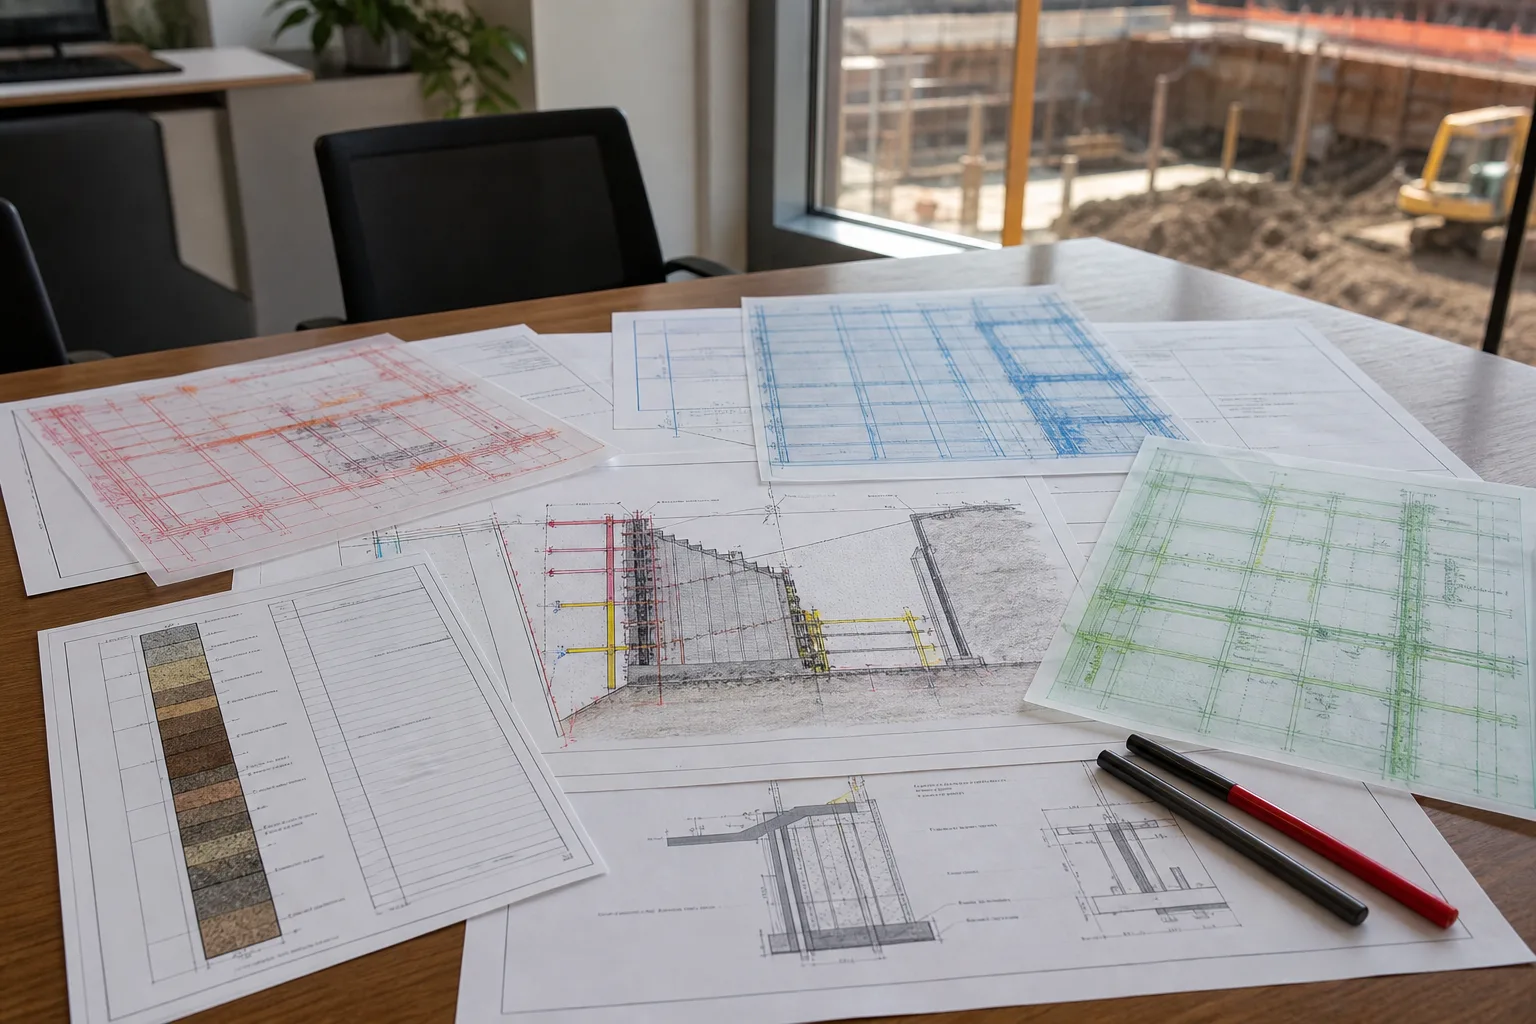
Quick guide
In this guide
The engineering
See how ground investigation, building design, and excavation support fit together, and where a shoring or specialty foundation engineer can join your project team.
Who it is for
Owners, architects, and developers assembling the engineering team for a basement, retaining wall, hillside, or existing-foundation project.
This is relevant if you:
- Have a building structural engineer and need to know whether excavation support is covered.
- Have a geotechnical report but still need the wall, shoring, or foundation designed.
- Need specialty support beside an existing building, a property line, or a difficult slope.
Key takeaways
- A geotechnical report provides ground information and recommendations; it does not usually include the completed structural design.
- The building structural engineer typically designs the permanent structure within the agreed scope.
- A specialty engineer may design shoring, retaining systems, underpinning, or specialty foundations alongside the building team.
- Temporary works, review responses, and construction support need to be addressed in the engineering appointments.
A basement has to be excavated before its walls and slabs can support the surrounding ground. Your building engineer may have designed the finished basement, while the temporary support needed to construct it is a separate assignment. A nearby foundation, restricted tieback access, or a steep slope can add further specialty work.
The geotechnical engineer establishes the ground conditions and design recommendations. The structural engineer designs the building, and a shoring or specialty foundation engineer may design the support needed for the excavation or other difficult site conditions. These roles work together, with the division of work determined by the project and each consultant’s agreement.
Geotechnical engineering: soil, groundwater, and slope conditions
The geotechnical engineer investigates the site and provides recommendations for design. Depending on the investigation, the work may address soils, groundwater, seismic ground hazards, slope stability, foundation options, and the earth pressures used to design retaining systems.
A recommendation for deep foundations still leaves the piles and their connections to be designed. Likewise, shoring criteria in a report do not constitute drawings for the wall and its braces. The report also needs to address the building or excavation now proposed; an investigation prepared for a different layout may not answer every question raised by the current plans.
Building structural engineering: the finished structure
The structural engineer of record typically designs the primary building structure, including its framing and foundations, and works with the architect and other consultants on the permanent structural elements. A basement wall may form part of that assignment.
Temporary excavation support, contractor-selected systems, and specialty installation stages may be outside that scope. A project can therefore need a separate shoring design even when the building drawings are well developed. That specialty work can sit alongside the existing engineer’s work, with the temporary support fitted around the permanent foundations, walls, and slabs.
Specialty structural engineering: support for difficult site conditions
A shoring or specialty foundation engineer may design soldier-pile walls, tiebacks, rakers, internal bracing, soil-nail walls, underpinning, micropiles, or other structural support. Some assignments cover the construction period; others cover permanent work or both.
The need often arises where a deep excavation approaches neighboring foundations, anchors are restricted at a property line, or drilling equipment has limited access. The support design uses the geotechnical recommendations and has to fit the building geometry and the proposed order of construction. The specialty work may be provided by an existing consultant or a separate firm, depending on the expertise and scope already in place.
Cefali & Associates focuses on these shoring and specialty structural assignments. Its LAX portfolio includes excavation support, underpinning, building shoring, approach pits, and micropiles across multiple airport projects.
Where the engineering disciplines meet on site
At Wilshire Grand Center, Cefali coordinated shoring installation with phased demolition of an existing basement. Nearby Metro tunnels constrained the support, and instrumentation monitored movement of the shoring and tunnels. The excavation could not be designed as an empty hole beside an isolated new building; existing construction and the demolition sequence were part of the work.
Century Plaza also involved existing structures, deep utilities, and multiple review groups. These conditions bring several responsibilities together: the ground recommendations, structural support, the contractor’s proposed work, and the information required for review. A change to one can affect the others.
For a new basement, that means the team needs a defined design for excavation support before the permanent structure is complete, an assessment of nearby foundations where relevant, and bracing locations that allow foundation construction. Review comments, proposed changes, and construction-phase engineering support also need to sit within the appropriate agreements.
The contractor and other consultants still have distinct roles
The contractor’s equipment, excavation sequence, ramps, and staging establish conditions that the support design may need to accommodate. Designing the shoring does not make the engineer responsible for every site operation or construction method.
Civil and drainage design, utility coordination, movement monitoring, agency submissions, and access agreements may involve different members of the team. For example, a tieback can be structurally feasible while crossing land the project has no right to use. Engineering establishes the support design; property rights have to be secured separately.
Bringing Cefali & Associates into your project
Describe the work that needs support and the consultants already involved. If the difficulty is a deep cut, nearby building, retaining wall, hillside, or access restriction, start there. Cefali can discuss how the shoring or specialty structural work fits with the team you already have.
Send the address, available plans and sections, geotechnical report, photos, and schedule, together with any existing engineering scope that helps explain the need. You do not need to know the preferred support system before getting in touch.
Project examples
Explore the systems Cefali designed and the construction conditions behind them.
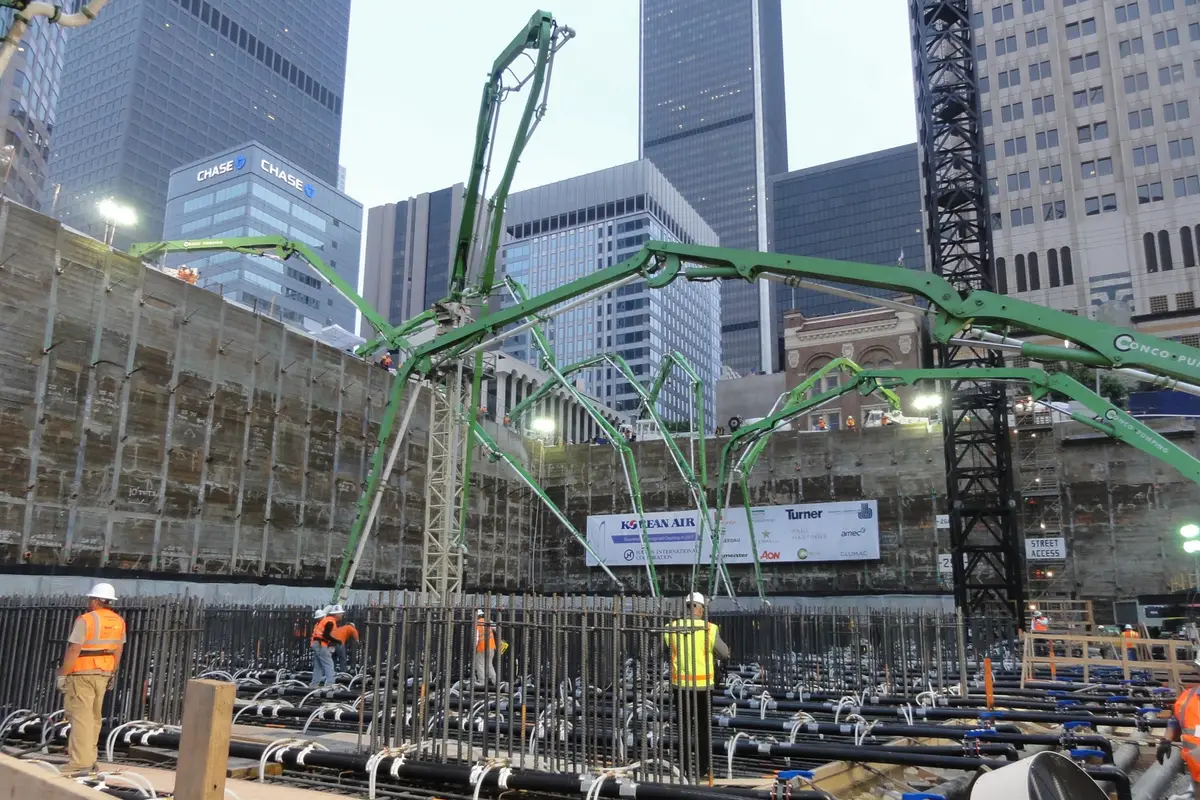
Cefali coordinated shoring with phased basement demolition beside Metro tunnels, with instrumentation to monitor movement.
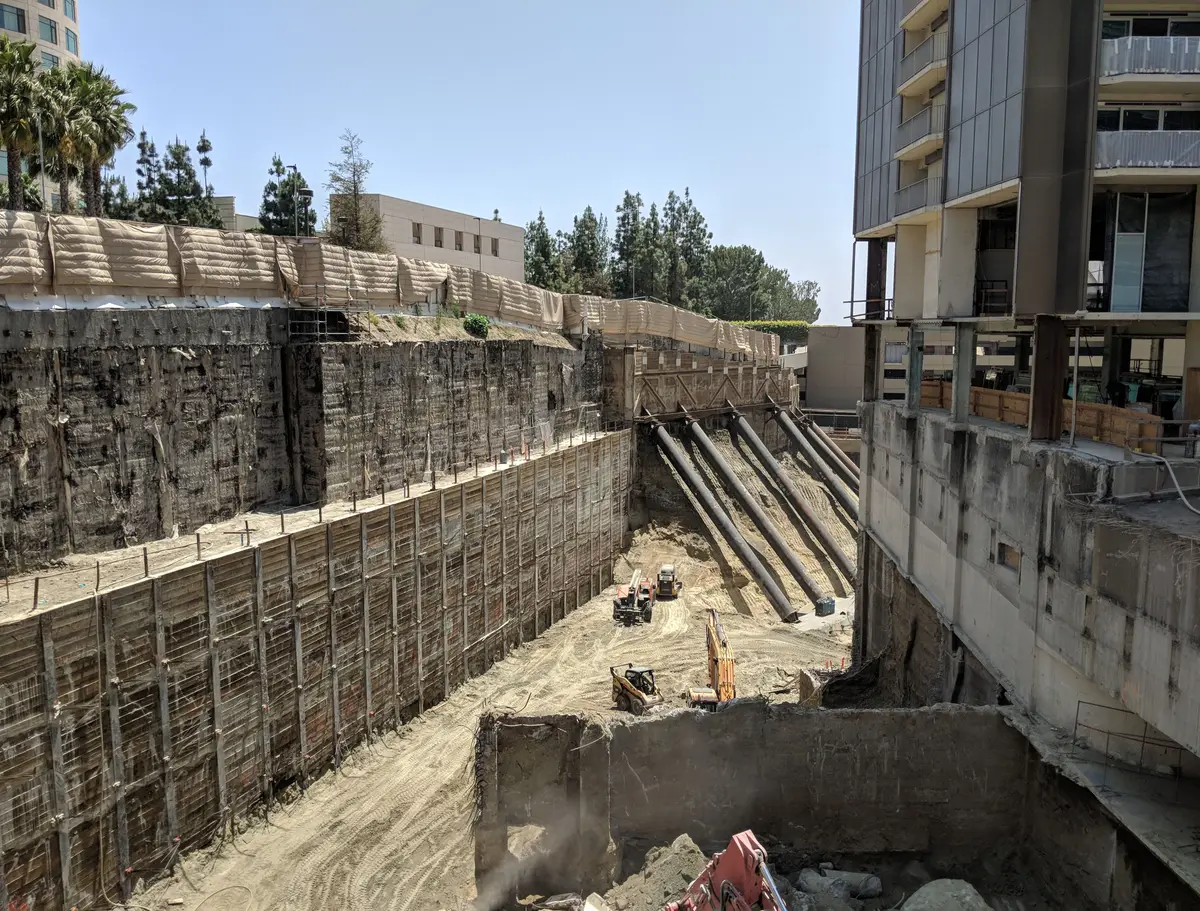
Shoring was coordinated around existing structures, deep utilities, and the requirements of multiple review groups.
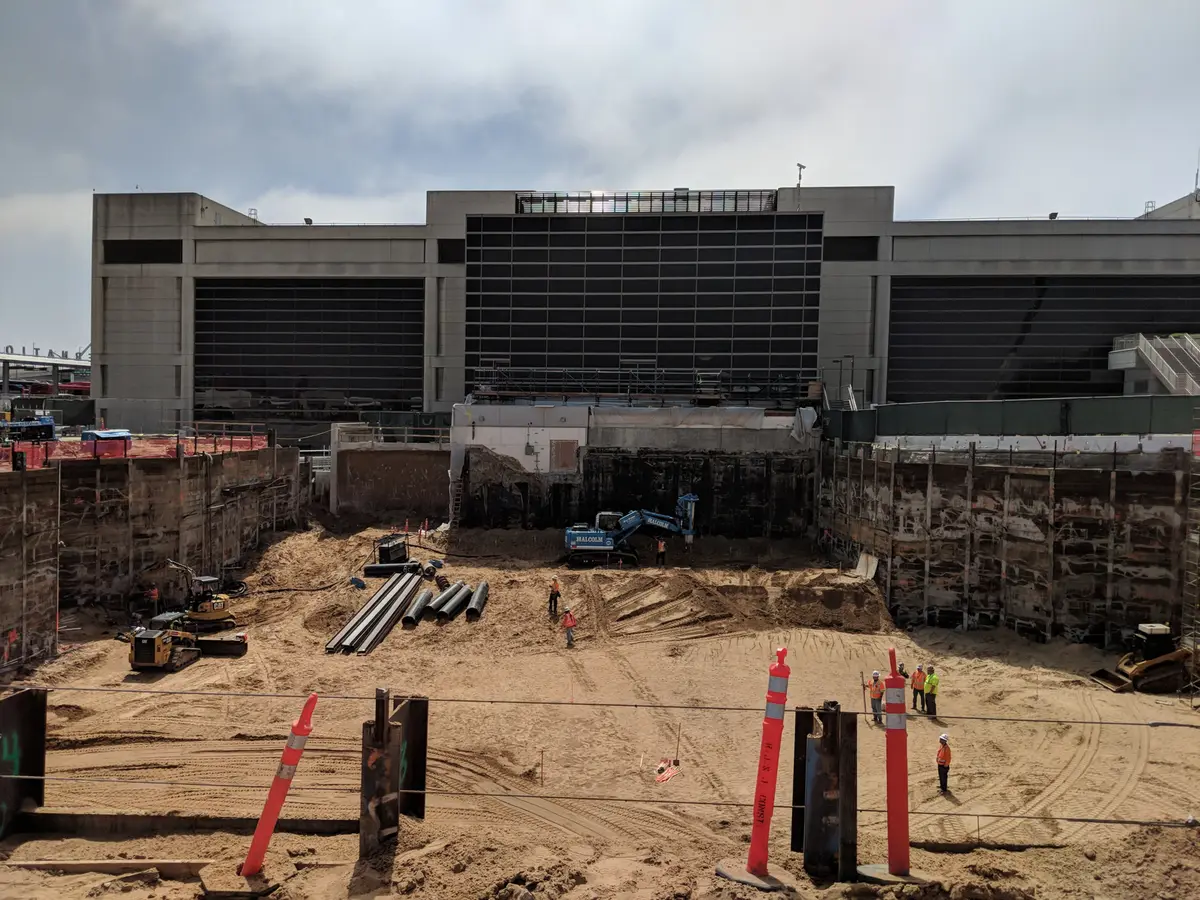
Multiple airport assignments include excavation support, underpinning, building shoring, approach pits, and micropiles.
Talk to an engineer
Discuss your shoring or foundation project.
Tell us what you are planning and where you need engineering help. Plans, reports, photos, or plan-check comments are useful, but you can get in touch while the project is still taking shape.
Send project information