10250 Santa Monica Blvd., Los Angeles, CA 90067
Westfield Century City
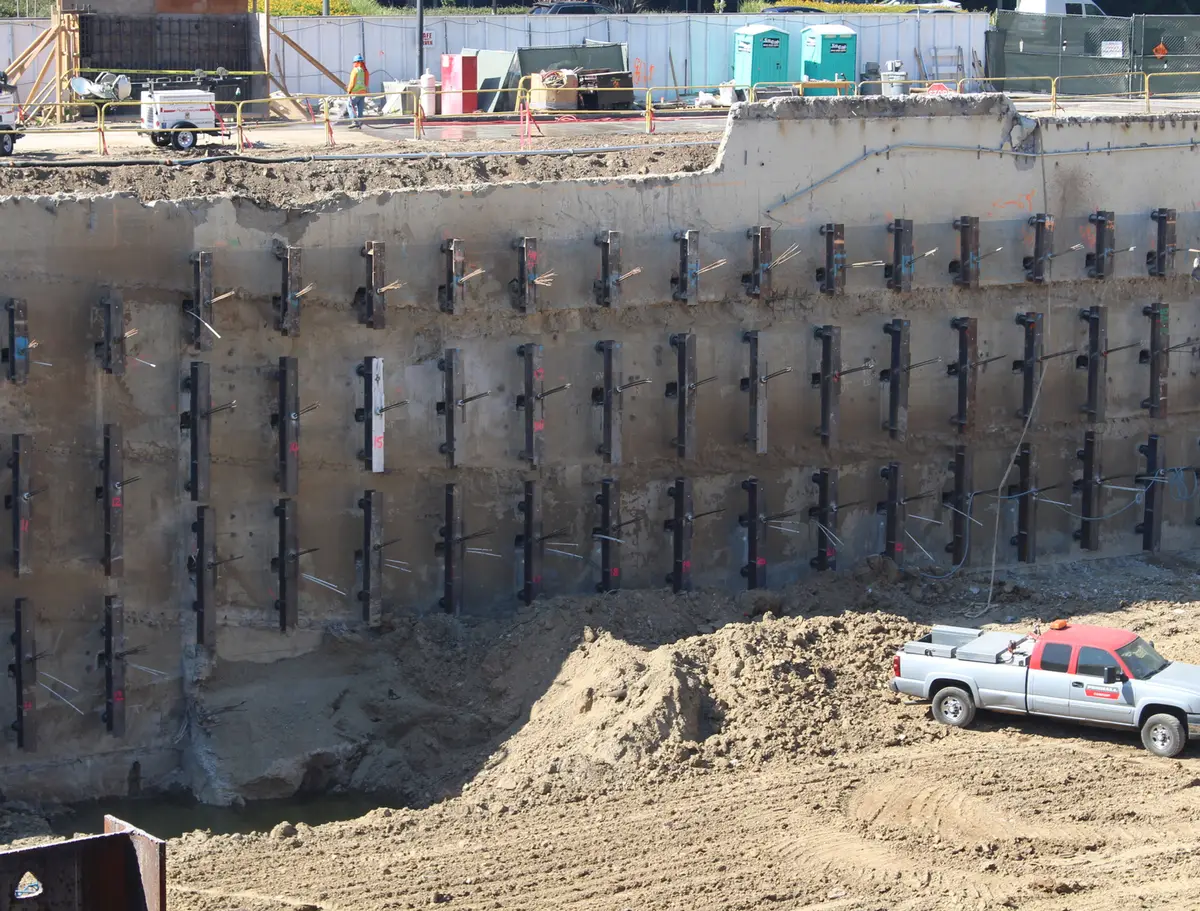
Los Angeles, California: strongbacks and tiebacks braced retained basement walls while accommodating new decks and deep utilities.
 Cefali& AssociatesContact
Deepening a Berkeley basement or adding below-grade space can remove soil beside foundations that still carry the building. Cefali & Associates designs temporary earth shoring around the cut and retained structures, with underpinning addressed as a distinct scope where needed.
Our Northern California office is in Pleasant Hill. Documented work at Westfield Century City in Los Angeles included bracing existing basement walls while new construction proceeded inside the retained perimeter.
Excavation and construction
An existing basement wall may depend on the floor slabs for lateral restraint. Cutting out a slab or lowering the basement floor changes that support before the new structure exists. The temporary design has to follow the demolition and rebuilding stages.
At Westfield Century City, Cefali used strongbacks and tiebacks at retained walls while keeping clear of proposed decks. Existing wall strength, deep utilities, and a bridge pier affected the arrangement. A Berkeley alteration needs its own foundation records and structural assessment before assuming the same wall can serve through construction.
Excavation and construction
Berkeley identifies engineering permits for construction affecting city infrastructure, including sidewalks, streets, and sewers. A basement cut can remain on private property while its anchors, staging, or utility work interact with that infrastructure. The structural support layout and permission for public-space work address different needs.
A tieback path must account for the actual underground assets. Internal braces avoid extending support behind the wall but can cross a future slab or narrow the excavation route. Cefali designs the structural arrangement from the site-specific criteria and construction geometry, while public infrastructure review remains with the responsible authority.
Comparable California projects
These documented projects show the engineering and construction conditions. Each example identifies its actual location.
Los Angeles, California: strongbacks and tiebacks braced retained basement walls while accommodating new decks and deep utilities.
Engineering scope
A concept for bidding, detailed drawings and calculations, and engineering for construction-stage changes can be separate assignments. The proposal identifies the services included. Geotechnical assessment, water-control design, property rights, and contractor installation remain distinct responsibilities.
See our shoring engineering services, temporary shoring design, soldier pile walls, tieback shoring, and soil nail walls.
Planning resources