Sports and Entertainment

Westfield Century City

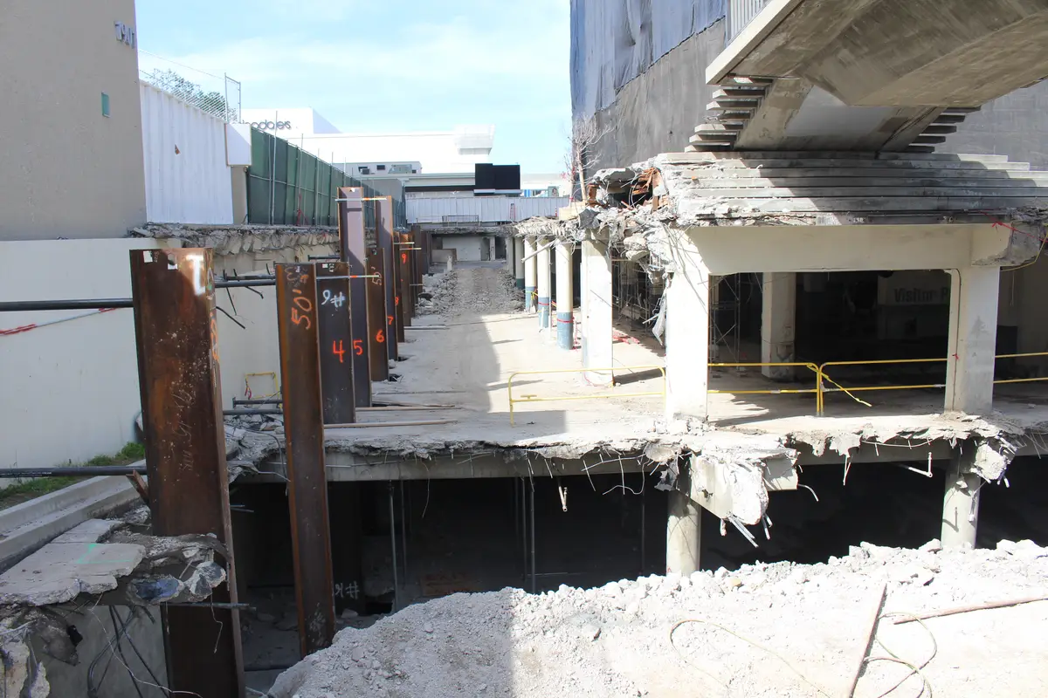
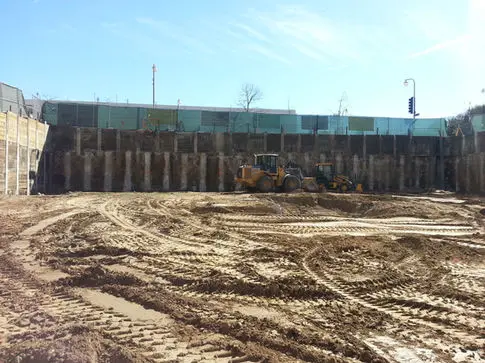
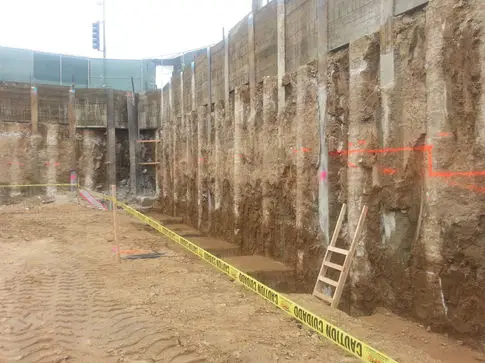
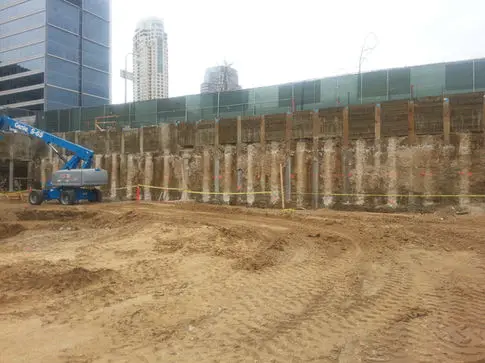
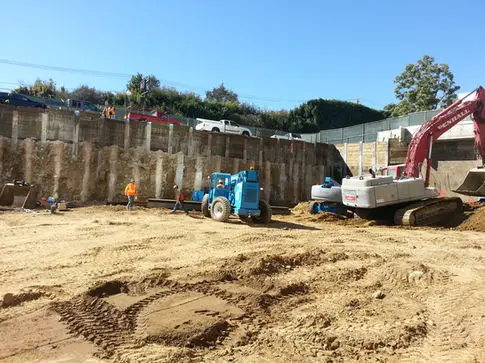
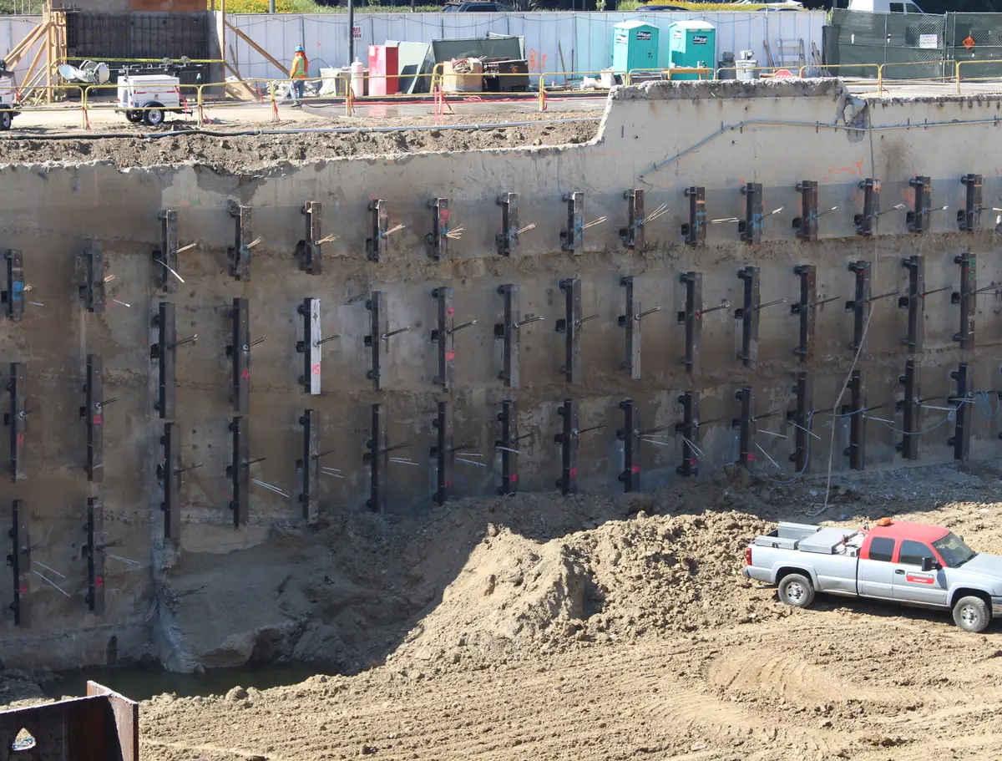
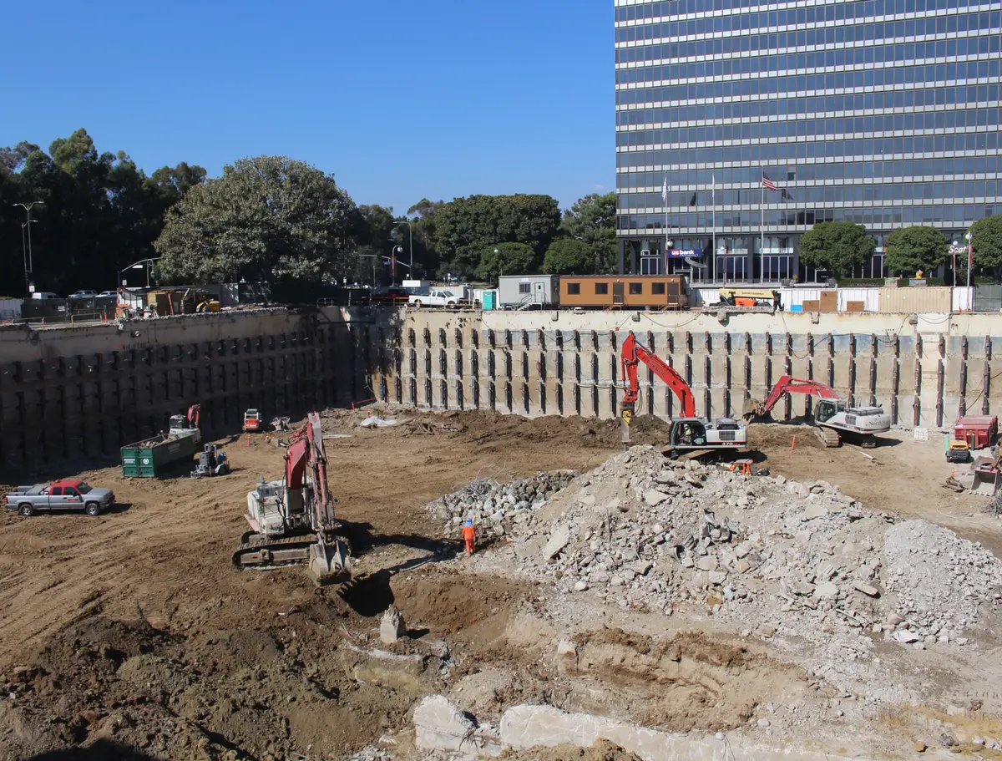
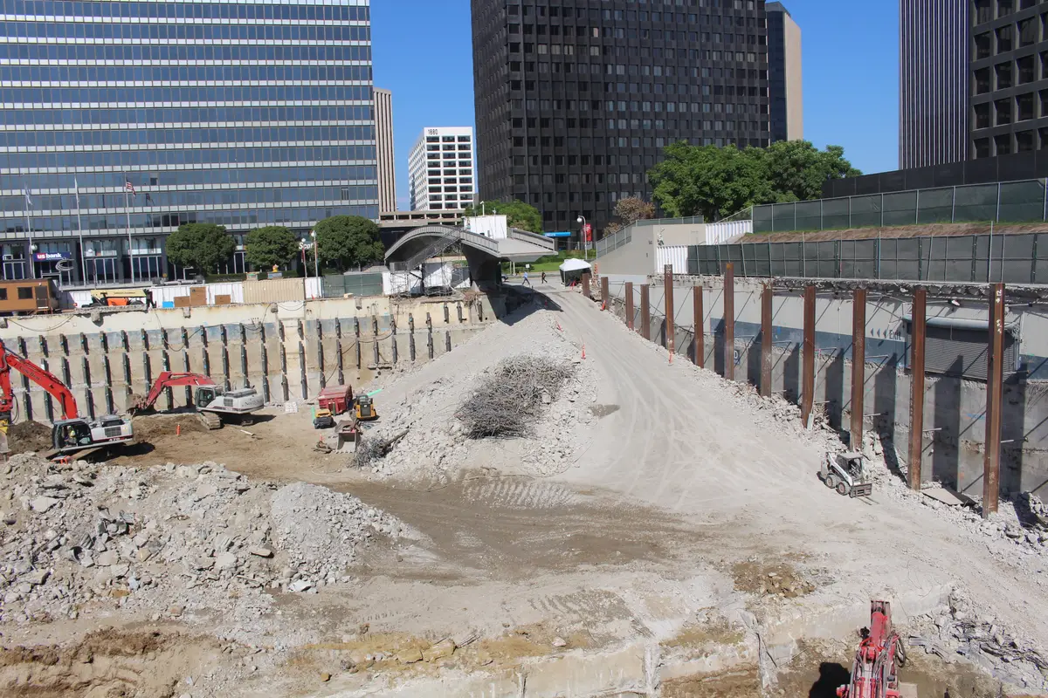
The shoring approach reused existing basement walls, with bracing coordinated around deep utilities, a bridge pier, adjacent structures, and new construction.

View project photos
Westfield Century City image 1
Westfield Century City
MarketSports and Entertainment
Site location10250 Santa Monica Blvd., Los Angeles, CA 90067View map ↗
Engineering workTieback shoring / Temporary shoring design / Structural design and coordination

Project record

Project overview

Discuss a similar site

An existing low-rise office building at Westfield Century City already had a four-level basement, creating an opportunity to reuse portions of the existing basement walls during redevelopment.

The construction plan retained the existing basement walls instead of removing them and installing a conventional soldier-pile-and-lagging perimeter at those locations.

A bracing scheme held back the walls with a tieback on a strongback supporting the wall at existing decks while staying out of the way of proposed decks.

The strength of the existing wall was key to the brace layout. Deep utilities and a bridge pier affected tieback coordination, while cantilever piles were used where adjacent structures already existed at matching depths.
Site conditions and engineering work

What shaped the design.

  • Reuse of existing four-level basement walls
  • Tieback and strongback bracing to support existing walls
  • Coordination around deep utilities, bridge pier conditions, and adjacent structures

Discuss your project

Working around a similar condition?

Send the drawings, geotechnical report, site photos, and schedule you already have. Describe the excavation or foundation work you need help with.

Send project information