

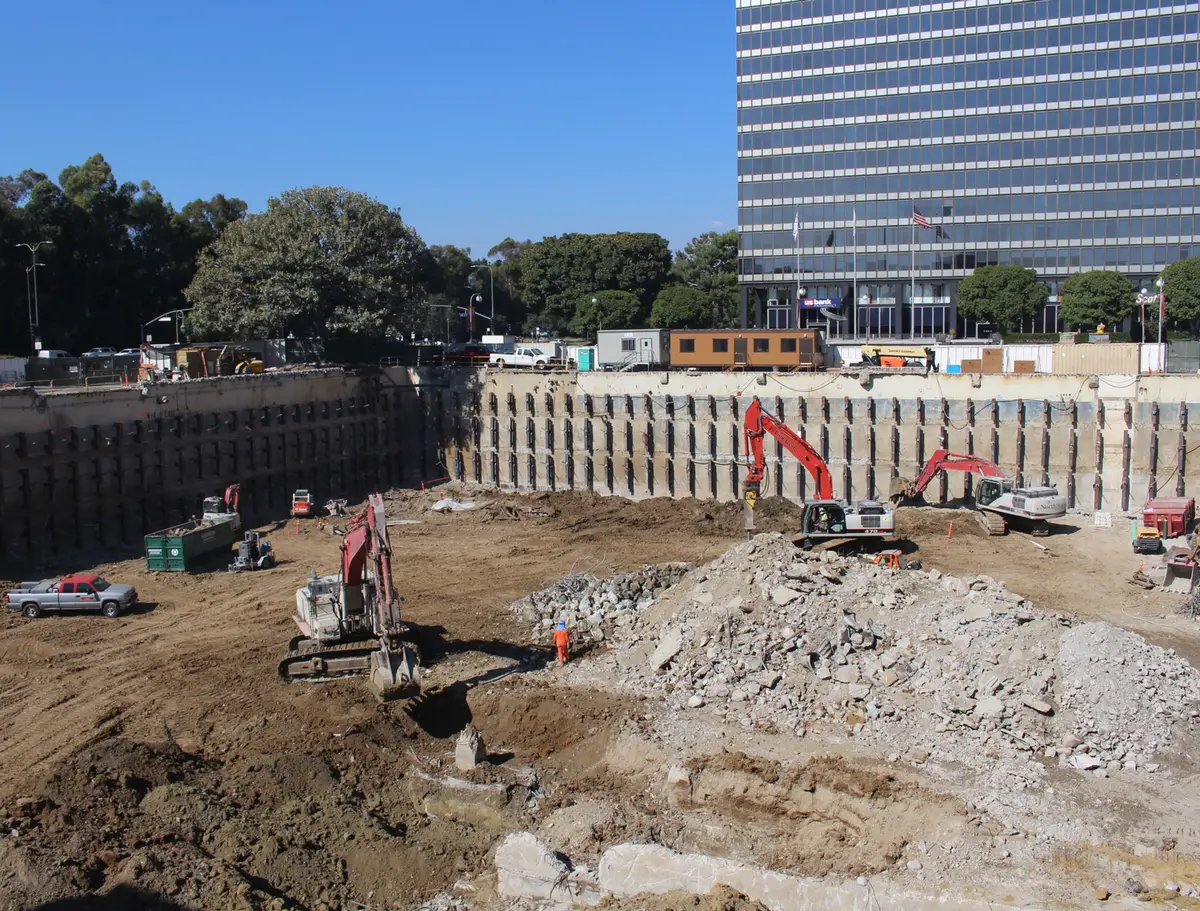
Removing basement floors can also remove support from the perimeter walls. If the redevelopment keeps those walls, the demolition and construction plan must account for how they will stay supported while leaving room for the new foundations and floors.
At Westfield Century City, Cefali developed bracing for retained basement walls around the old decks, the proposed decks, deep utilities, and a bridge pier. The arrangement depended on the strength of the existing walls and the order in which their support would change.
Westfield Century City kept the walls around a four-level basement
An existing low-rise office building occupied the site and had a four-level basement. Retaining portions of its basement walls replaced the need for a conventional soldier-pile-and-lagging perimeter at those locations.
Tiebacks connected through strongbacks, structural members that supported the existing walls at their deck levels. The bracing also had to stay clear of the proposed decks so the new building could be constructed around it.
Existing wall strength was central to the brace layout. Deep utilities and a bridge pier constrained the tieback arrangement. Where adjacent structures already reached matching depths, cantilever piles held the wall upright while the decks were replaced.
Keeping the walls therefore required an assessment of the structure being retained and a design for each change in support. A demolition note identifying the walls as remaining in place could not establish either.
The existing floors may be supporting the wall
A basement wall can rely on connections to floors and foundations scheduled for removal. The temporary design needs to account for what happens when those connections are altered and how the wall will be held until the new structure provides the intended support.
Original drawings, later alterations, and information about the wall's current condition help establish that starting point. Wall thickness, reinforcement, connections, and undocumented changes may need investigation before the engineers can evaluate retention.
That assessment also determines what can be priced with confidence. If the wall's condition remains uncertain, retaining it is still an option under evaluation, with possible consequences for both the temporary bracing and the permanent design.
Old and new floor levels can compete with the bracing
Replacement floors may sit at different elevations from the original decks. New columns, foundations, and walls can occupy the same space as temporary supports.
At Westfield Century City, the strongbacks supported the existing wall at old deck levels while the tieback arrangement avoided the proposed decks. Sections through the full basement depth show where the old decks, replacement floors, and temporary braces overlap.
Brace connections also need to remain accessible during construction. The building structural engineer and shoring engineer have to establish when new floors can take over support and how the temporary members will be removed. Waterproofing and drainage work need space within that sequence as well.
Tiebacks reach beyond the retained perimeter
The wall may already exist inside the property, but a tieback shoring system extends into the ground behind it. Neighboring foundations, deep utilities, subsurface structures, and property rights can limit the anchor paths.
Westfield's bridge pier and deep utilities were direct constraints on the bracing. Existing-condition records therefore matter outside the basement as well as inside it. Available surveys, utility information, and neighboring-building drawings help establish where support can fit. The owner and appropriate advisers confirm any property rights or agreements needed for anchors beyond the site.
Support can change as demolition proceeds
At the nearby Century Plaza redevelopment, temporary cantilever piles along an adjoining lot allowed demolition before the wall was later braced with tiebacks and preloaded rakers.
A wall-retention project can likewise have several distinct support stages. The first may allow demolition; later stages may accommodate deeper excavation, foundations, or replacement floors. A change in that order can require another engineering review, especially once temporary support is installed.
The retained wall's final role matters too. Reusing it as part of the completed structure requires different permanent-design information from building a new wall alongside it. Assessment of the existing wall, temporary shoring design, and connections to the completed building need to be addressed by the responsible engineers.
Our Los Angeles earth-retention project work includes temporary support of retained basement walls at Westfield Century City.
Considering whether to keep your basement walls?
Send Cefali & Associates the existing structural drawings, demolition plan, and proposed basement and foundation sections. Identify the walls you hope to retain and include available condition reports, geotechnical information, utilities, and the contractor's preliminary sequence. Those drawings allow the discussion to begin with how the wall is supported today and what will change as the replacement building goes in.