3911 S. Figueroa St., Los Angeles, CA 90037
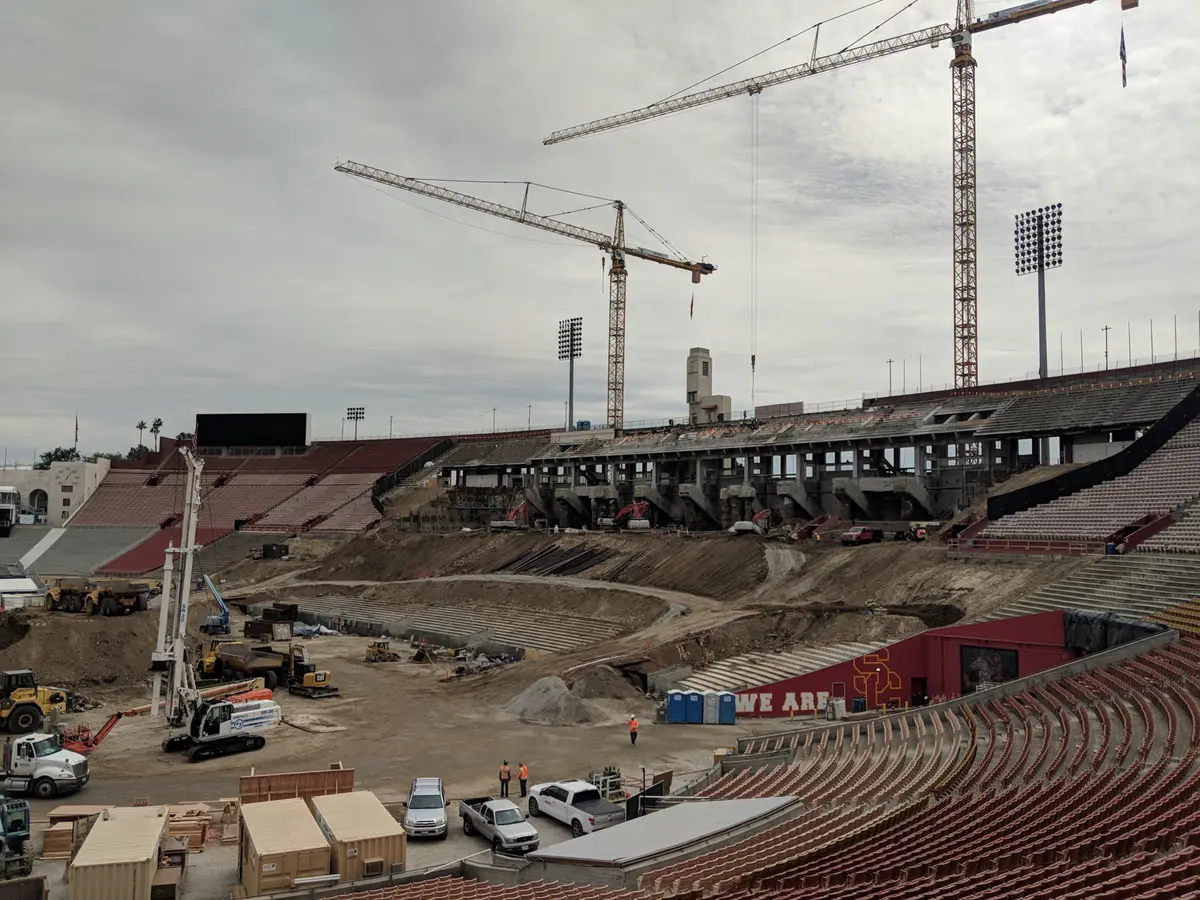
USC Coliseum
Los Angeles, California: historical and retrofit drawings informed the shoring design where a tight excavation exposed existing stadium tunnels and earlier structural work.
 Cefali& AssociatesContact
Shoring and excavation support
A below-grade addition near Stockton’s downtown waterfront may have to hold back both soil and groundwater while keeping a neighboring building or sidewalk supported. Cefali & Associates designs temporary shoring for these excavations and other cuts beside existing structures in Stockton.
During the USC Coliseum renovation in Los Angeles, Cefali designed shoring around existing seating and tunnels. The design also supported the entrance stairs above the excavation while the new work went in.
Excavation and construction
Stockton’s Thrive Downtown study includes McLeod Lake and the stretch of Weber Avenue between Mormon Slough and American Street. For a project in that area, a waterfront address alone tells you little about the water level below the lot. If water stays higher outside the excavation than inside it, the difference can add pressure to the shoring wall.
Pumping can also lower water levels outside the cut and cause settlement in some soils. The structural design uses the site investigation and the anticipated water levels at each stage. Designing the shoring and designing the system that controls the water are separate scopes, and both need to use compatible assumptions.
Excavation and construction
Stockton’s Move Downtown initiative covers the streets connecting the Downtown Transit Center, Cabral Station, and San Joaquin Street Station. On an infill site along those streets, an excavation can leave a sidewalk or an entrance immediately beside the cut. Footing loads, street traffic, and the movement that nearby structures can tolerate affect how stiff the shoring needs to be.
A tieback may need to pass below a sidewalk or utility. If that space is unavailable, bracing inside the cut can keep the support on the site, but it also takes up room needed for the new foundation. The layout depends on what has to stay supported and where there is room to install the temporary works.
Comparable California projects
These documented projects show the engineering and construction conditions. Each example identifies its actual location.
Los Angeles, California: historical and retrofit drawings informed the shoring design where a tight excavation exposed existing stadium tunnels and earlier structural work.
Engineering scope
A concept for bidding, detailed drawings and calculations, and engineering for construction-stage changes can be separate assignments. The proposal identifies the services included. Geotechnical assessment, water-control design, property rights, and contractor installation remain distinct responsibilities.
See our shoring engineering services, temporary shoring design, soldier pile walls, tieback shoring, and soil nail walls.
Planning resources