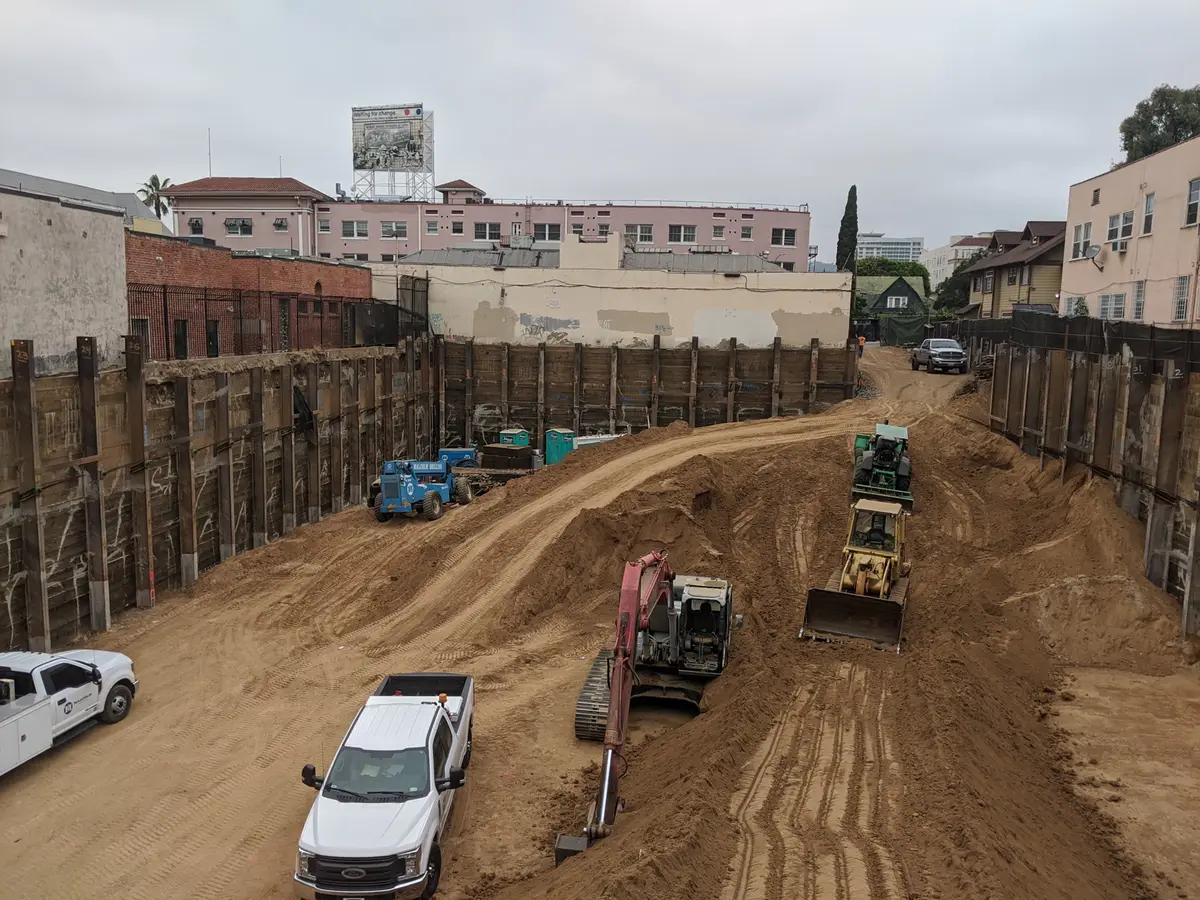
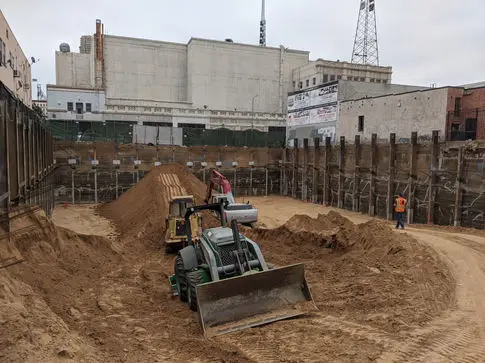
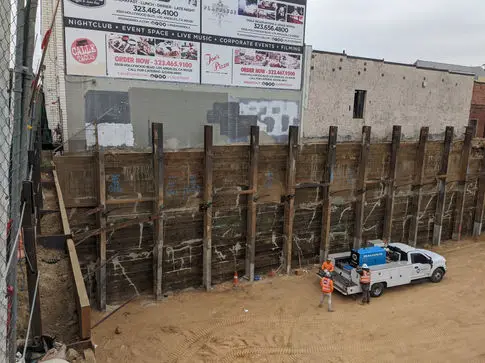
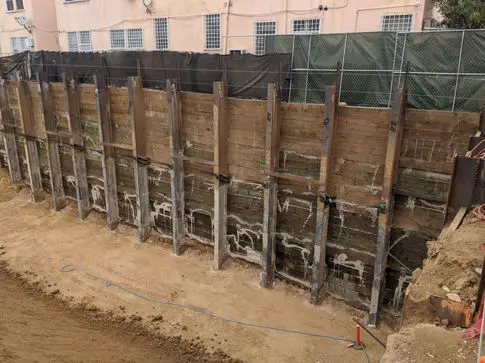
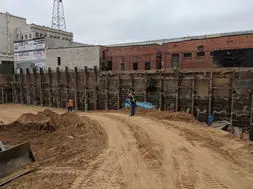
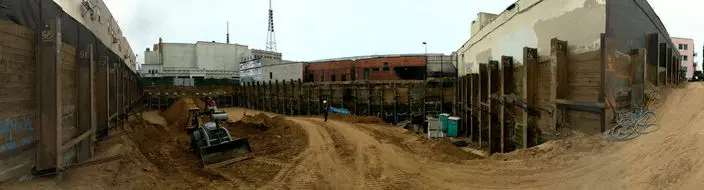
Neighboring property
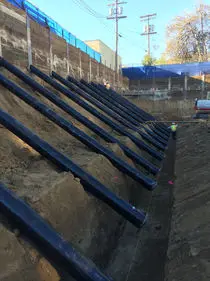
Where neighboring buildings or property agreements rule out tiebacks, internal braces may be needed. Those braces also occupy space needed for the basement and foundations.
 Cefali& AssociatesContact
Market
Excavation support for hotels with underground parking and limited space between neighboring buildings and property lines.
Discuss your projectEngineering for your project
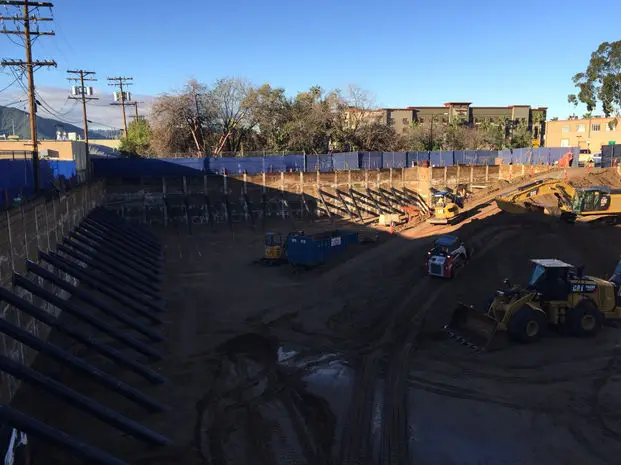
Below-grade parking and tower foundations can require deep excavation on a hotel site with little room to spare. Neighboring buildings and property lines may limit tiebacks or sloped cuts, leaving shoring and equipment to fit inside the development footprint.
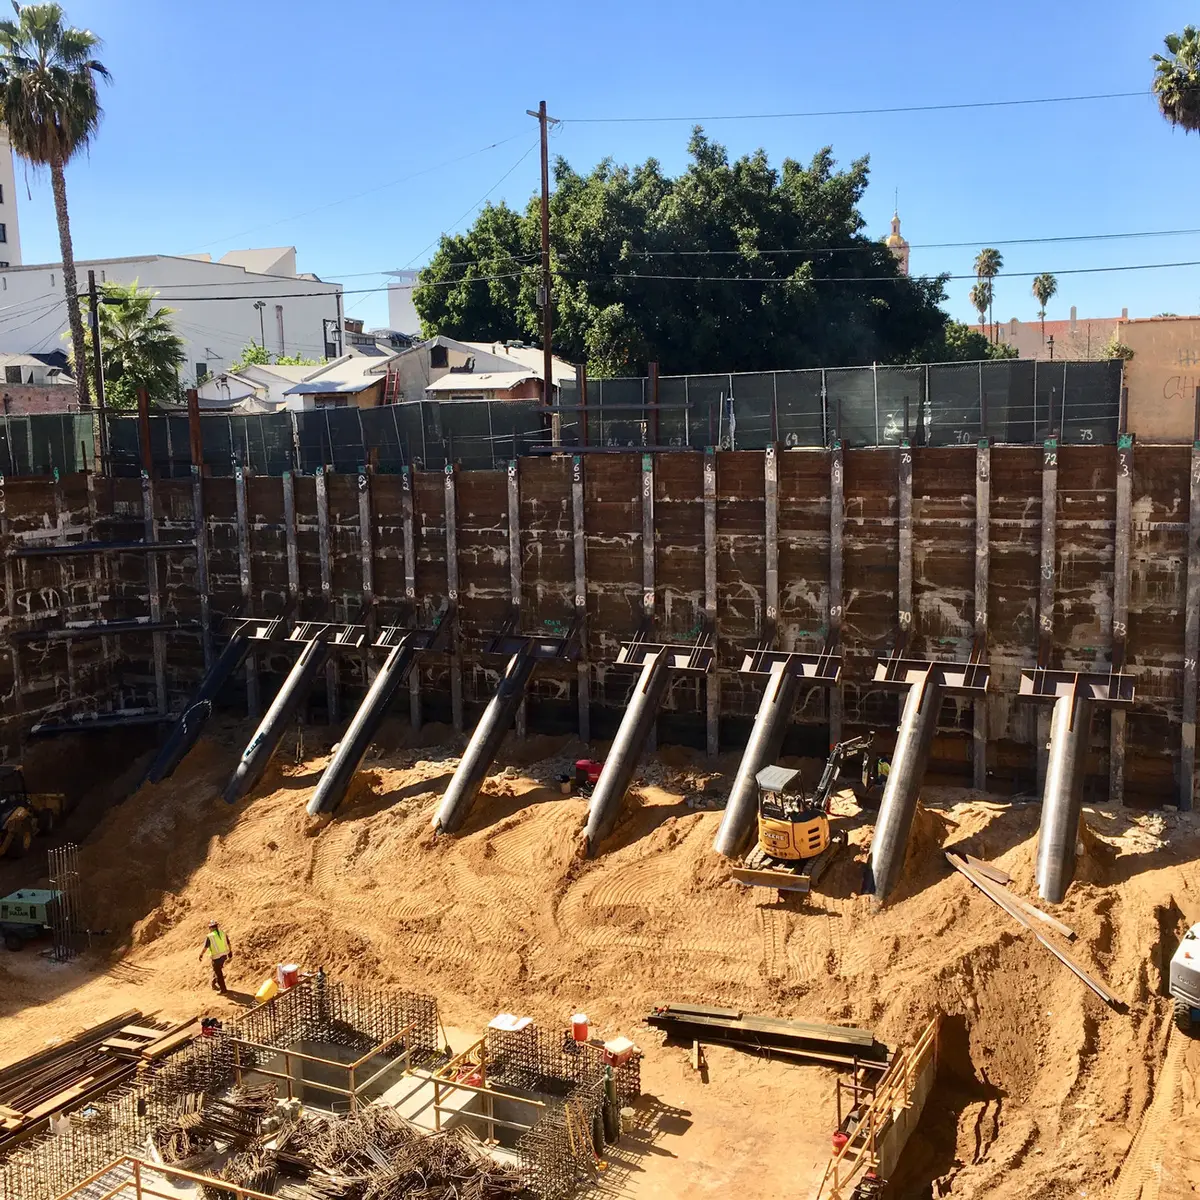
Cefali & Associates has designed support for deep hotel excavations using soldier piles, tiebacks, bracing, rakers, and local changes in wall type. The support layout needs to fit both the basement design and the construction sequence.
Design and construction
Where neighboring buildings or property agreements rule out tiebacks, internal braces may be needed. Those braces also occupy space needed for the basement and foundations.
Tower foundations and mechanized parking can create deeper areas within the basement. A change in depth may call for additional anchors, braces, or a different wall detail.
Taller parking floors or a deeper foundation can require changes to shoring already in the ground. The revised design must account for the piles and supports installed so far.
Our experience
Structural engineering support for hospitality projects with below-grade construction, urban constraints, and excavation support needs.
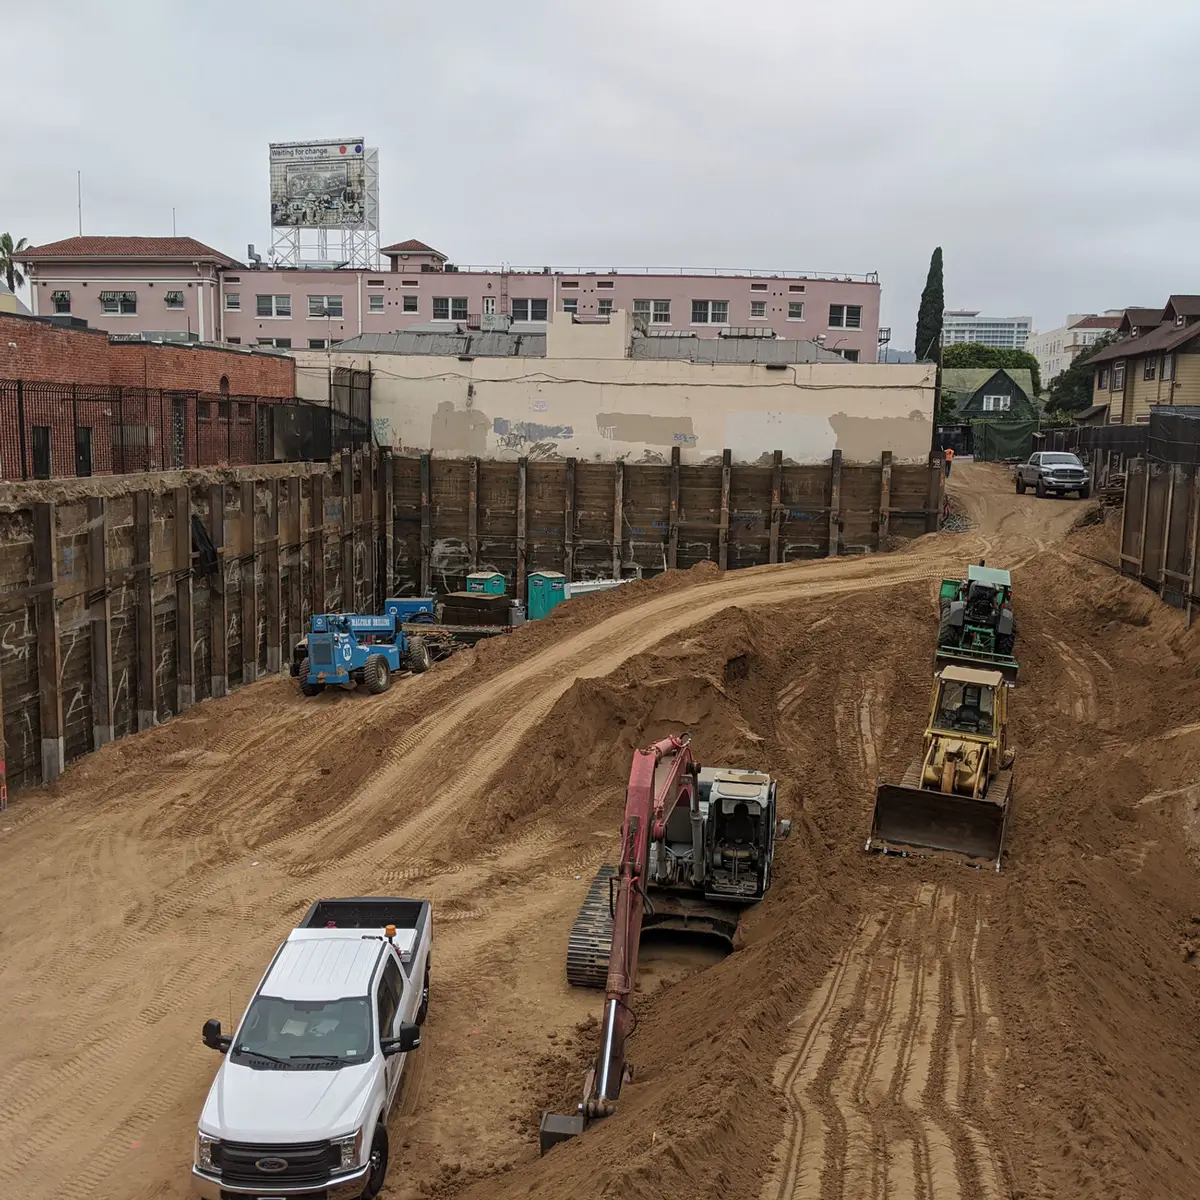
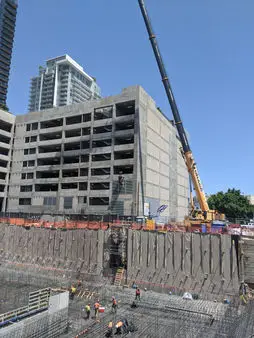
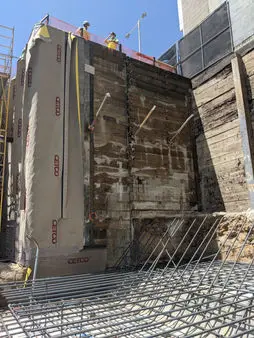
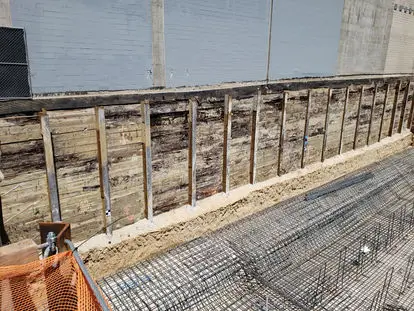
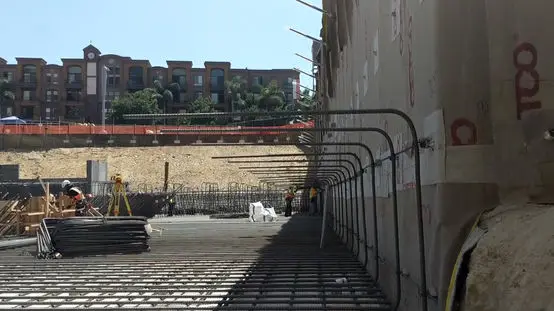
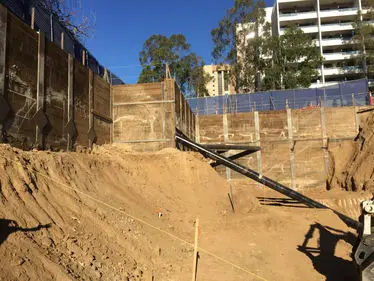
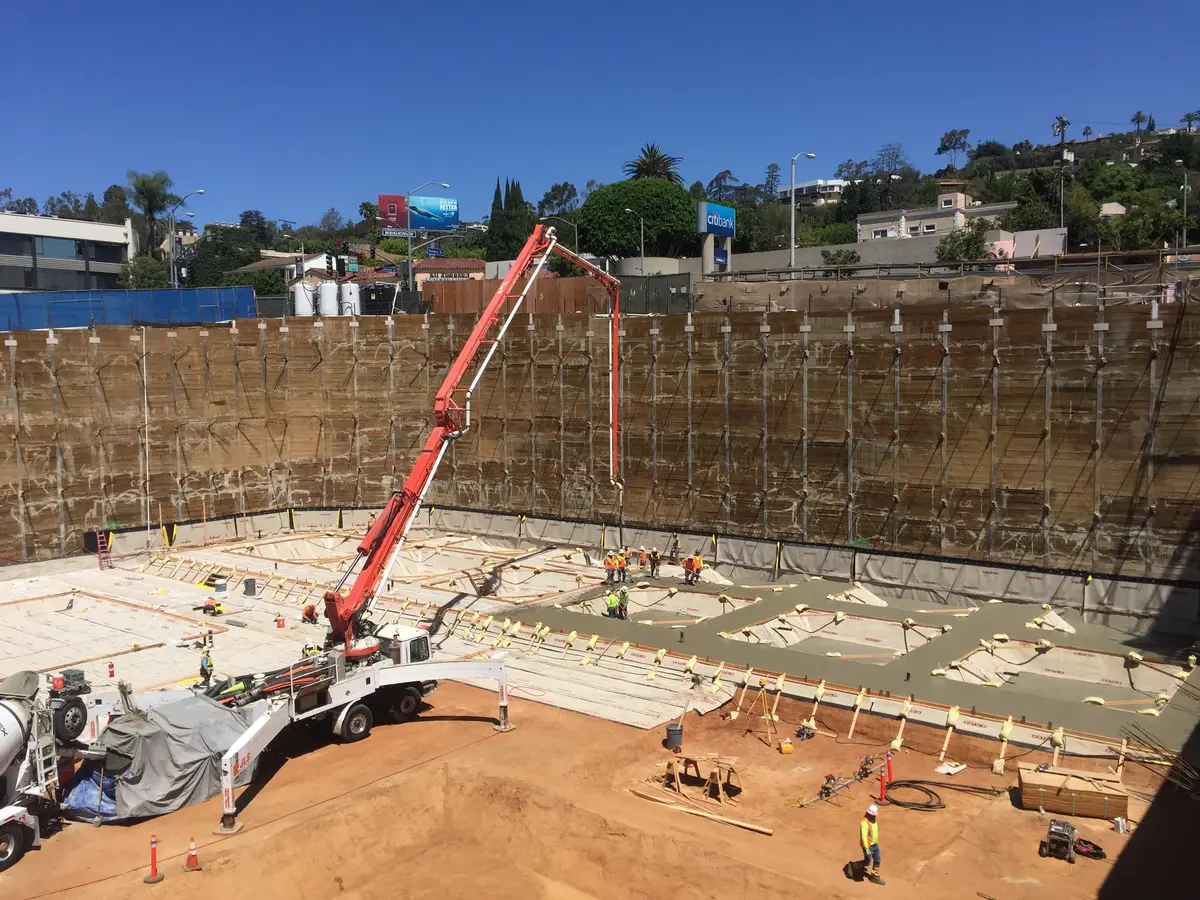
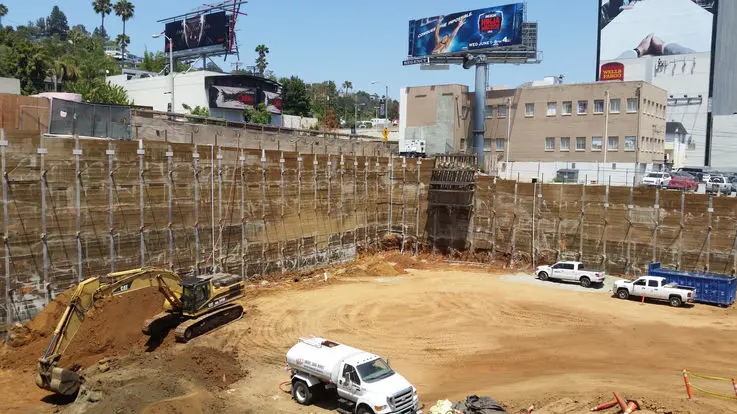
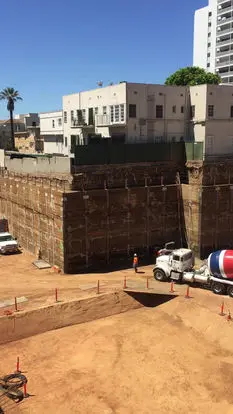
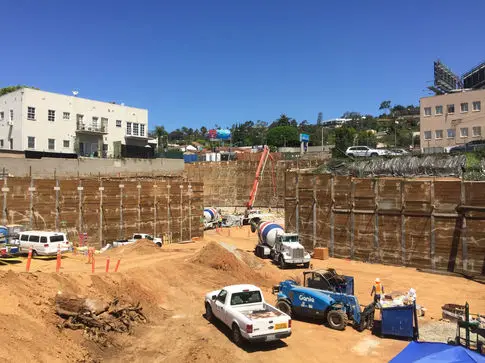
At the West Hollywood Edition, soldier piles, tiebacks, and corner braces supported an excavation of varying depth. A small secant pile wall section retained ground beneath a billboard.
At the Thompson Hotel, Cefali revised the support design after floor-to-floor spans increased and the excavation deepened.
Related services
Our services cover excavation support, retaining systems, and specialty foundations. The right combination depends on the ground conditions, existing structures, and work you are building.
Planning guides
Discuss your project
Send the plans and site information you already have. Include your schedule, known access limits, and the engineering work you need help with.
Send project information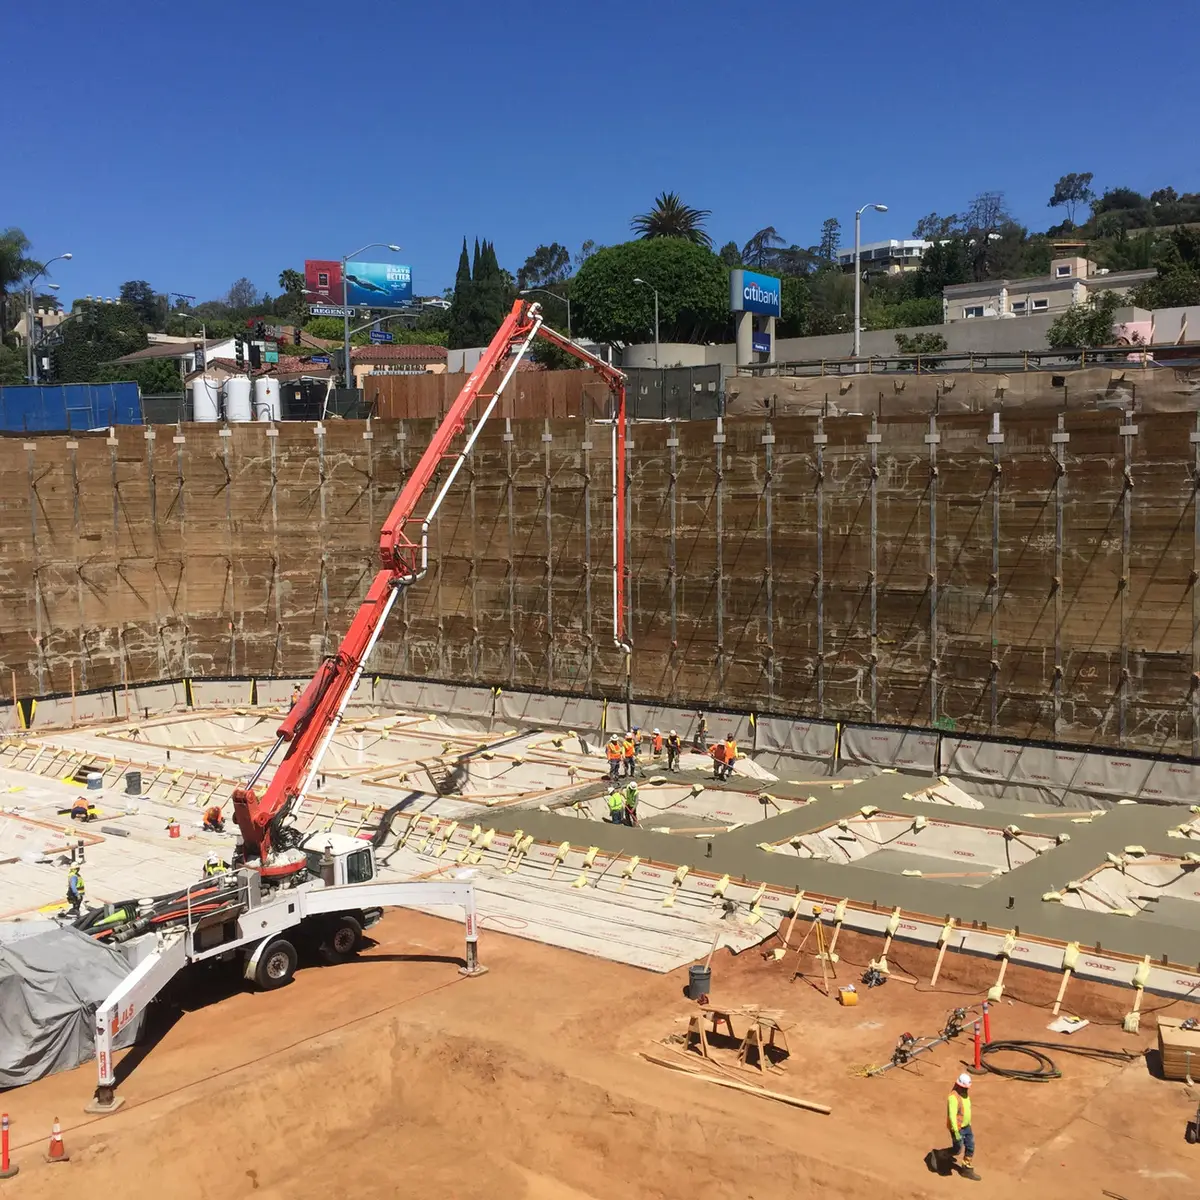
Portfolio
Project overview
Project photos from Cefali & Associates.
Project overview
Project photos from Cefali & Associates.
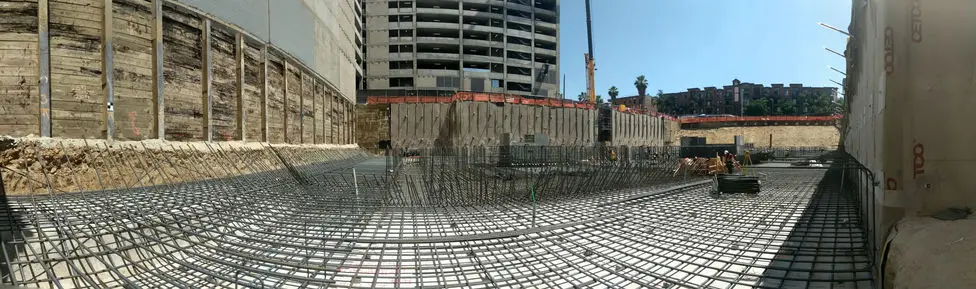
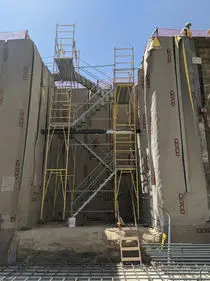
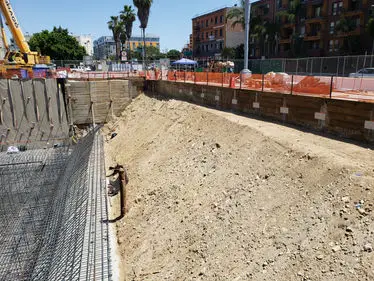
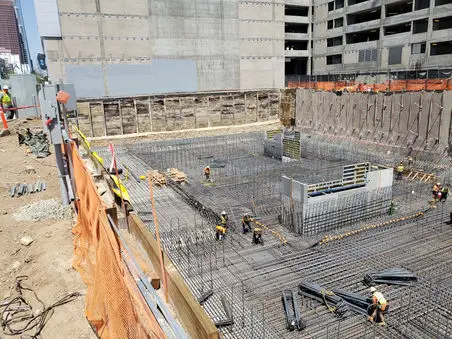
Project overview
Project photos from Cefali & Associates.
Project overview
Project photos from Cefali & Associates.
Project overview
Project photos from Cefali & Associates.
Project overview
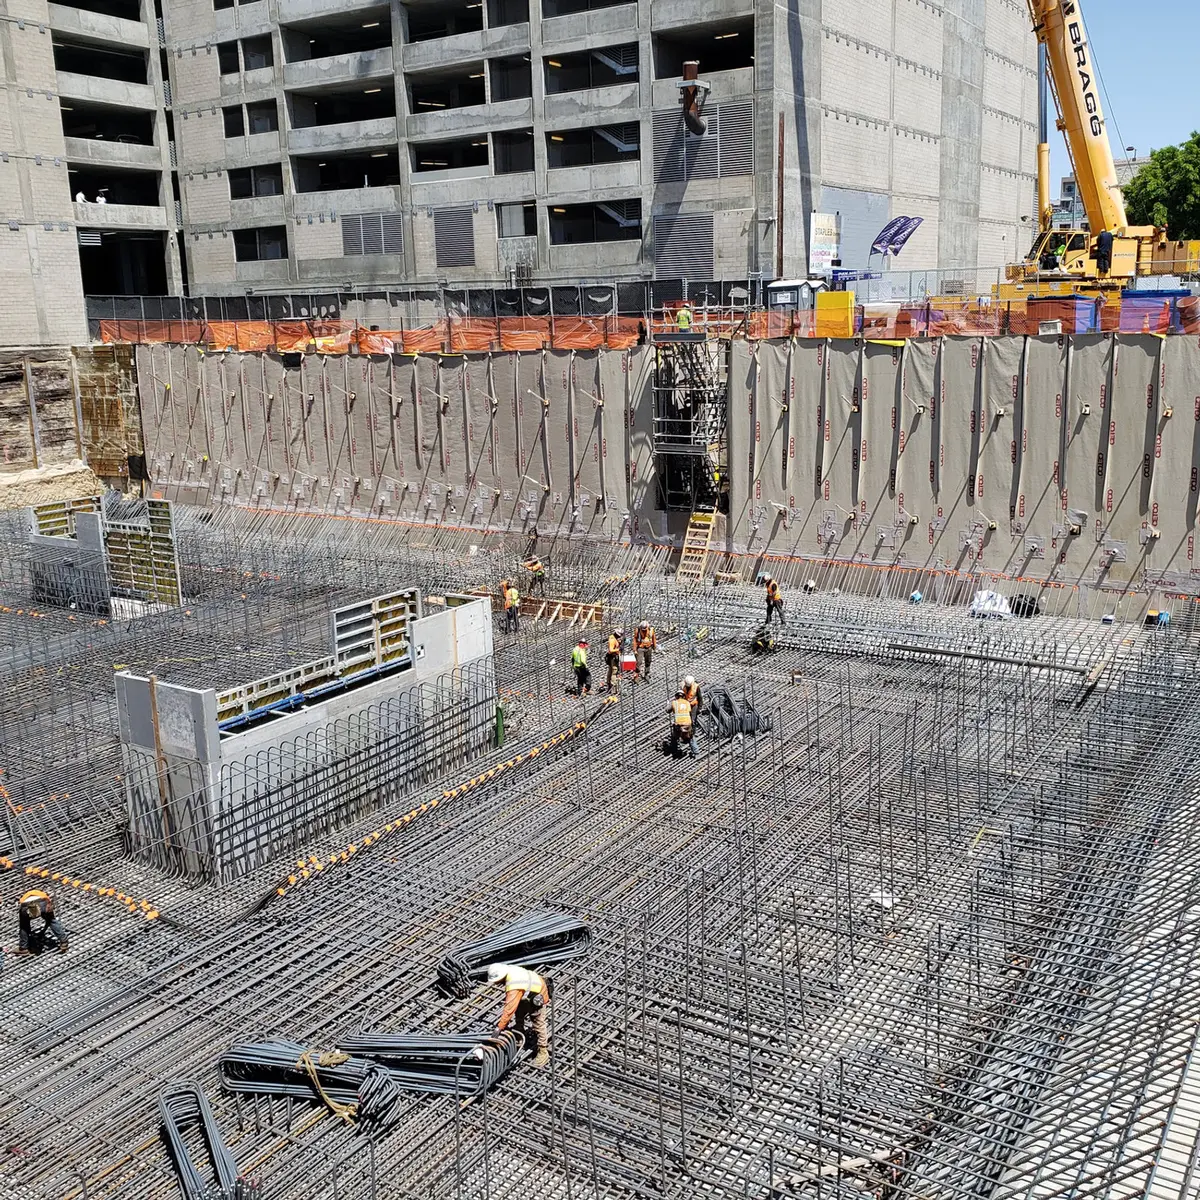
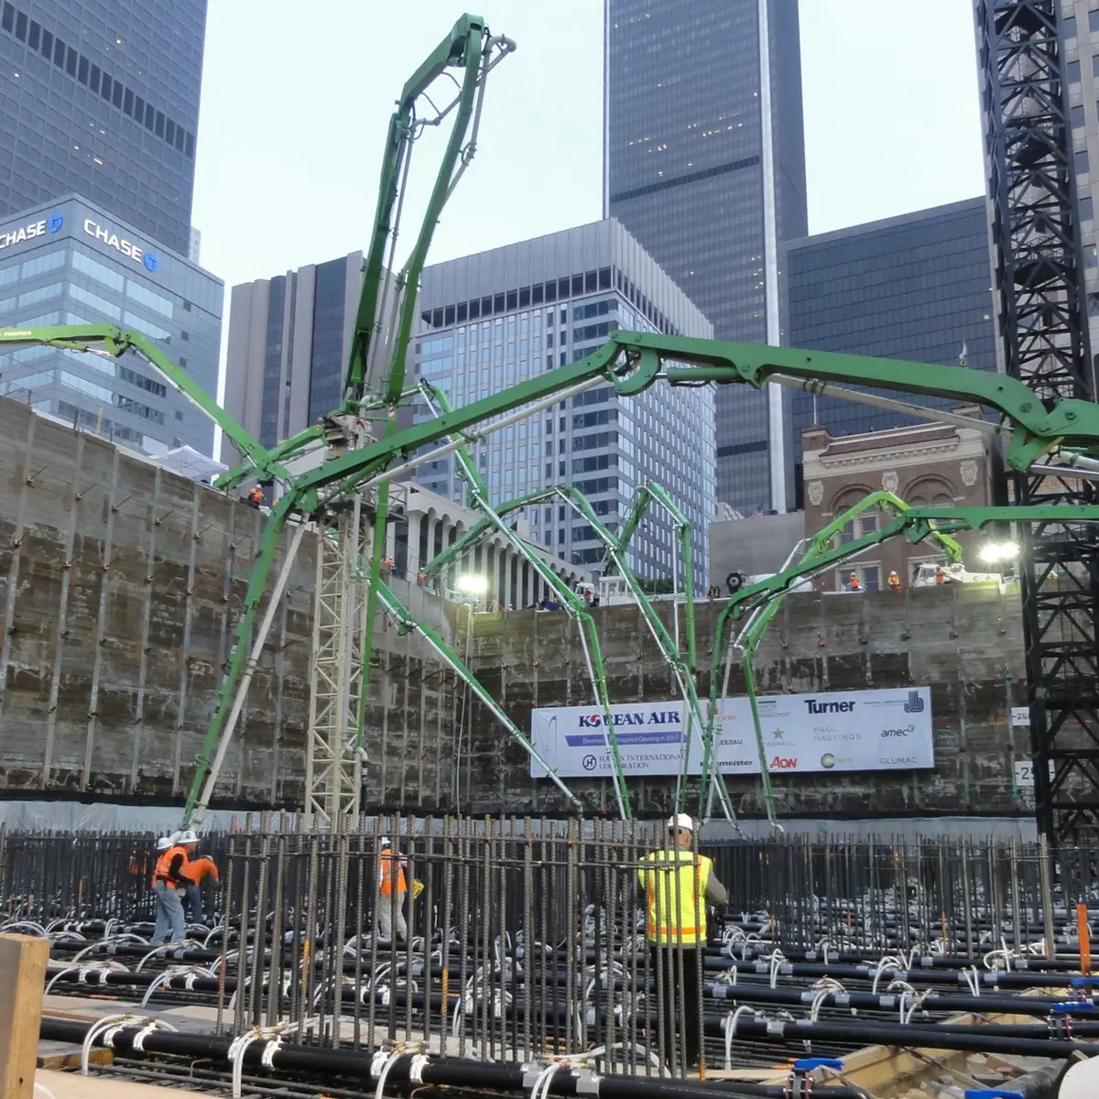
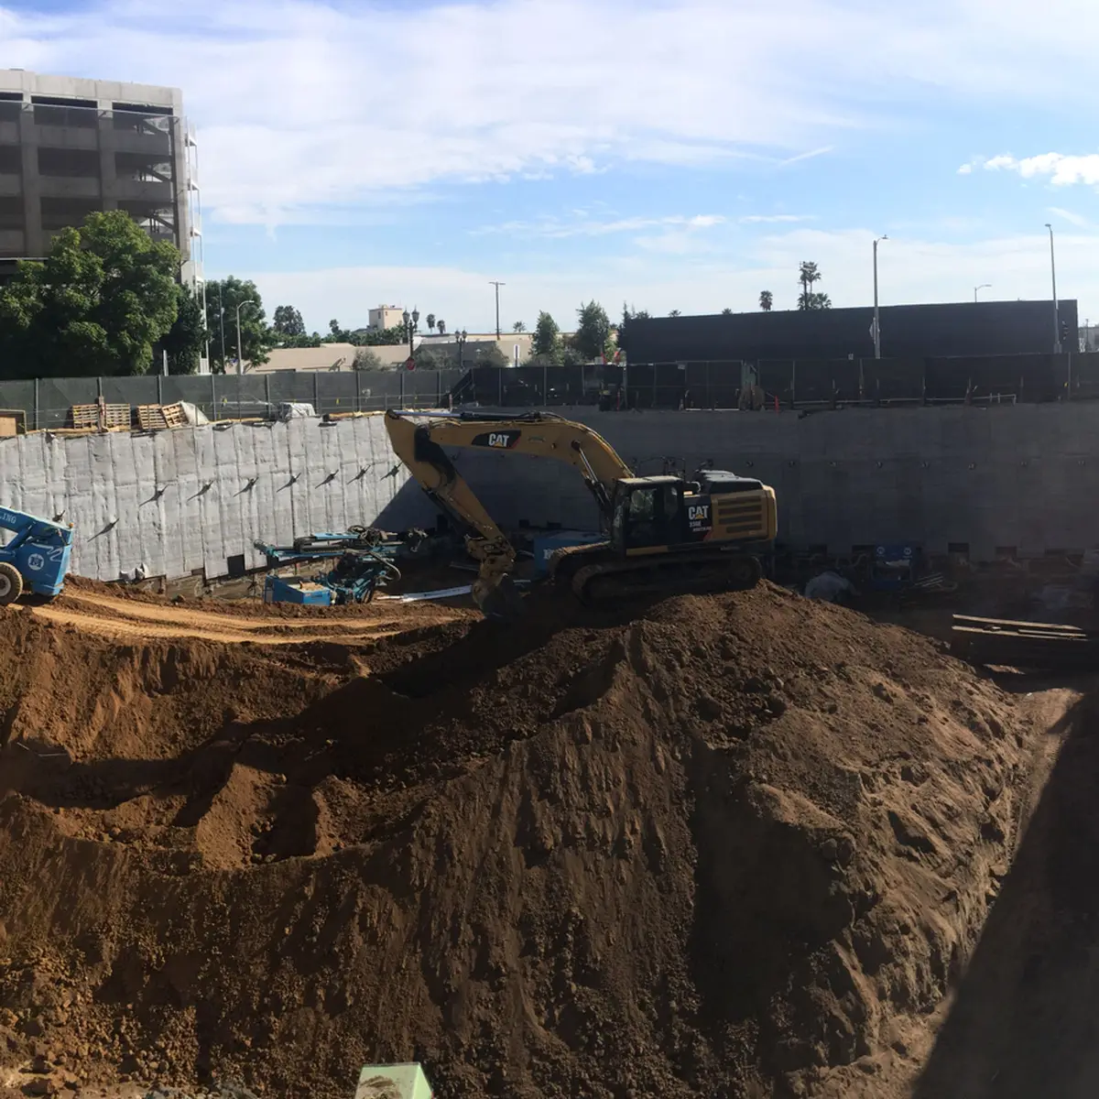
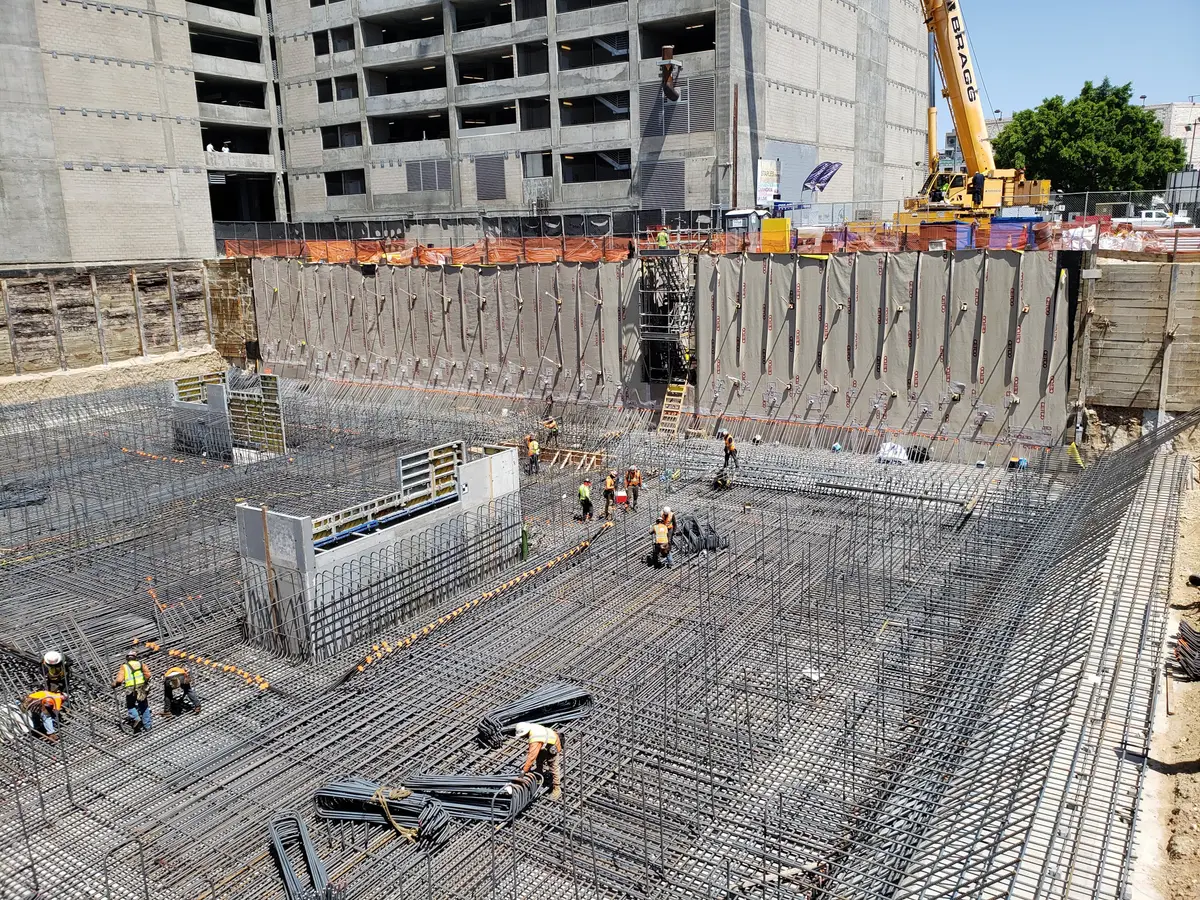
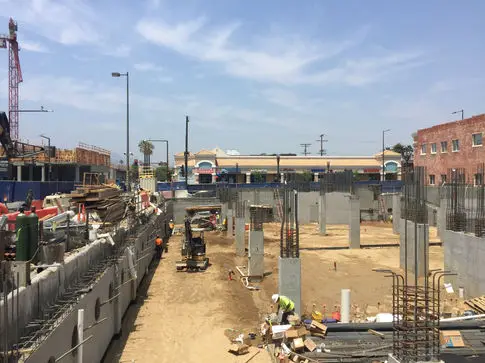
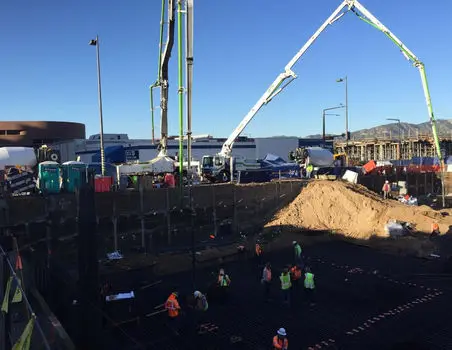
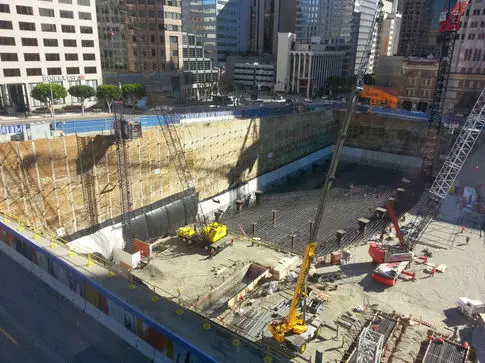
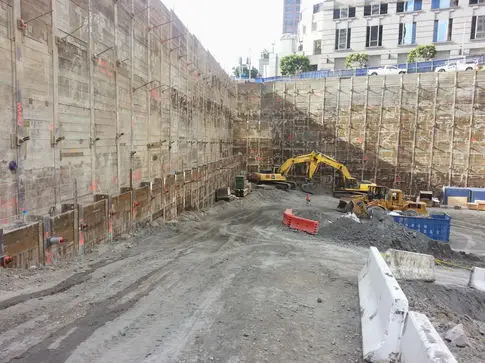
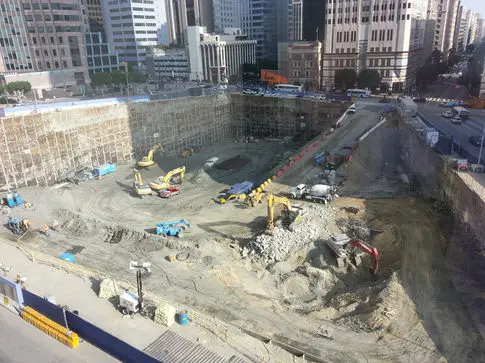
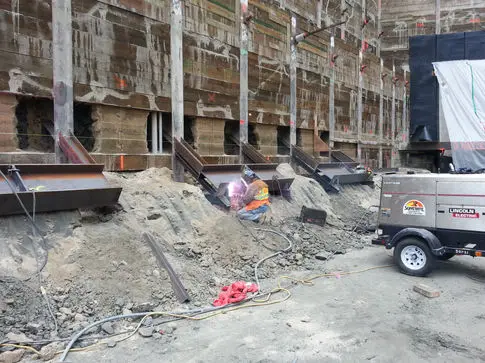
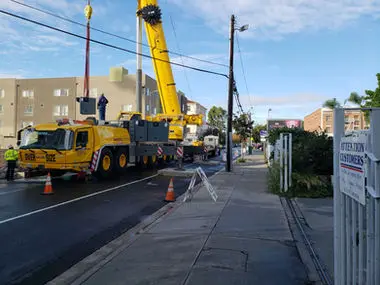
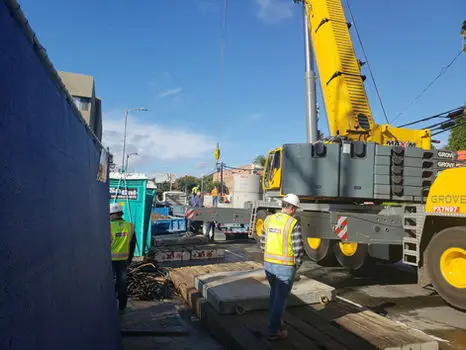
INTERCONTINENTAL LOS ANGELES The Wilshire Grand Center tower replaced the existing Wilshire Grand Hotel in the heart of Downtown Los Angeles. The 1952 structure had a four-level basement of a different footprint than that of the new building. Cefali detailed the earth shoring installation to coincide with the phased demolition of the existing basement walls and decks. Cefali designed a sled on which the tieback drilling machine could sit atop the old concrete decks to install tiebacks as the demolition progressed. The excavation was designed to accommodate the four subterranean parking levels and tower mat foundation extending 98 feet below Wilshire Boulevard. The shoring was also highly coordinated with Revit and Navisworks models, especially beneath the 7th Street Surface where two Metro Redline Line tunnels were as close as 5 feet from the soldier piles and 10 feet from the tiebacks. At and below the level of the tunnels the excavation was supported by preloaded rakers. The tiebacks, rakers, soldier piles, and tunnels were highly instrumented to monitor the excavation movement in real time. Construction of the mat foundation earned a Guinness World Record for longest continuous pour of concrete. All that concrete was poured in a pit surrounded by Cefali shoring using concrete boom pumps sitting atop the perimeter excavation. Wilshire Grand Center, designed by AC Martin, has since become the tallest building west of the Mississippi River. Our work is detailed as a Technical Feature article in the April 2016 edition of ADSC's Foundation Drilling and was presented at the 2016 joint Geotechnical & Structural Engineering Congress in Phoenix alongside valuable team members.
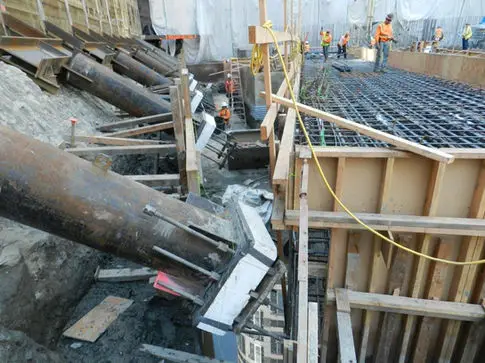
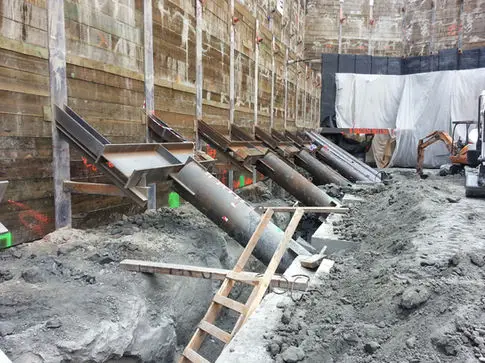
Project overview
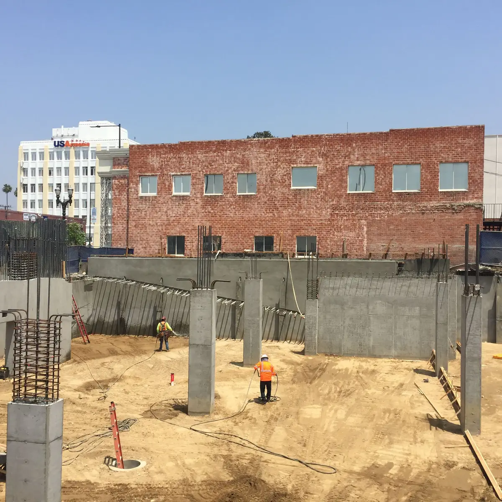
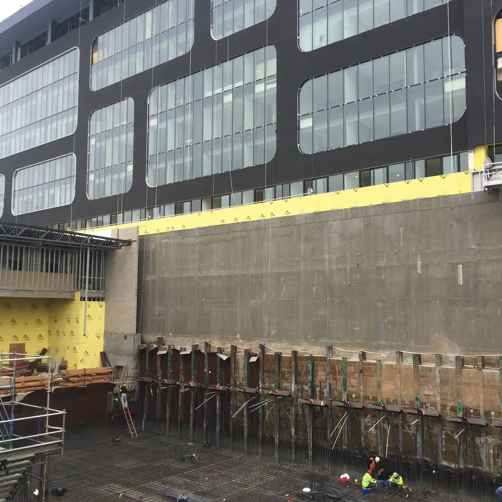
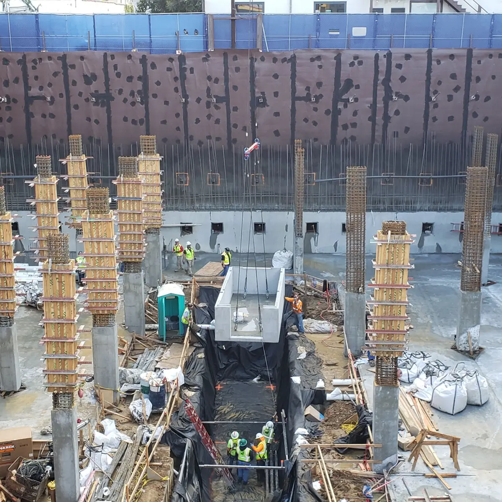
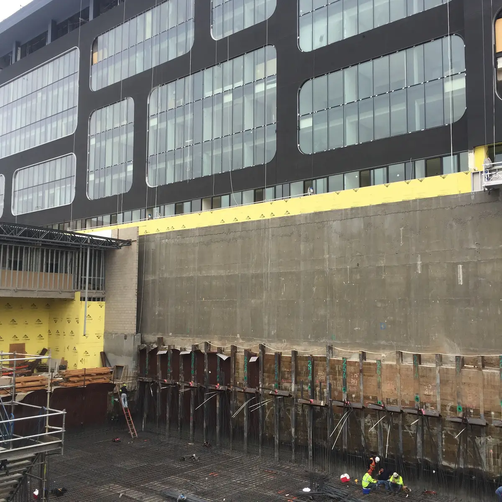
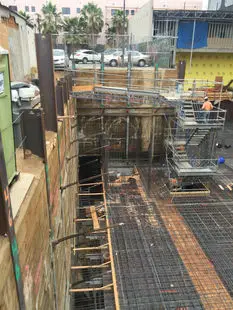
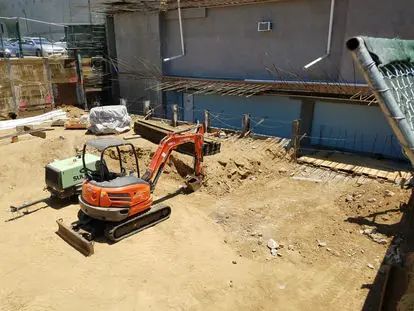
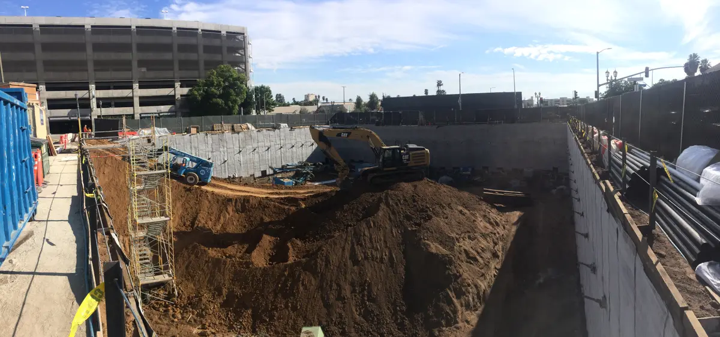
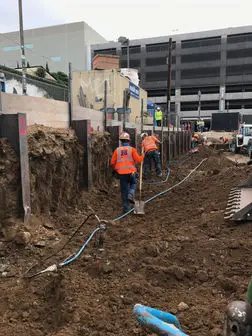
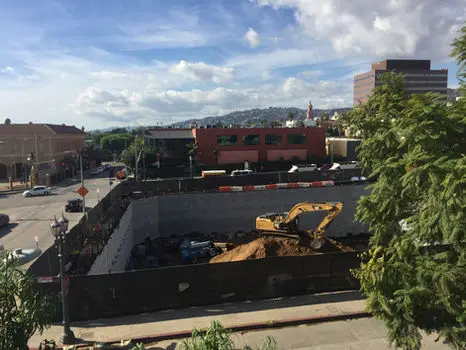
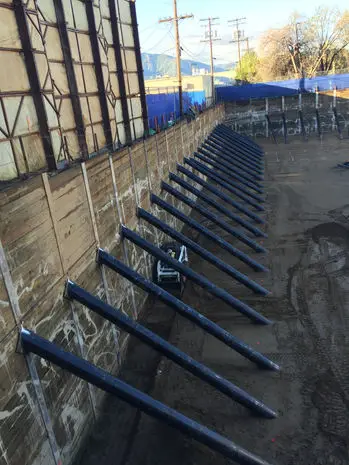
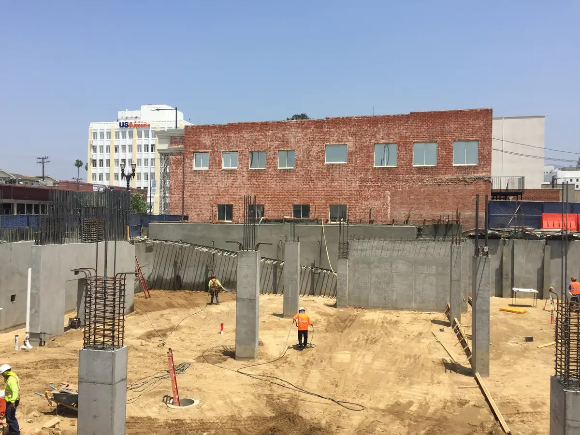
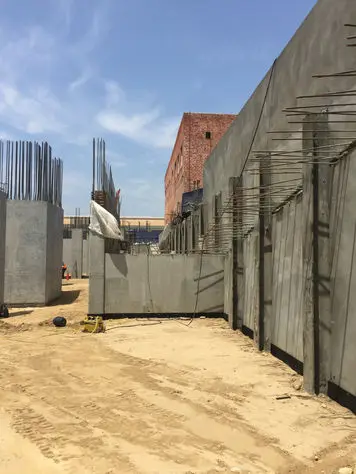
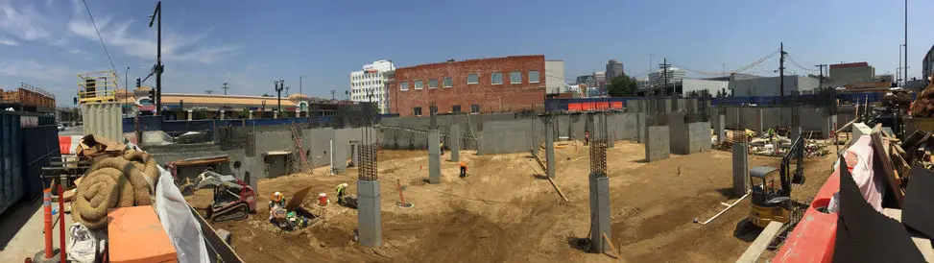
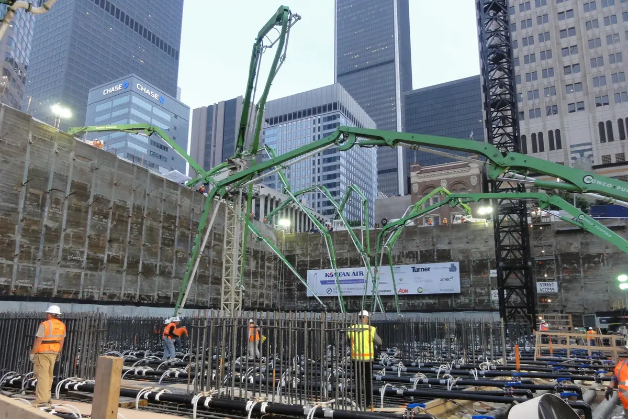
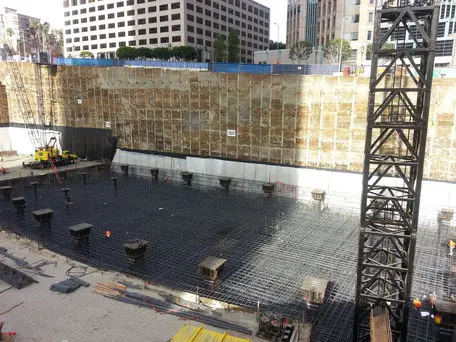
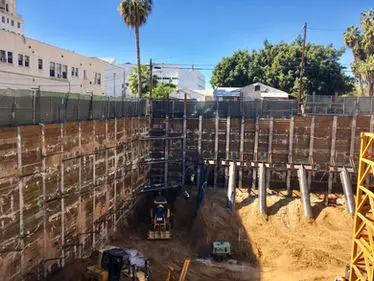
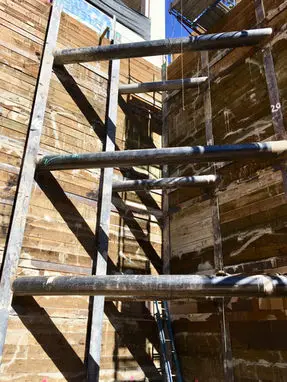
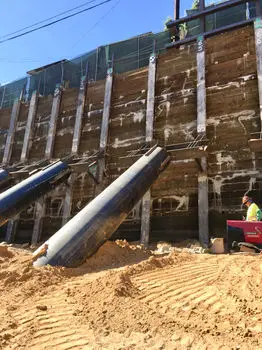
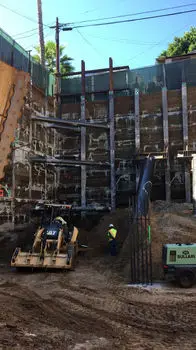
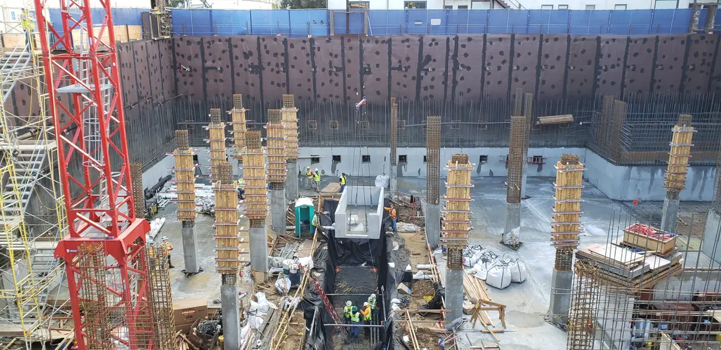
THOMPSON HOTEL The Thompson Hotel in Hollywood is a product of Five Chairs. The architect of the 11 story, 200 room luxury boutique hotel is Steinberg Hart. While only being 3 levels below grade, the mechanized parking system required taller floor-to-floor spans. The excavation was up to 46 feet deep and was braced on three sides with tiebacks and the fourth by corner bracing and rakers. Rakers were installed on walers to limit the number of raker penetrations through decks. Englekirk Structural Engineers helped to coordinate the raker bracing connection to the tower's mini-mat foundation. To the north is a heavy concrete structure with depressed foundations. Cefali used a continuous waler to allow for more tiebacks to be installed than just one per pile at each level and to provide flexibility when obstructions were encountered. During construction, floor-to-floor spans were increased and Cefali had to retrofit the design to allow for the deepened excavation to commence while employing the existing soldier piles.
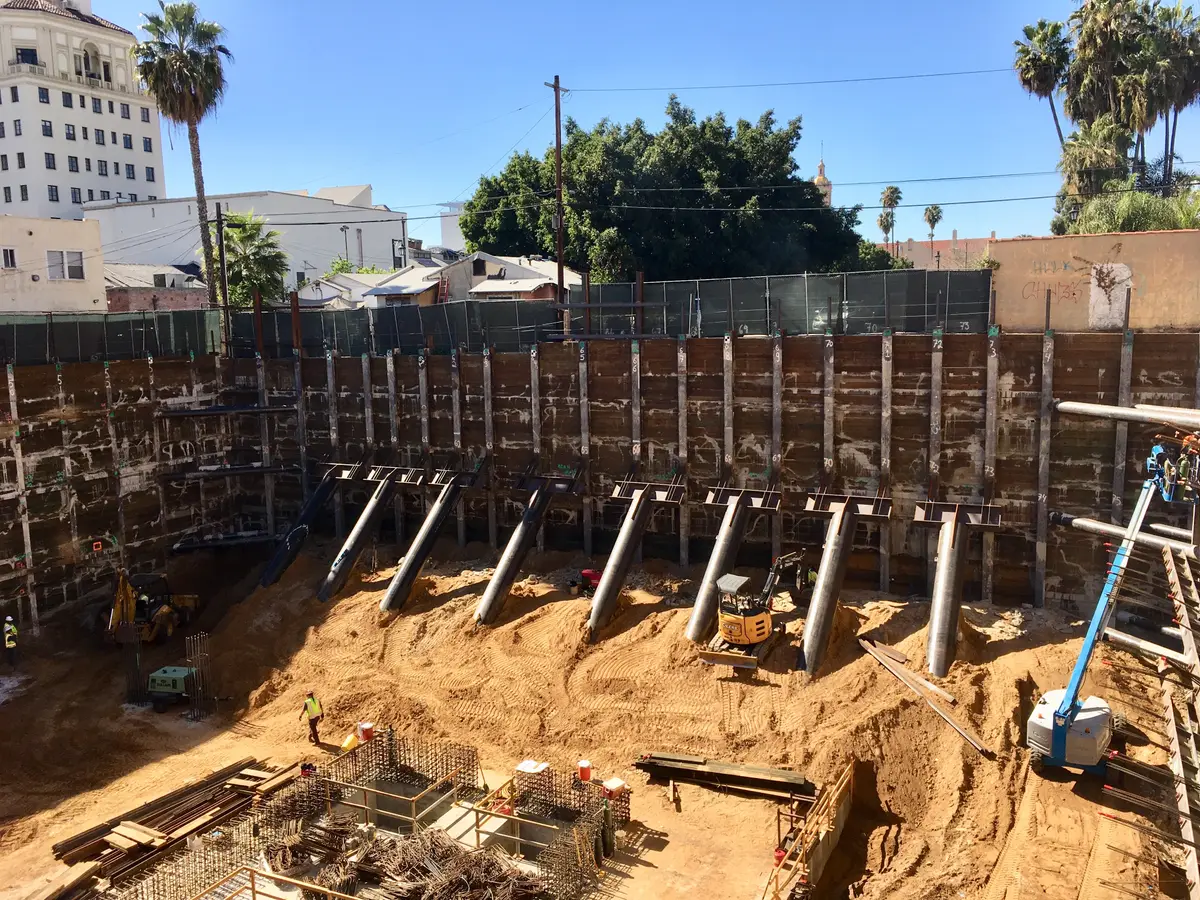
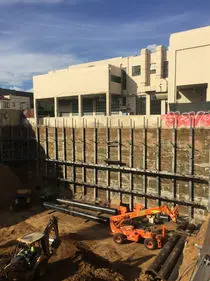

Project overview
Project photos from Cefali & Associates.
Project overview
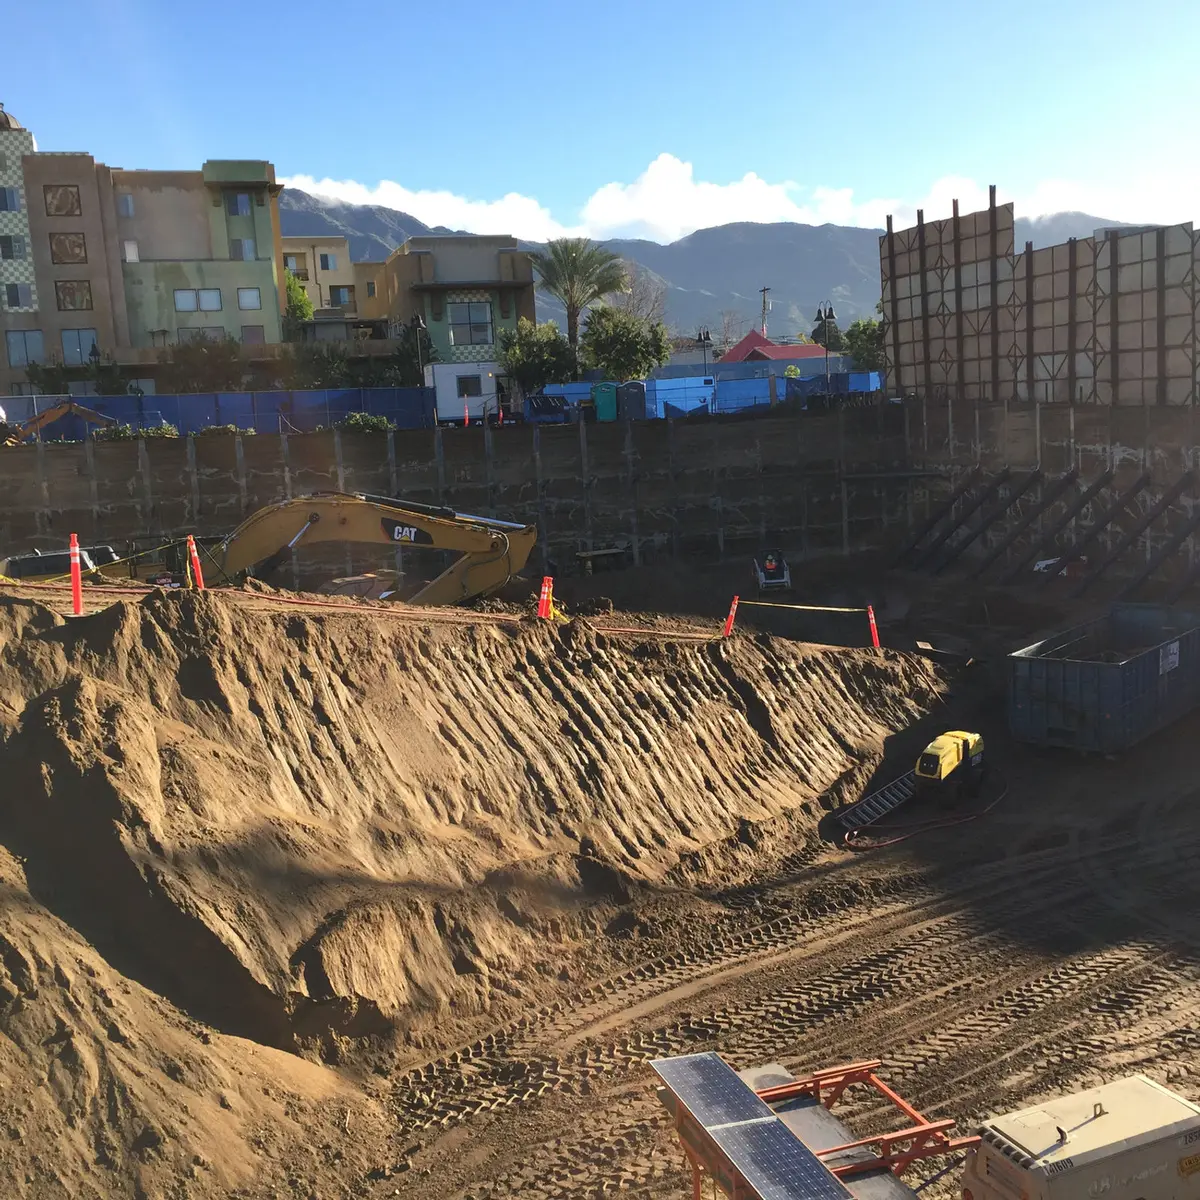
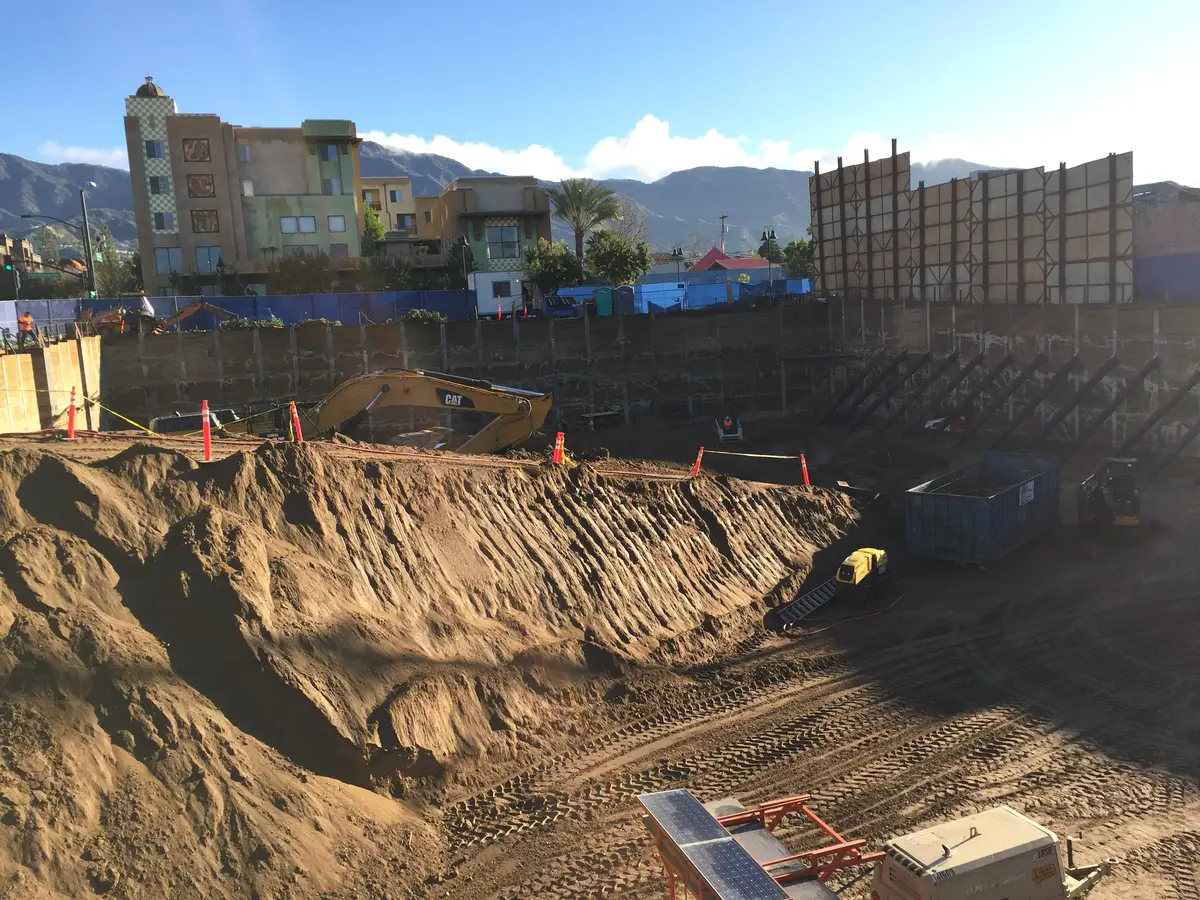
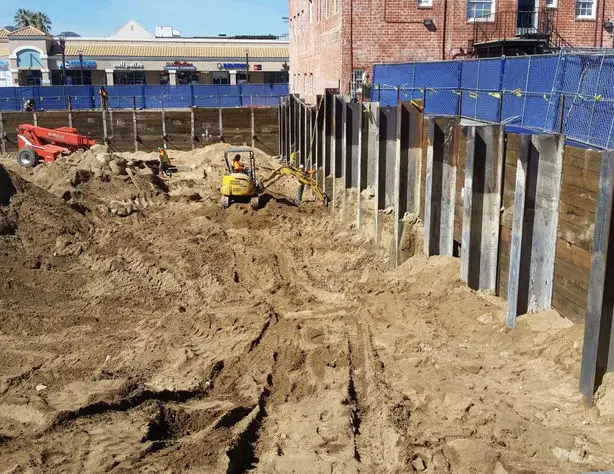
WEST HOLLYWOOD EDITION The Schrager and Marriott Edition brand of hotels comes to West Hollywood with the partnership of developers Steve Witkoff and Howard Lorber. The Witkoff Group employed Cefali & Associates to design the excavation. Perched on the southeast side of Sunset and Doheny the excavation for the below grade levels varied from 9 feet all the way up to 50 feet. A soldier pile and lagging system was used. Tiebacks braced most of the piles, with corner bracing at select locations to avoid obtaining easements with neighbors. A small segment consisted of a secant pile wall with walers and 281k tieback anchors to hold back an enormous billboard.
Project overview
Project photos from Cefali & Associates.