

A three-level parking basement can require a much deeper excavation than its floor count suggests. Mechanized parking, structural depths, and equipment clearances all affect the space between floors and the elevation of the foundations below them.
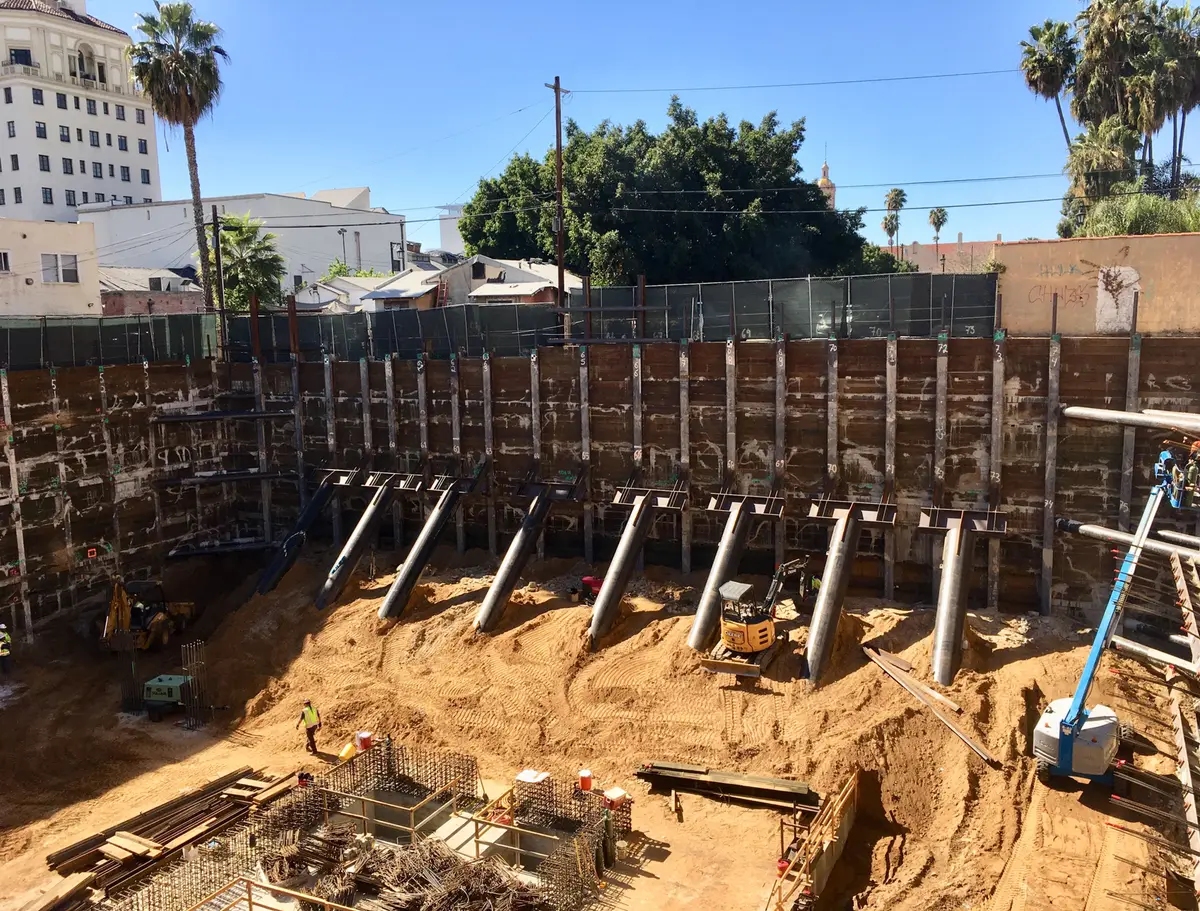
At Thompson Hotel in Hollywood, mechanized parking required taller floor-to-floor spans, and the excavation reached up to 46 feet. When those spans increased during construction, Cefali modified the shoring design to accommodate the deeper cut while retaining the soldier piles already installed.
Three sides used tiebacks; the fourth needed internal bracing
Thompson Hotel's excavation was braced on three sides with tiebacks. The fourth used corner bracing and rakers, inclined supports extending into the excavation.
The rakers were installed on walers, horizontal members that distribute support forces, to limit the number of raker penetrations through the decks. Englekirk Structural Engineers helped coordinate the raker bracing connection to the tower's mini-mat foundation.
Along the north side, Cefali used a continuous waler to accommodate more than one tieback per pile at each level. That arrangement also provided flexibility where obstructions were encountered.
The temporary supports had to fit around the garage while it was being built. Their positions affected the decks, foundation connections, and space available to the contractor below grade.
Parking equipment sets dimensions below the finished floor
A parking layout shows where vehicles fit and move. The basement section needs to include the equipment clearances, floor slabs, structural framing, foundation depths, and any proposed pits or locally deeper areas.
Those dimensions can develop at different times. A parking supplier's clearance requirements may still be changing while the architectural layout is being priced. Foundation thickness or slab elevation may also change as the structural design progresses.
The shoring engineer uses the resulting excavation geometry and applicable loads. Parking equipment design and the permanent building structure remain with their respective designers, but their current dimensions need to reach the shoring design before the excavation is treated as fixed.
An unresolved dimension is worth identifying precisely. An increase in floor height, a deeper equipment pit, and a revised foundation each affect a different part of the excavation.
Taller basement floors can require shoring modifications
During construction at Thompson Hotel, increased floor-to-floor spans deepened the excavation. Cefali retrofitted the support design while continuing to use the existing soldier piles.
That approach depended on the actual installed system and the revised excavation. A similar change on another project requires an assessment of the piles, bracing, ground conditions, structural demands, and stage of construction before the deeper work proceeds.
The review also needs to include the building around the support. A revised slab elevation may intersect a raker or waler that previously had clearance. Moving a foundation can affect a brace connection. Changes to parking equipment can therefore have consequences beyond the permanent garage layout.
Internal braces need room during excavation and concrete work
A completed parking garage is an open space. During construction, rakers, corner braces, drilling equipment, excavation access, and materials may occupy parts of that same footprint.
The contractor needs working space around the supports and access to their connections. The design must also account for the stages when slabs and foundations are built and temporary support can be removed. Cefali's guide to rakers and internal bracing explains those construction effects in more detail.
On a hotel project with an evolving parking layout, the basement sections are the best place to compare the current building dimensions with the proposed bracing. They show conflicts that a parking plan alone can hide.
Discuss the basement depth while the parking design is developing
A temporary shoring design discussion can begin with preliminary drawings. Send the current basement plans and sections, parking equipment layout and clearances, geotechnical report, and survey. Include known utility or neighboring-foundation constraints and any restrictions on tiebacks or construction access.
If construction has started, identify the support already installed and show the original and revised elevations. Contact Cefali & Associates with the dimensions that are changing and the construction activity they affect, so the review can address the actual excavation and its next stage.