Hospitality

Thompson Hotel

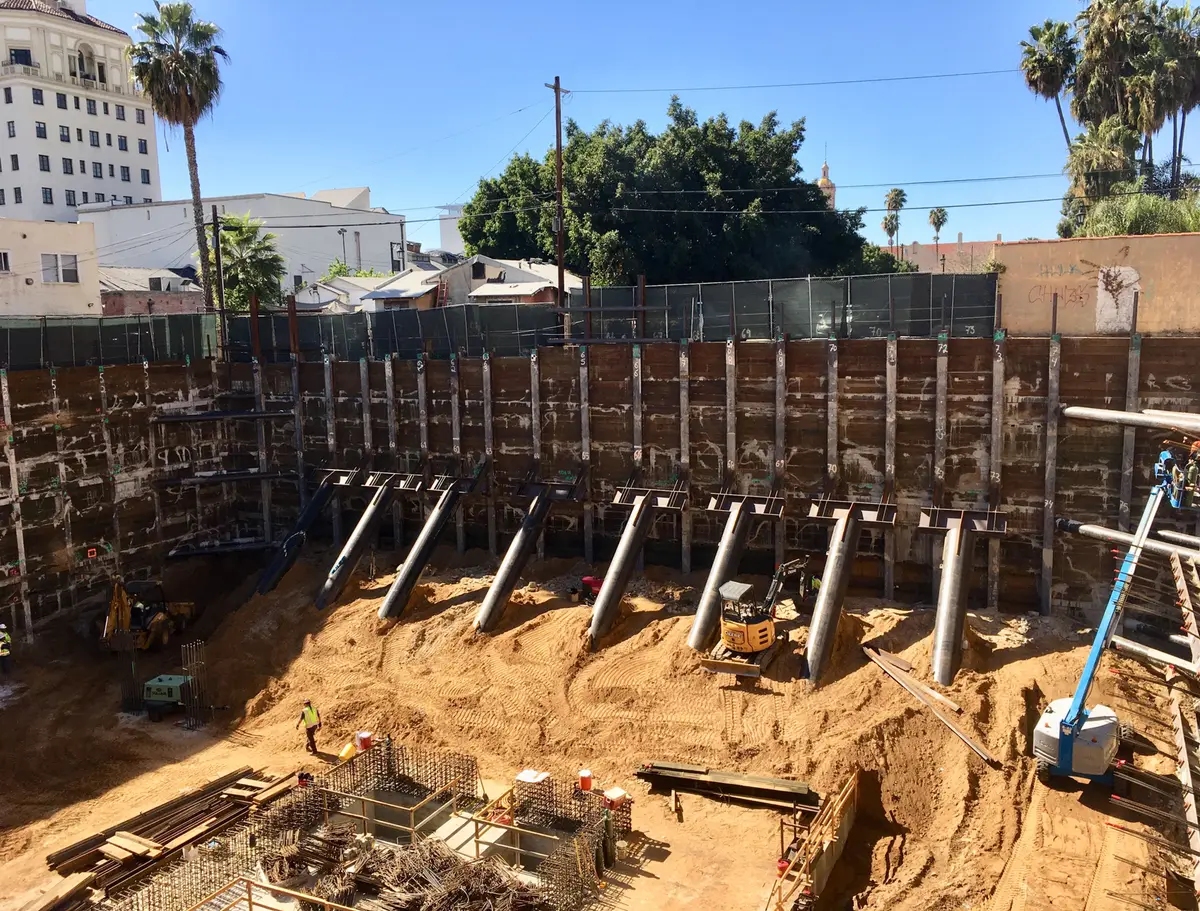
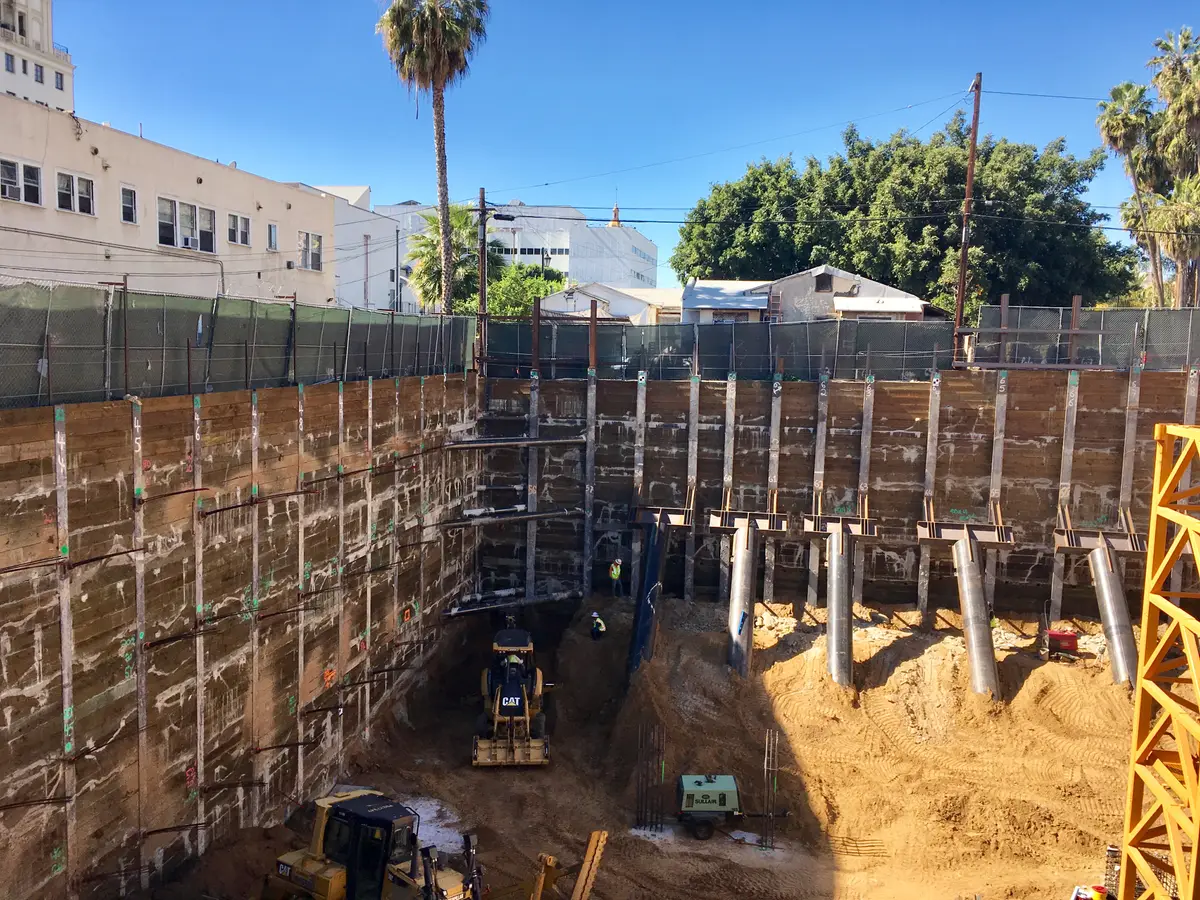
The excavation reached about 46 feet. Cefali later modified the support design after floor-to-floor heights increased and the excavation became deeper.

View project photos
Thompson Hotel image 1
Thompson Hotel
MarketHospitality
Site location1541 Wilcox Ave., Los Angeles, CA 90028View map ↗
Engineering workTieback shoring / Temporary shoring design / Structural design and coordination

Project record

Project overview

Discuss a similar site

The Thompson Hotel in Hollywood is an 11-story, 200-room luxury boutique hotel. Although the project has three levels below grade, the mechanized parking system required taller floor-to-floor spans.

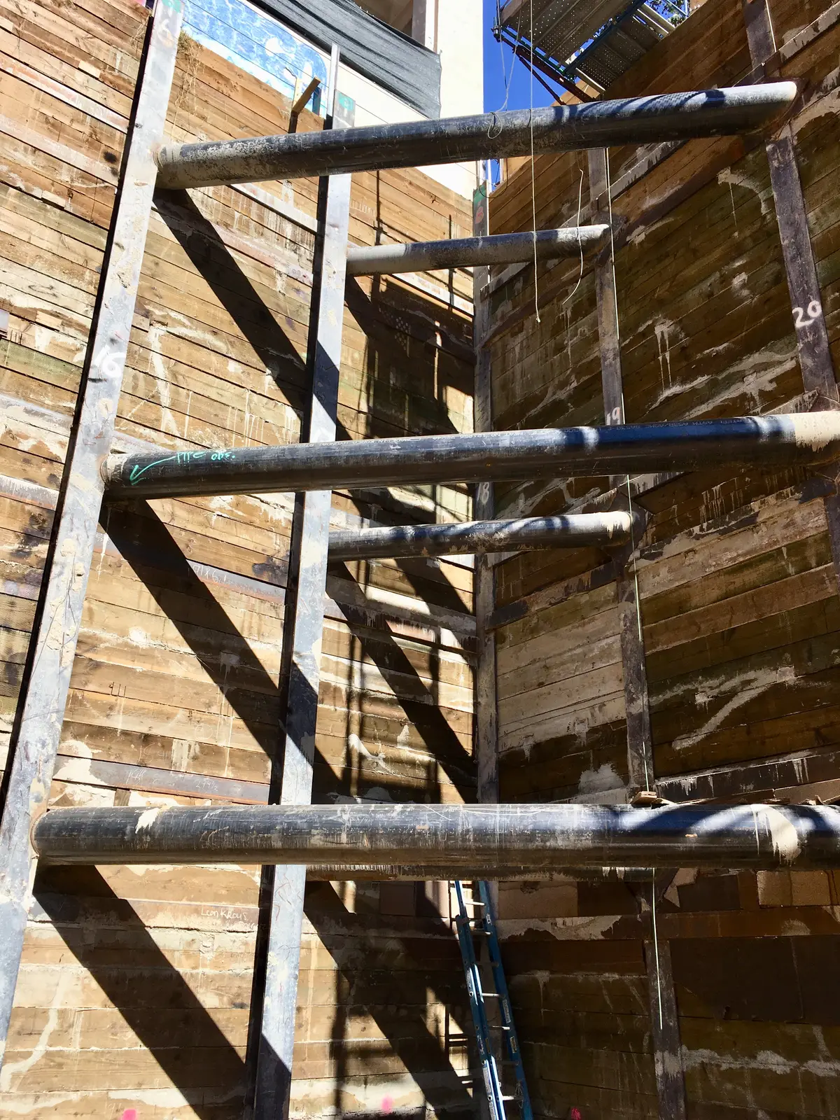
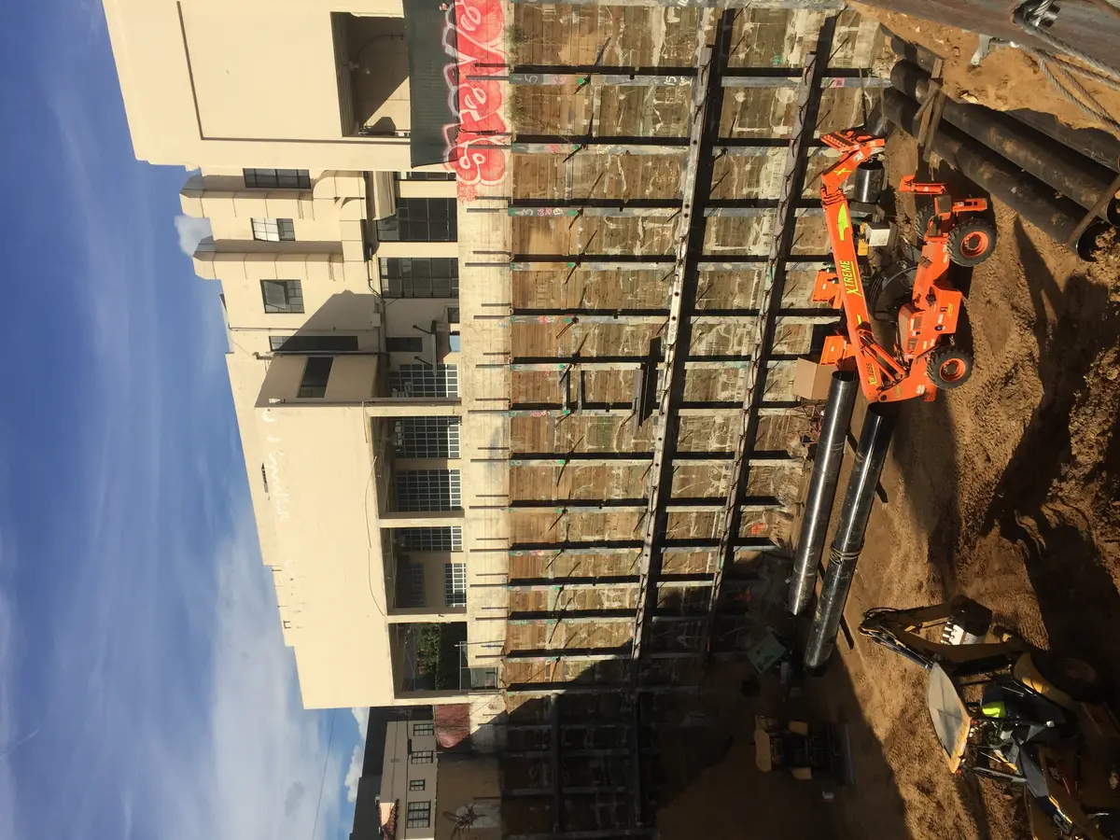
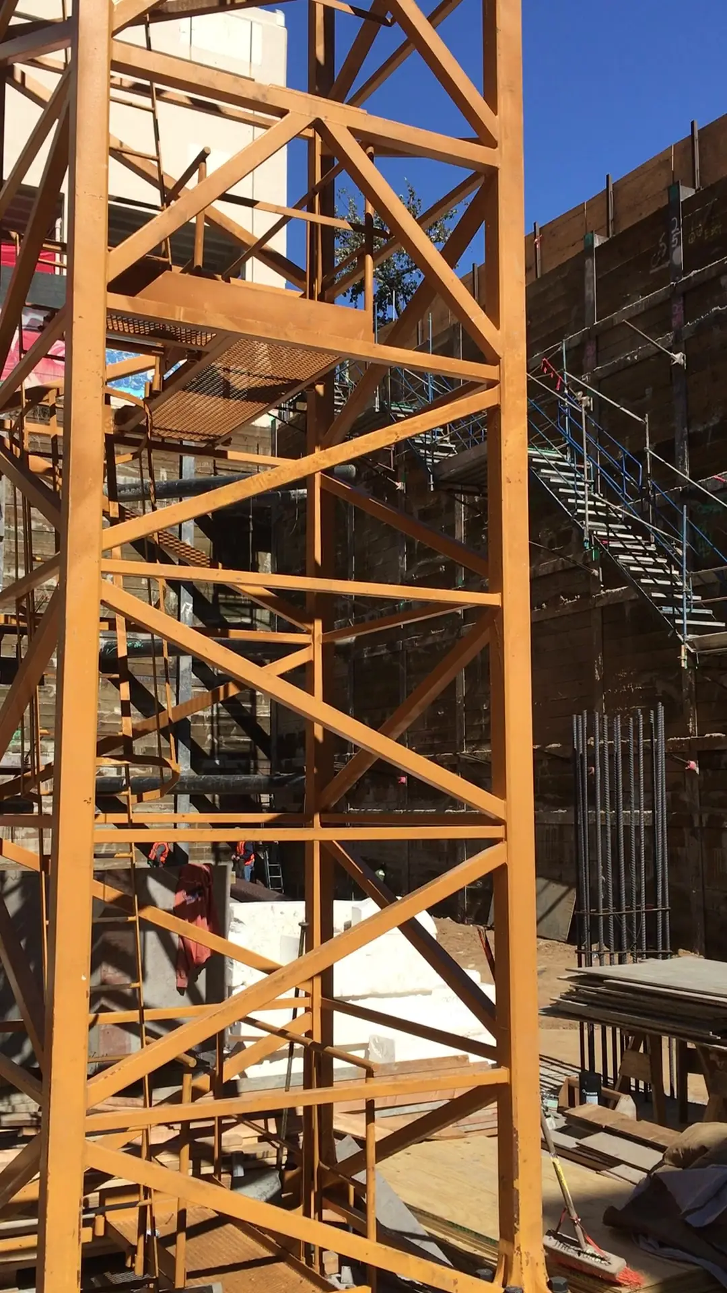
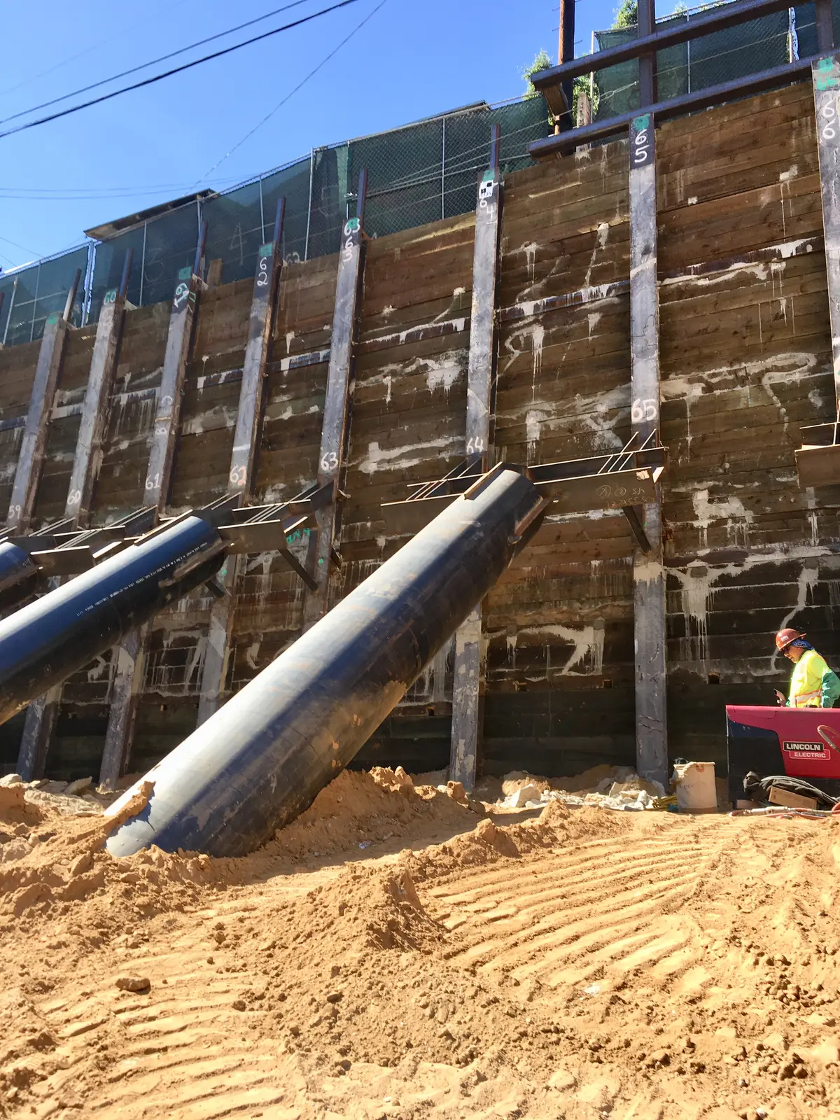
The excavation reached up to 46 feet deep and was braced on three sides with tiebacks and on the fourth side with corner bracing and rakers. Rakers were installed on walers to limit the number of raker penetrations through decks.

Cefali used a continuous waler north of the site to allow more tiebacks to be installed than one per pile at each level and to provide flexibility when obstructions were encountered.

During construction, floor-to-floor spans were increased and Cefali retrofitted the design so the deepened excavation could proceed while using the existing soldier piles.
Site conditions and engineering work

What shaped the design.

  • Up to 46-foot-deep hospitality excavation
  • Tiebacks, corner bracing, rakers, and continuous walers
  • Retrofit to accommodate a deepened excavation during construction

Project videos

Thompson Hotel project videoOpen video
Thompson Hotel: additional site footageOpen video

Discuss your project

Working around a similar condition?

Send the drawings, geotechnical report, site photos, and schedule you already have. Describe the excavation or foundation work you need help with.

Send project information