

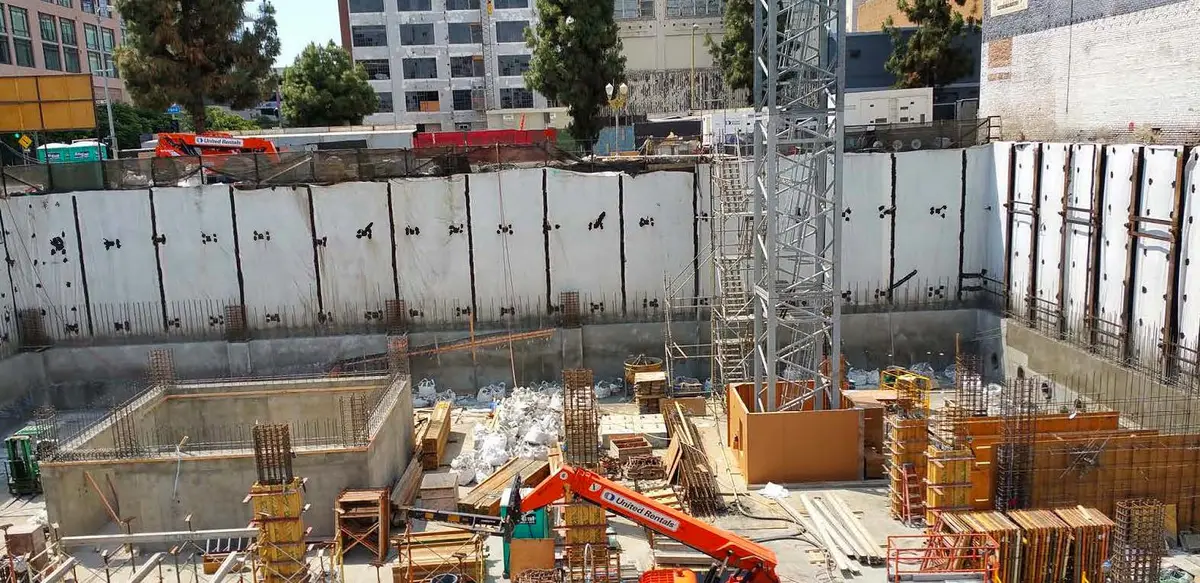
Soil removal below the planned bottom or a change in basement floor heights can deepen an excavation after shoring is already installed. The engineer then has to assess the revised cut against the piles, anchors, braces, and foundations actually in place.
At 6th & Bixel and Thompson Hotel, Cefali modified the shoring for deeper excavation while retaining the existing soldier piles. The changes came from different causes, and each required a design response to the new depth and the construction already completed.
6th & Bixel: soil removal below the planned bottom
At 6th & Bixel in Downtown Los Angeles, the planned garage excavation ranged from 18 to 47 feet below grade.
After excavation reached its intended bottom, petroleum-affected soil required deeper removal. Geotechnologies performed additional borings to establish the revised depth. The original soldier piles were retained and supplemented with additional tiebacks and walers, allowing the deeper removal without new pile foundations.
Thompson Hotel: taller parking floors deepened the basement
At the Thompson Hotel in Hollywood, three levels below grade required an excavation of about 46 feet because mechanized parking needed taller floor-to-floor spans.
Those spans increased during construction. Cefali retrofitted the shoring design to accommodate the deeper excavation while continuing to use the installed soldier piles.
A parking or building revision can therefore reach the temporary works even without adding another basement level. Equipment clearances, structural depths, slab elevations, and foundation geometry all contribute to the bottom of the cut.
Additional depth changes the demands on the installed wall
A deeper cut increases the retained height. Depending on the system, it can affect pile bending and deflection, embedment, anchor loads, bracing levels, lagging, and the soil below the excavation.
The temporary shoring system needs to be assessed for those revised demands before deeper excavation proceeds. The geotechnical recommendations may also need review if the cut extends beyond the previously investigated or evaluated condition.
Retaining the existing piles is a possibility to evaluate, as it was on these two projects. Whether it is suitable depends on the installed system, ground conditions, and revised geometry. Adding another anchor cannot be assumed to address every part of the changed load path.
The current construction stage affects the available modifications
The review needs to distinguish the original design from what has actually been built. Installed piles, anchors, walers, rakers, lagging, foundations, slabs, ramps, and platforms may each constrain the revision.
The extent of the deeper work also matters. A change across the whole basement differs from a local pit, ramp, or foundation excavation. Plans and sections should show the original and revised elevations at the affected walls.
Anchor test information, current site photographs, and installation records help the engineer understand the existing support. The proposed next excavation stage shows when any modification would need to take effect.
Revised braces still have to fit the building
A new waler or tieback may overlap a proposed slab, wall, foundation, or waterproofing area. A raker pad may conflict with a revised footing. The stage when a brace can be removed may also change.
The review therefore needs the latest architectural and structural sections alongside the revised excavation. Dimensions still being developed should be identified so the engineer can understand what remains subject to change.
Changes arising from the ground need the relevant geotechnical information. Changes arising from the building need the revised permanent design. The contractor and affected engineers also need a documented, reviewed support revision before altering the construction arrangement.
Information needed for a shoring revision
For a change to proposed or installed shoring, send:
- The original shoring drawings and calculations, with a marked plan and section showing what changed.
- Current geotechnical recommendations and any additional investigation or addenda.
- Installation records, relevant anchor tests, and photographs of the support in place.
- Revised architectural, foundation, and structural sections.
- The contractor's proposed sequence and the activity affected by the change.
The guide to requesting a shoring proposal includes further information that can help describe the required engineering work.
Contact Cefali & Associates with the current design and changed condition. Identify the original and proposed excavation depths and what is already installed so the engineering review can address the support your site now requires.