

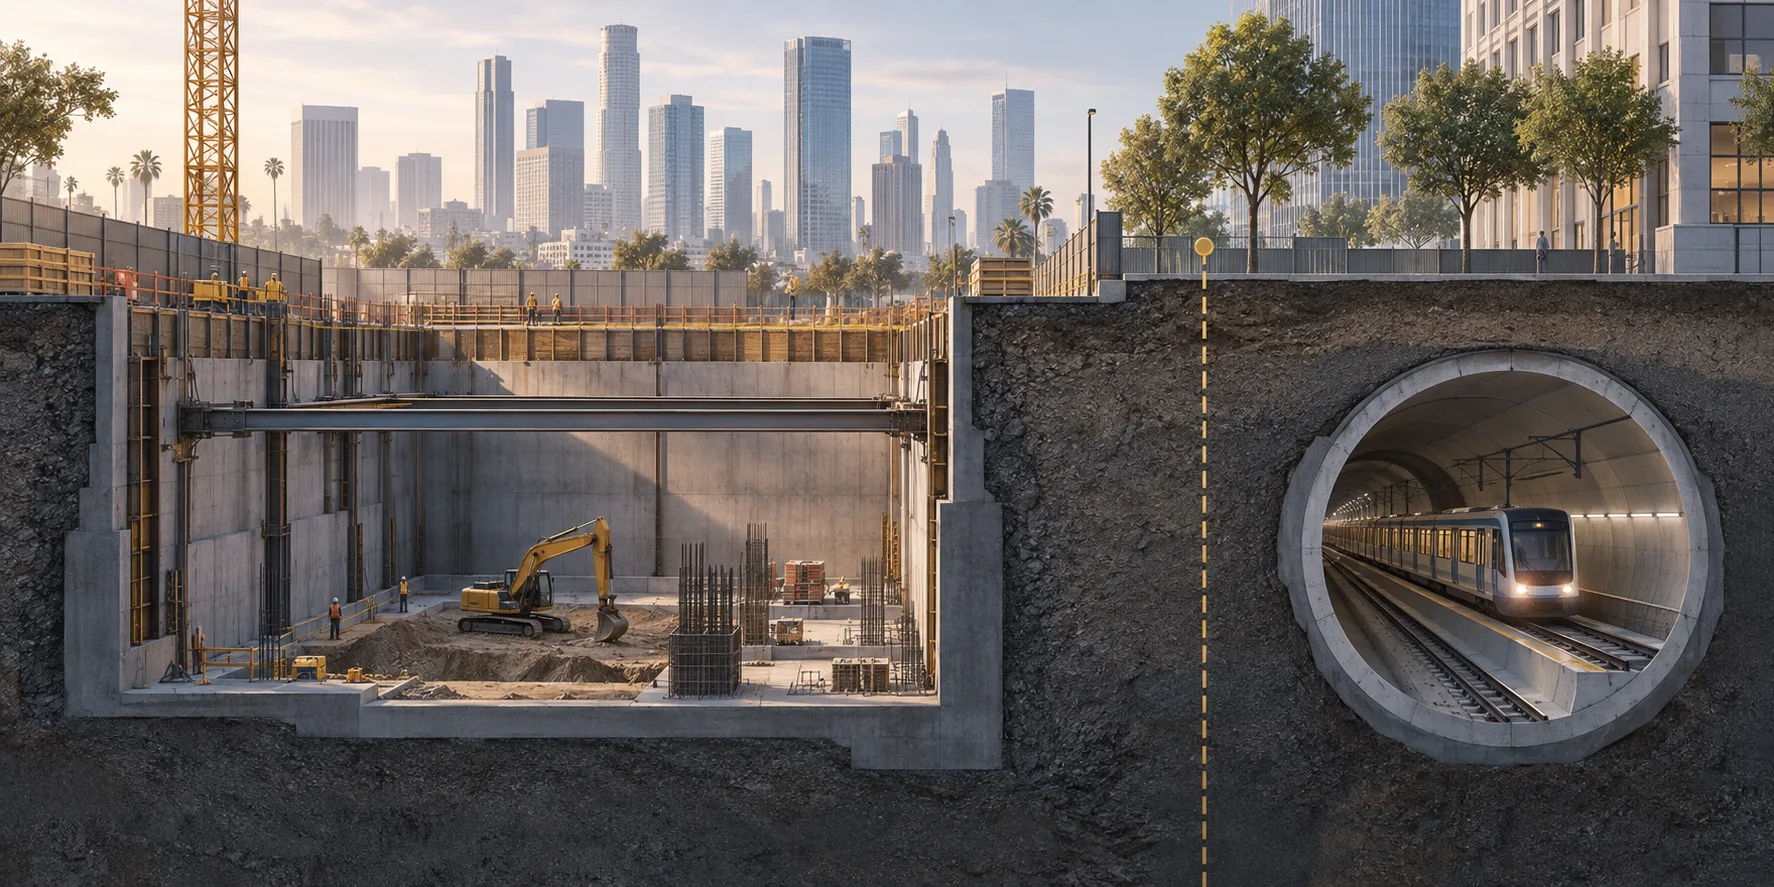
A deep basement beside Metro infrastructure needs more room than the finished building occupies. The excavation has to be supported while the contractor removes soil, moves equipment, and builds the permanent structure. Nearby tunnels and transit facilities can limit where that support and access will fit.
At Wilshire Grand Center, Cefali & Associates coordinated a 98-foot-deep tower excavation beside two Metro Red Line tunnels beneath 7th Street. The tunnels were as close as five feet from the soldier piles. The shoring used seven rows of tiebacks, with preloaded rakers supporting the excavation at and below tunnel level. Tiebacks, rakers, soldier piles, and tunnels were instrumented to monitor movement in real time, and the team used Revit and Navisworks models for coordination.
The support extends beyond the basement wall
A permanent basement wall may sit entirely inside the parcel while tiebacks extend into the ground behind it. That ground can contain a tunnel, utility, neighboring basement, or property boundary that limits the proposed anchor path.
Moving the support inside the excavation changes the space available to build. Rakers are inclined braces that bear on supports within the site. Cross-lot braces span part of the excavation. Their locations have to work with excavation access, temporary foundations, and the foundations and slabs that will eventually occupy the same area.
Neither arrangement can be selected from the building footprint alone. The shoring design needs sections showing the excavation, the adjacent asset, and the complete support arrangement. The closest approach to a tunnel or facility may be away from the typical section through the middle of the building.
Demolition changes the site before excavation is complete
On a redevelopment, some existing construction may still be present when new excavation support is installed. The design and the contractor's proposed sequence have to account for what remains at each stage, where equipment can stand, and how the next part of the excavation will be reached.
At Wilshire Grand, the existing hotel had a four-level basement with a different footprint from the new building. Cefali coordinated shoring installation with phased demolition of the existing basement walls and decks. A drilling sled allowed the tieback equipment to operate from the concrete decks as demolition progressed.
A change in demolition or access can therefore matter even if the final basement dimensions stay the same. The affected temporary condition needs to reach the shoring designer, rather than being treated solely as a schedule change.
Access has to remain workable with the braces in place
An open area on an architectural plan may later contain temporary bracing, an excavation ramp, or equipment. If two activities rely on that same area, the construction sequence has to explain when each can occur.
This is especially important when support cannot extend toward a transit asset and more of the system must be considered within the site. Bringing support inside does not make its footprint disappear. It moves that footprint into the contractor's work area, where permanent construction must still be possible.
The contractor supplies its proposed access and installation approach. The engineers evaluate the conditions that approach creates for the support system. Permission to occupy Metro or other property remains a separate requirement.
How Metro review fits the excavation design
Metro's Adjacent Development Review guidance calls for consultation for development, construction, and maintenance activities within 100 feet of its right-of-way and other real-estate assets. This is a consultation trigger, not a safe excavation distance. Metro screens the proposed work, and the extent of further technical review varies by project.
The same guidance identifies excavation and crane activity near transit facilities as work that can require greater coordination. It also separates development review from utility coordination and real-estate access arrangements. The submission therefore needs to describe the temporary work as well as the permanent building.
Discuss the constrained side of the site first
For an early conversation, the most revealing drawings are often the sections nearest the Metro facility, with current infrastructure information, property limits, and proposed access shown together. Unverified asset locations should remain clearly identified as unverified.
For a project beside transit, see our Los Angeles shoring engineering work.
Contact Cefali with those drawings and any Metro correspondence. Preliminary plans are enough to begin discussing the engineering work and missing information. The proposal guide lists the supporting documents for a more developed request.