
Shoring and excavation support

Shoring design for San Jose basement projects

Discuss your project

A deeper basement or a relocated ramp can change the shoring even when the building footprint stays the same. Cefali & Associates designs structural excavation support for San Jose projects using the actual cut geometry, surrounding loads, and project geotechnical recommendations.

Our Northern California office is in Pleasant Hill. We work on temporary support and permanent earth retention, including soldier piles, tiebacks, soil nails, and internal bracing where the site and agreed scope support them.

Excavation and construction

Geologic review and structural support have different roles

San Jose identifies geologic hazard clearance as a design consideration for affected sites. The investigation and review address ground conditions; they do not provide the pile, anchor, or brace design for a basement excavation.

The shoring design uses the geotechnical criteria applicable to the proposed work. If the cut moves closer to a neighboring building or becomes deeper, the original assumptions may no longer cover the excavation being built. Structural support and the relevant geotechnical recommendations both need to address that change.

City of San Jose design considerations

Excavation and construction

Changed depth and property limits alter the wall

A deeper cut can need added support levels and different pile, anchor, or waler demands. Installed support cannot be assumed adequate for the new depth. Construction-stage engineering evaluates the changed condition under a defined scope.

At a sloping parcel, a permanent wall may also transition between different retained heights or systems. Soil nails need suitable ground and space behind the face. Where property rights prevent nails or anchors, another wall arrangement may be needed along part of the site.

Comparable California projects

Experience with constrained excavation.

These documented projects show the engineering and construction conditions. Each example identifies its actual location.

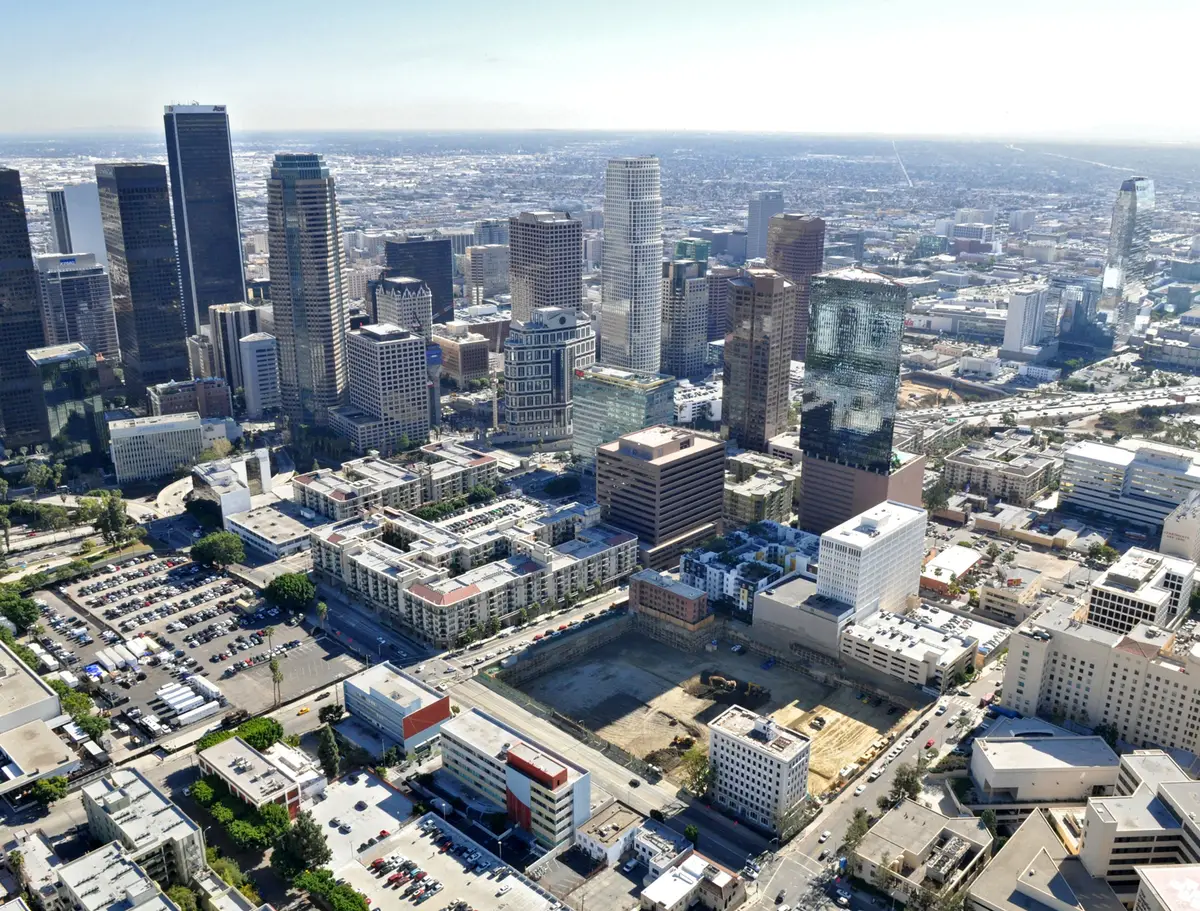
6th & Bixel image 1
Sofia, 1120 W. 6th St., Los Angeles, CA 90017

6th & Bixel

Los Angeles, California: deeper removal of petroleum-affected soil required additional tiebacks and walers supplementing the original soldier piles. The example shows engineering for an excavation that changed during construction.
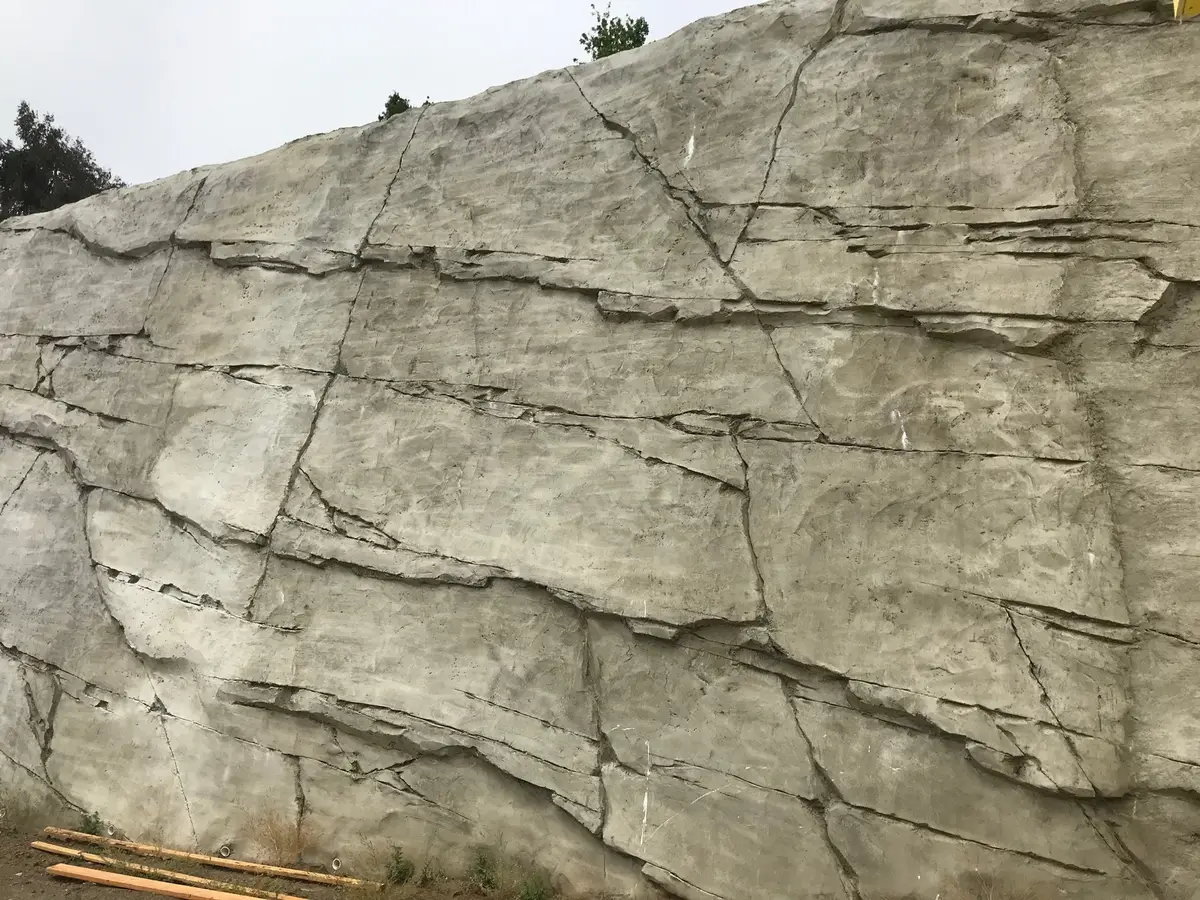
Vista Monterey Soil Nails image 1
2225 Collett Ave, Corona, CA 92879

Vista Monterey Soil Nails

Corona, California: soil nail walls transitioned to soldier piles where nail easements were unavailable. The tallest nailed section was 25 feet, with five rows limited by the property line.

Engineering scope

From a support concept to structural details.

A concept for bidding, detailed drawings and calculations, and engineering for construction-stage changes can be separate assignments. The proposal identifies the services included. Geotechnical assessment, water-control design, property rights, and contractor installation remain distinct responsibilities.

See our shoring engineering services, temporary shoring design, soldier pile walls, tieback shoring, and soil nail walls.

Northern California office

2800 Pleasant Hill Road, Suite 225
Pleasant Hill, CA 94523

View this office on Google Maps

Discuss your project

Show us the excavation you need to support.

Send the project location, preliminary plans, and any geotechnical information you already have. Describe nearby structures, access limits, or what changed during construction. You do not need a complete design package to begin a conversation.

Discuss the shoring scope