

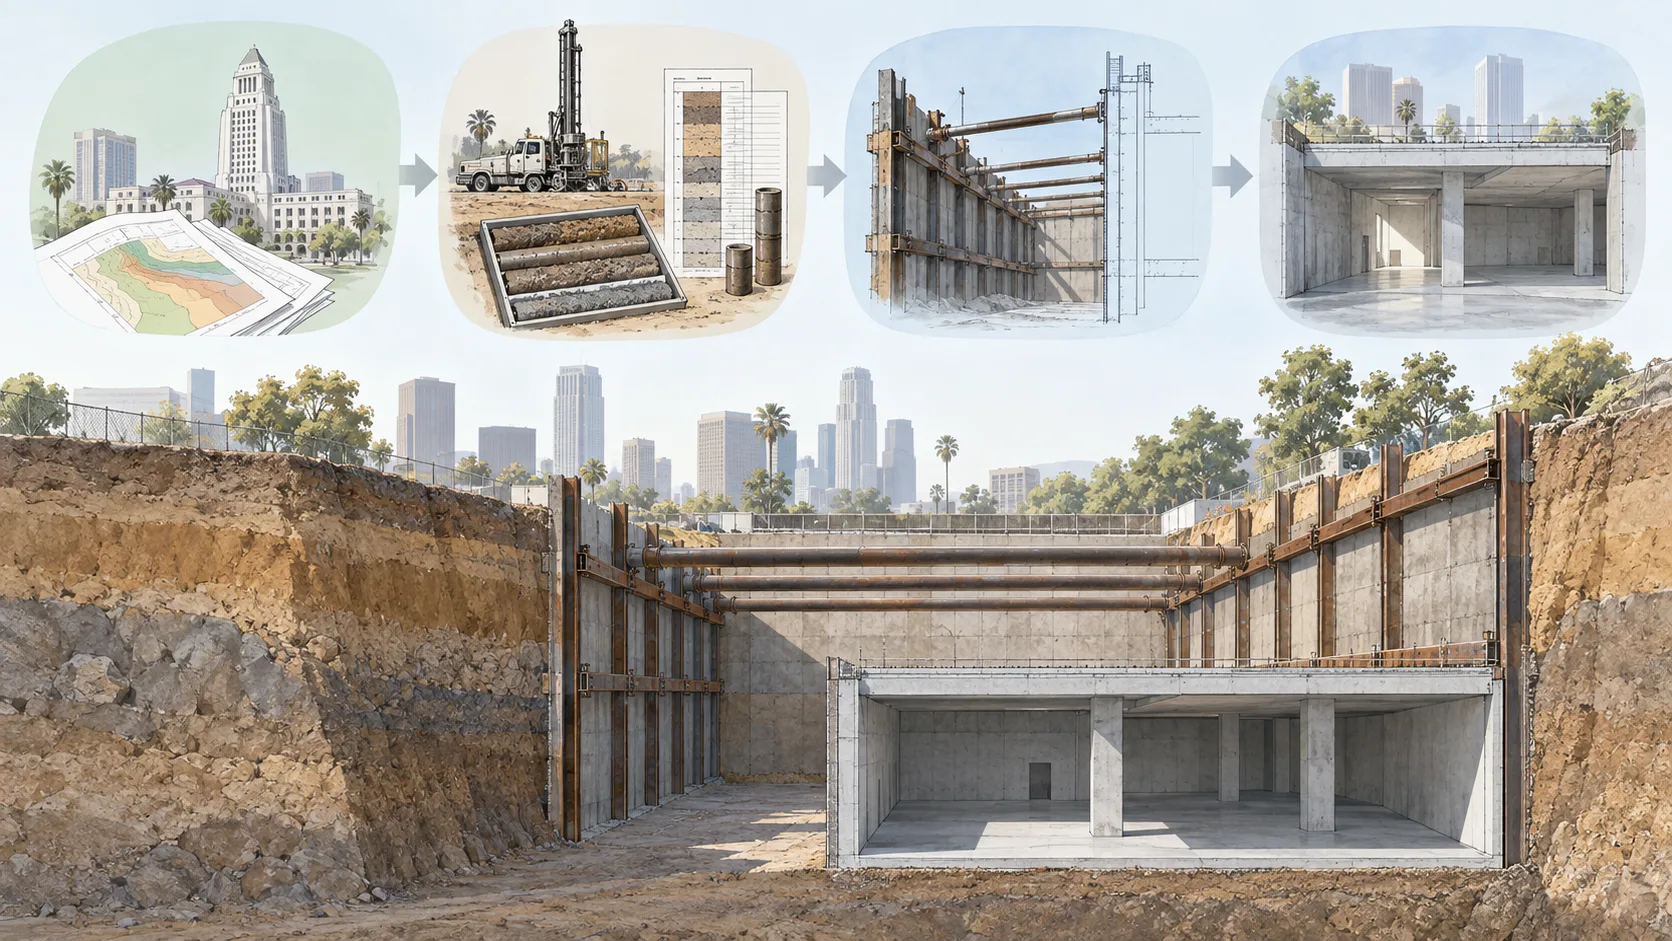
A deeper basement or a relocated ramp can change an excavation after the geotechnical work has started. The building may still occupy the same lot, but the depth of the cut, retained heights, and space available for construction may be different.
On a San Jose project, geologic review needs to proceed alongside design for that actual excavation. A completed ground report or City clearance does not provide the wall, bracing, and construction stages needed to support the basement excavation.
The ground report needs to match the basement being built
A geotechnical report contains findings and recommendations for the work it addresses. If the proposed basement becomes deeper or moves closer to a neighboring structure, the responsible professionals need to evaluate whether the existing investigation and recommendations still address it.
A current section shows the geotechnical and shoring engineers what has changed: the depth of the excavation, the retained height along each side, and the distance to nearby foundations. The report's issue date alone cannot establish whether it covers those conditions.
The guide to engineering roles explains the distinction between ground investigation, permanent structural design, and specialty support. These activities supply different parts of the basement design, even when some are provided by the same firm.
A ramp can change both access and retained height
An excavation ramp gives equipment a route through the site while taking up space that may later become part of the building. Its position affects where excavation occurs and how the contractor reaches the remaining work.
In an illustrative podium project, moving the ramp after an initial shoring concept can change access, local retained heights, or the support arrangement. The permanent basement outline may change very little, making it easy to overlook the temporary condition.
The shoring designer and contractor need to evaluate the revised arrangement with the building designer. The decision may involve the layout, a different construction stage, or further design work. It cannot be resolved by assuming the first support concept will fit the new access plan.
Foundations and temporary braces share the excavation
Internal braces and their bearing points can occupy areas needed for permanent foundations, walls, or slabs. The building design shows what will eventually be there; the shoring design also has to account for the period before those elements are complete.
The two designs need compatible locations and a sequence for building around the temporary support. Moving a footing or changing a wall can affect that relationship even if the outside dimensions of the excavation remain unchanged.
Nearby existing foundations require their own attention. Ground information for the new site does not automatically establish the position or condition of adjacent structural support. Those relationships can affect what information the engineering team needs before developing the excavation design.
San Jose's geologic review addresses a separate part of the project
The City's Geological Hazard Review guidance distinguishes Geologic Hazard Clearance and Geologic Clearance processes associated with different mapped hazard conditions. The applicable process and timing depend on the location and proposed work.
San Jose also provides separate grading and shoring materials in its permit applications and resources. Geologic clearance and excavation-support design therefore need to be addressed as related parts of the work, with different purposes. A clearance does not select the support system, and a shoring drawing does not replace the required geologic review.
These references concern the City of San Jose. Projects elsewhere in Santa Clara County need the requirements of their own jurisdiction.
An early shoring discussion can focus on the changed geometry
The team does not need every review complete before discussing a basement concept. Early work can identify information gaps and evaluate the relationship between ground conditions, excavation depth, access, and the permanent building. The resulting concepts remain subject to the site information and design work needed to complete them.
If the layout has changed, send Cefali the current basement sections and the earlier arrangement, with the available geotechnical report and relevant City comments. Showing what moved or became deeper is more helpful than a general request to update the shoring. The proposal guide covers the supporting documents for a new assignment.