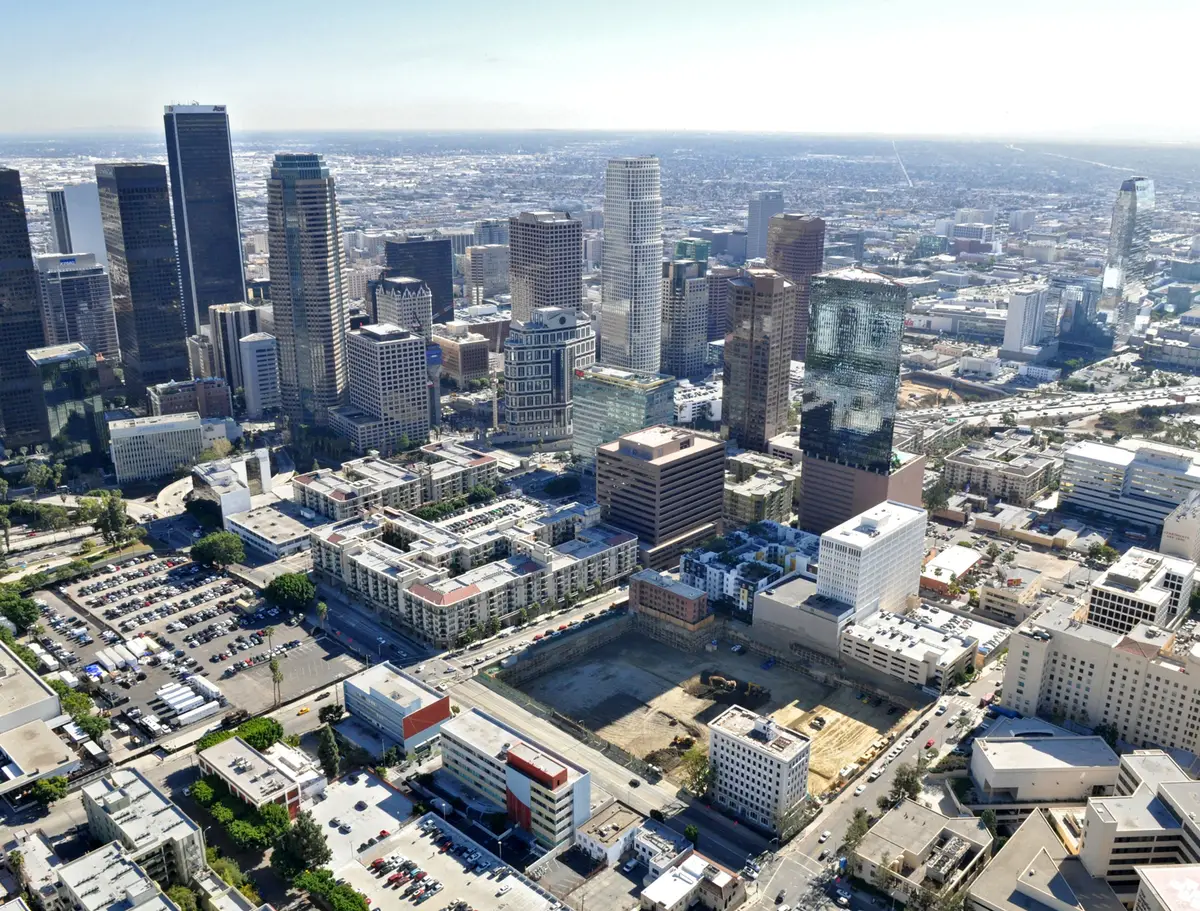
Sofia, 1120 W. 6th St., Los Angeles, CA 90017
6th & Bixel
Los Angeles, California: additional tiebacks and walers supplemented soldier piles when petroleum-affected soil removal required a deeper excavation.
 Cefali& AssociatesContact
On an infill lot near Fulton Street, a new basement can reach below the footings of an older building next door. The shoring has to hold the ground beside those footings while the new foundation is built. Cefali & Associates designs temporary excavation support for this kind of work in Fresno.
At 6th & Bixel in Los Angeles, Cefali designed the temporary shoring for a garage excavation that supported two sides of the Bixel House property. When part of the cut had to go deeper, the design kept the original soldier piles and added support.
Excavation and construction
Fresno’s Fulton Corridor Specific Plan calls for infill alongside existing buildings and identifies historic basements downtown. An adjoining basement or footing can occupy space below grade that looks open on a site plan. Its depth and distance from the new cut affect both the loads on the shoring and the space available to drill anchors.
Supporting the excavation and supporting a neighboring footing are separate structural tasks. Cefali uses the surveyed foundation geometry and the geotechnical recommendations to design the shoring. If the existing footing needs its load transferred to deeper support, underpinning is a separate design scope.
City of Fresno Fulton Corridor Specific Plan, building and development (PDF)
Excavation and construction
A revised elevator pit or foundation can lower the excavation along one stretch of wall. That exposes more of the pile above the bottom of the cut and leaves less of it embedded in the soil below. The changed depth can affect wall movement and the forces in nearby anchors or braces even if the basement outline stays the same.
At 6th & Bixel, additional geotechnical borings established the revised depth for removing petroleum-affected soil. Cefali added tiebacks and walers, the horizontal members that distribute the anchor forces to the piles. A deeper cut on another site needs its own review of the installed support and the revised ground and loading conditions.
Comparable California projects
These documented projects show the engineering and construction conditions. Each example identifies its actual location.
Los Angeles, California: additional tiebacks and walers supplemented soldier piles when petroleum-affected soil removal required a deeper excavation.
Engineering scope
A concept for bidding, detailed drawings and calculations, and engineering for construction-stage changes can be separate assignments. The proposal identifies the services included. Geotechnical assessment, water-control design, property rights, and contractor installation remain distinct responsibilities.
See our shoring engineering services, temporary shoring design, soldier pile walls, tieback shoring, and soil nail walls.
Planning resources